2
Bedrooms
2
Bathrooms
1,100
Sq Ft
—
Year Built
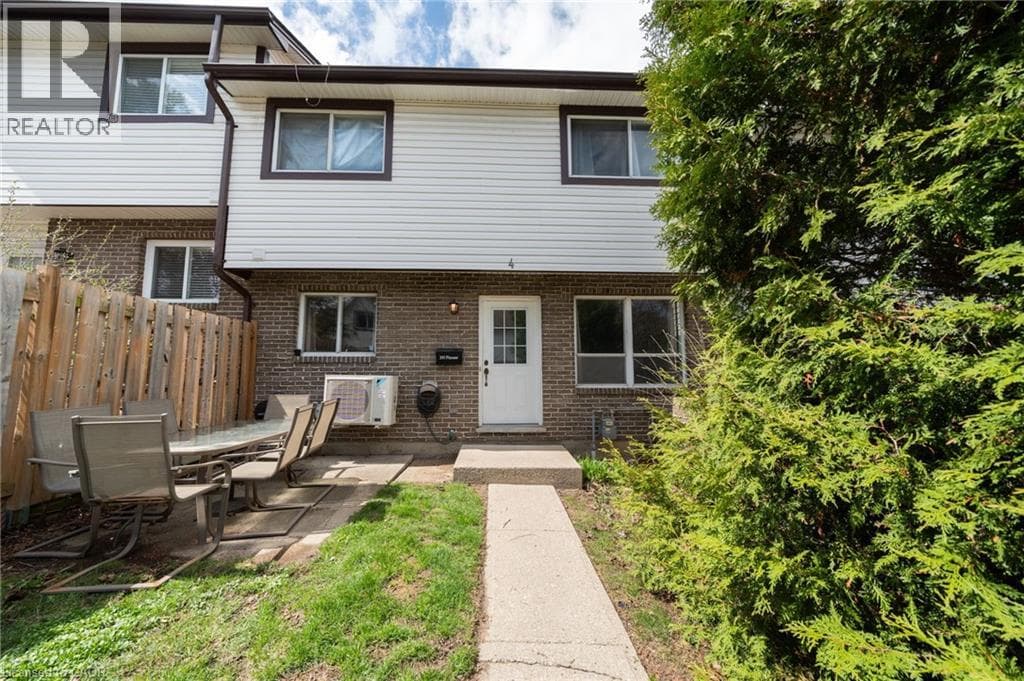
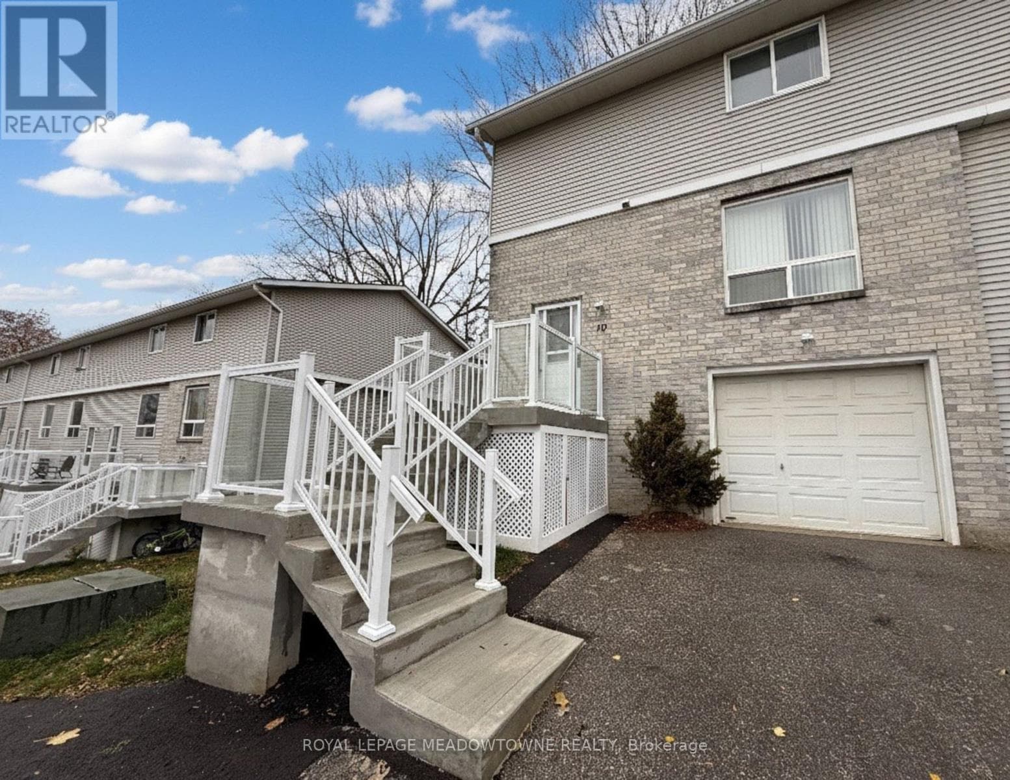
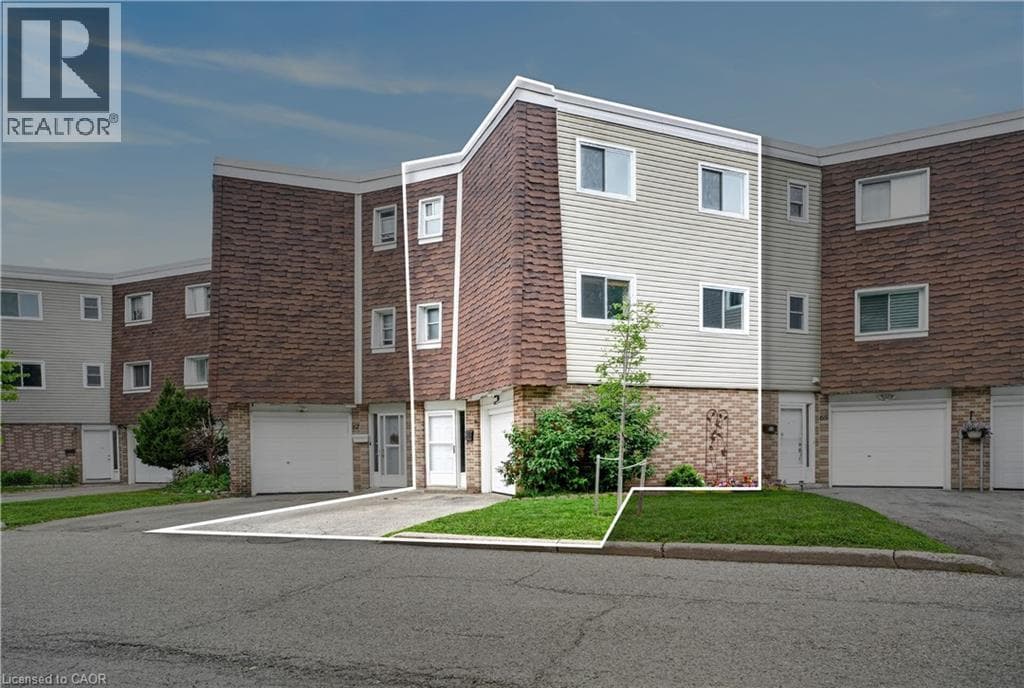
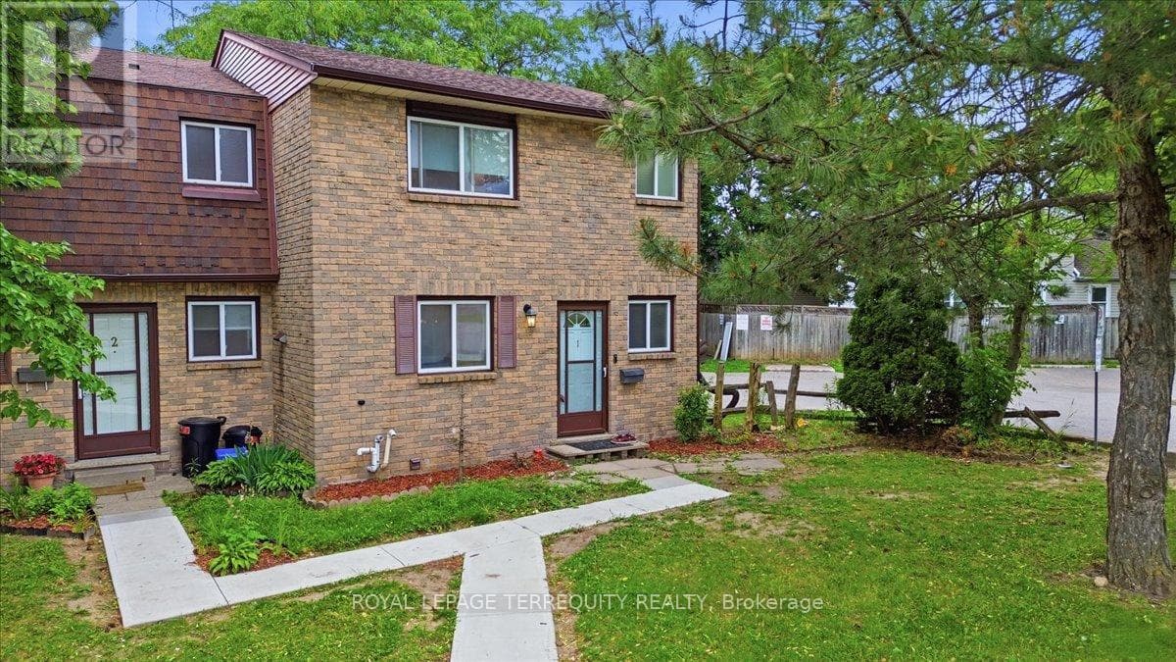
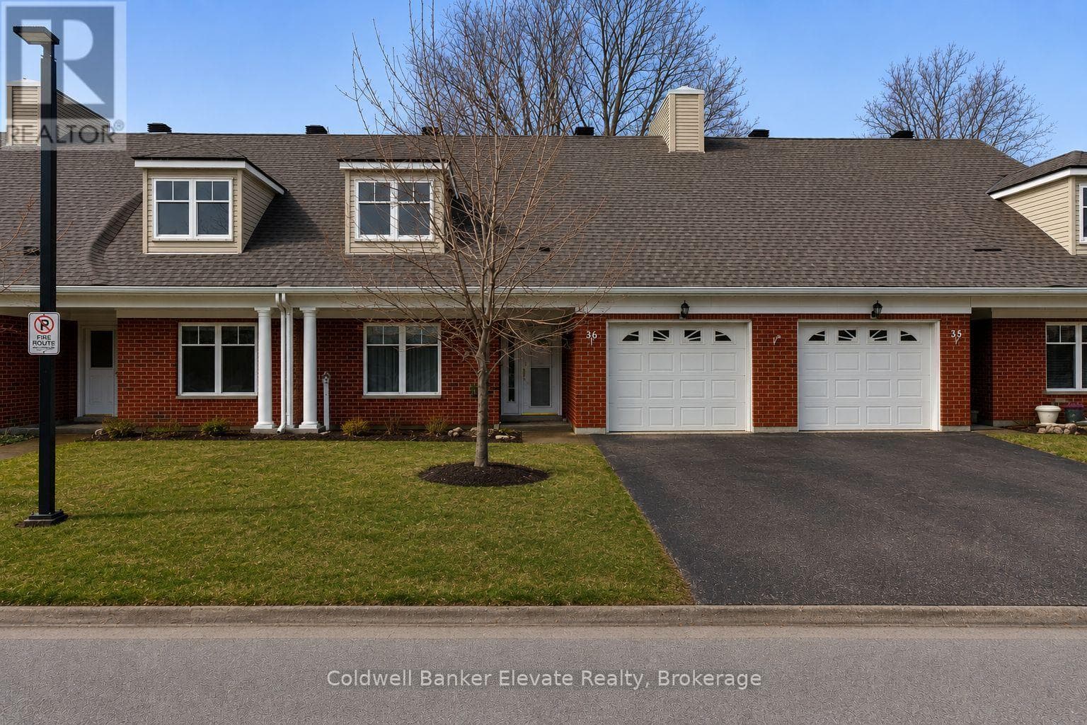
Welcome to Trinity Village Terrace, a well-maintained 1,184 sq. ft. life lease townhome located in an independent living community for adults 55 and older. The entire terrace community is thoughtfully designed to be wheelchair accessible, featuring wide doorways and hallways and an accessible kitchen for ease of mobility and everyday comfort. This well-designed home offers 2 bedrooms and 2 bathrooms, and includes an attached one-car garage for added convenience.
| Room | Dimensions | Level |
|---|---|---|
| Bathroom | 1.92 m x 3.5 m | Basement |
| Kitchen | 2.74 m x 2.43 m | Main level |
| Living room | 4.08 m x 2.49 m | Main level |
| Bedroom | 2.74 m x 3.5 m | Main level |
| Bathroom | 2.92 m x 1.92 m | Main level |
| Primary Bedroom | 4.72 m x 3.29 m | Main level |
| Laundry room | 2.01 m x 2.01 m | Main level |
Community Centre
Posted rates as of Aug 5, 2026 (Bank of Canada)
Loading map...

This REALTOR.ca listing content is owned and licensed by REALTOR® members of The Canadian Real Estate Association.
The trademarks REALTOR®, REALTORS®, and the REALTOR® logo are controlled by The Canadian Real Estate Association (CREA) and identify real estate professionals who are members of CREA. The trademarks MLS®, Multiple Listing Service® and the associated logos are owned by The Canadian Real Estate Association (CREA) and identify the quality of services provided by real estate professionals who are members of CREA. The trademark DDF® is owned by The Canadian Real Estate Association (CREA) and identifies CREA's Data Distribution Facility (DDF®).