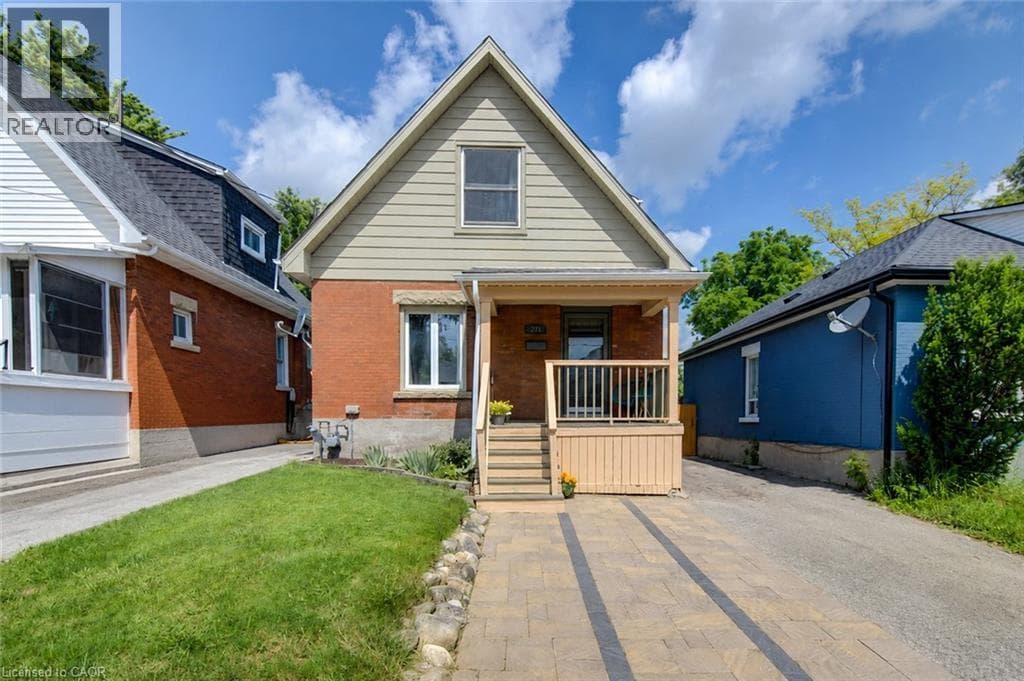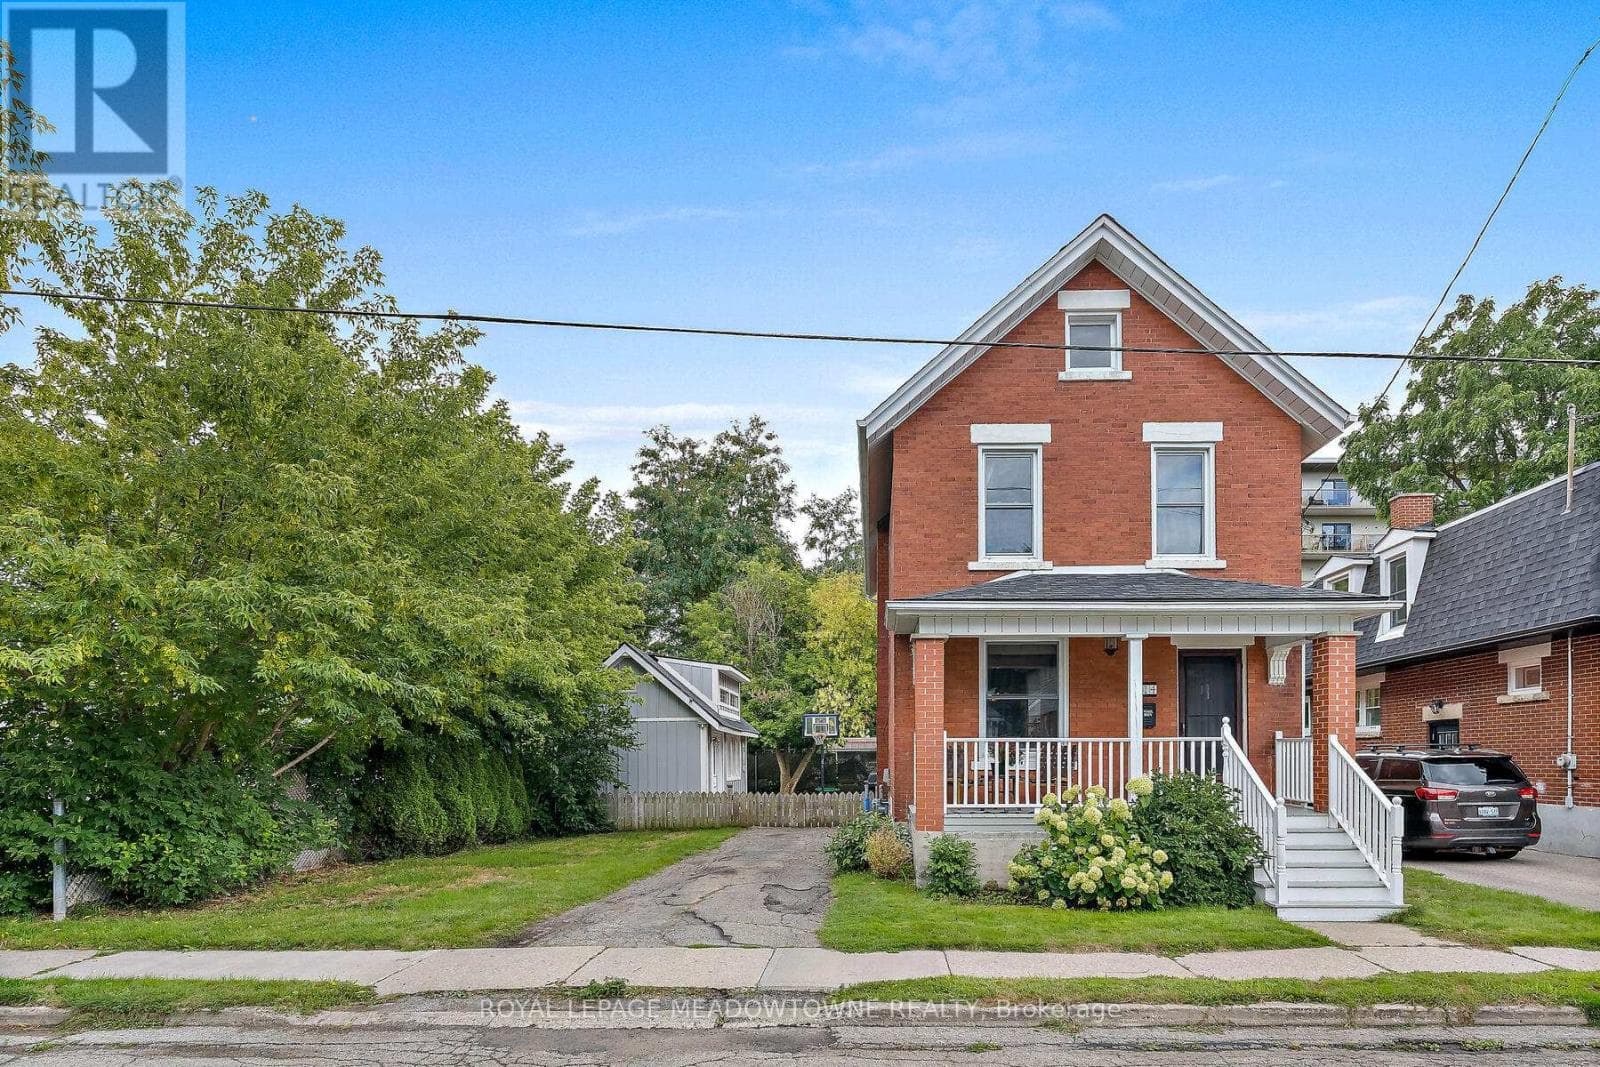
14 Verney Street
Guelph (Exhibition Park) · Exhibition Park, Ontario N1H1N4
3
Bedrooms
2
Bathrooms
1,100
Sq Ft
—
Year Built
Location = Lifestyle! Steps to Exhibition park and in the Victory School catchment. Enjoy short walk or bike to Riverside park or Downtown shops/dining& nearby trails along the Speed River. This is your chance to be a part of this charming & welcoming community.
| Room | Dimensions | Level |
|---|---|---|
| Recreational, Games room | 3.62 m x 5.02 m | Basement |
| Utility room | 5.11 m x 8.09 m | Basement |
| Bathroom | 2.05 m x 2.23 m | Second level |
| Primary Bedroom | 4.39 m x 3.23 m | Second level |
| Bedroom 2 | 3.25 m x 2.9 m | Second level |
| Bedroom 3 | 2.9 m x 2.9 m | Second level |
| Living room | 4.37 m x 3.35 m | Main level |
| Dining room | 2.62 m x 3.66 m | Main level |
| Kitchen | 4.14 m x 4.88 m | Main level |
| Mud room | 2.03 m x 2.03 m | Main level |
| Bathroom | 1.27 m x 2.36 m | Main level |
Posted rates as of Jul 22, 2026 (Bank of Canada)
Listing Agent
MONICA L. KEESS
ROYAL LEPAGE MEADOWTOWNE REALTY
Loading map...

This REALTOR.ca listing content is owned and licensed by REALTOR® members of The Canadian Real Estate Association.
The trademarks REALTOR®, REALTORS®, and the REALTOR® logo are controlled by The Canadian Real Estate Association (CREA) and identify real estate professionals who are members of CREA. The trademarks MLS®, Multiple Listing Service® and the associated logos are owned by The Canadian Real Estate Association (CREA) and identify the quality of services provided by real estate professionals who are members of CREA. The trademark DDF® is owned by The Canadian Real Estate Association (CREA) and identifies CREA's Data Distribution Facility (DDF®).