3
Bedrooms
3
Bathrooms
1,100
Sq Ft
—
Year Built
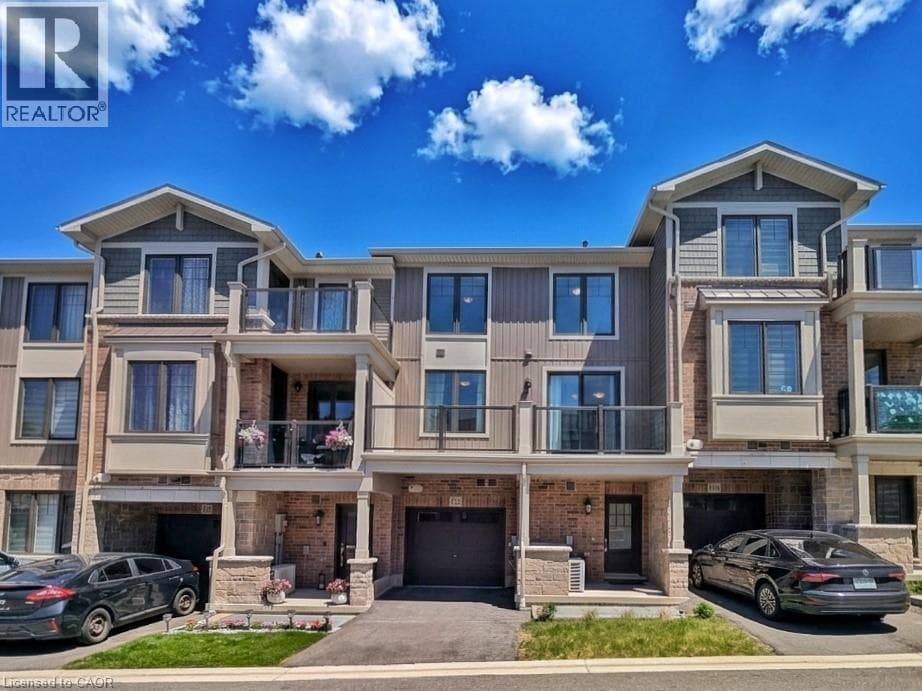
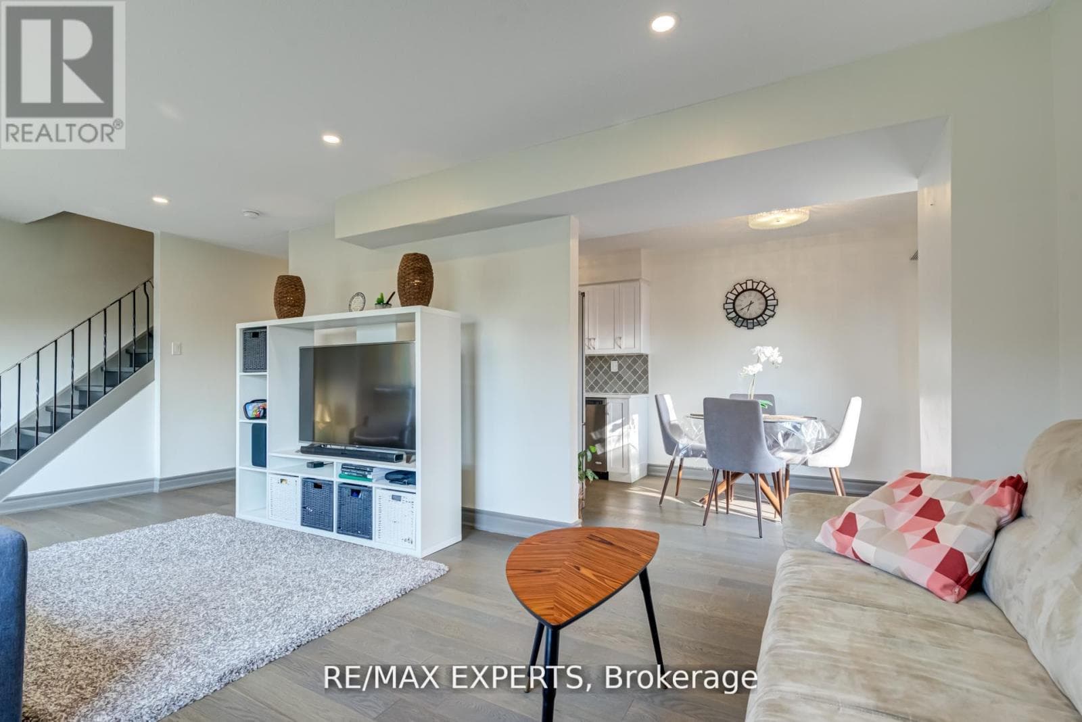
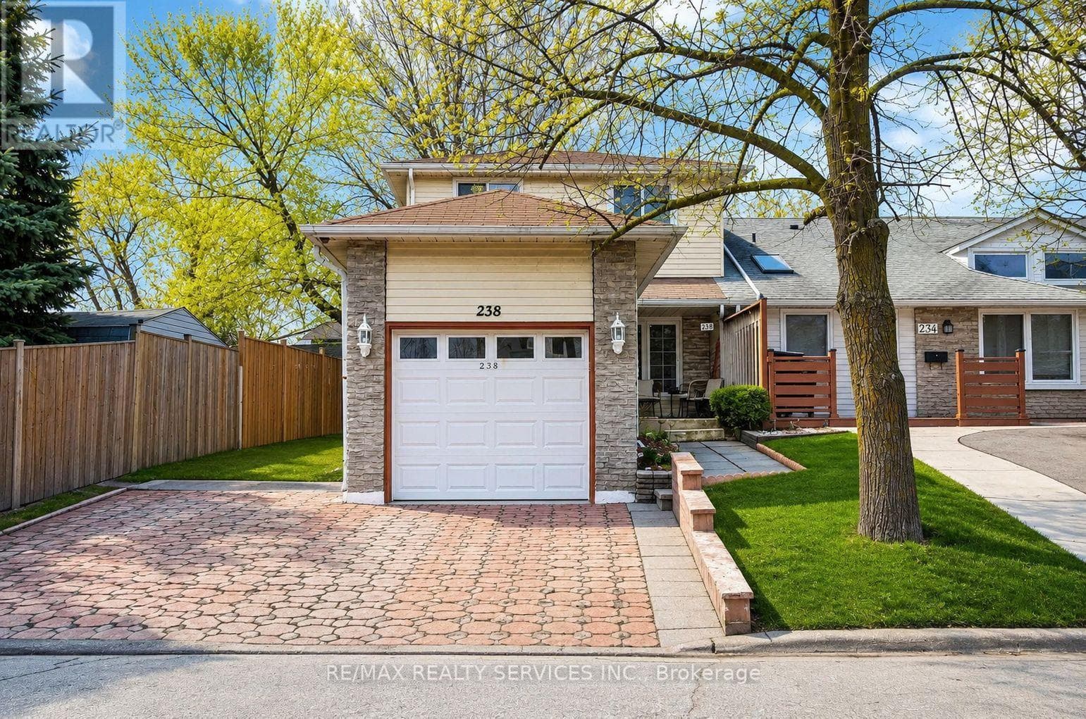
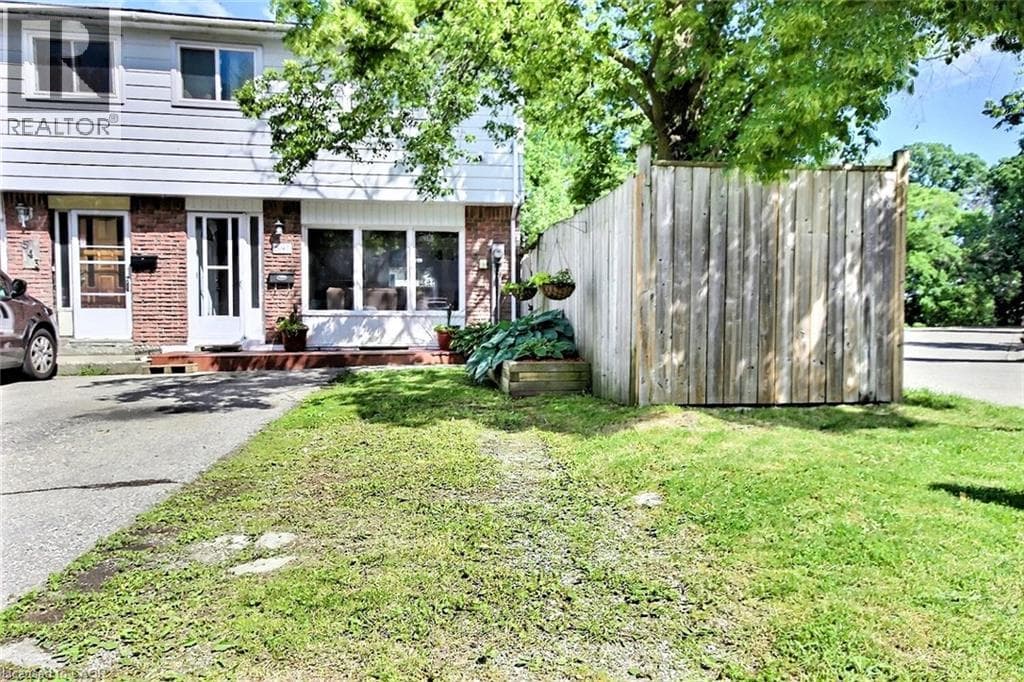
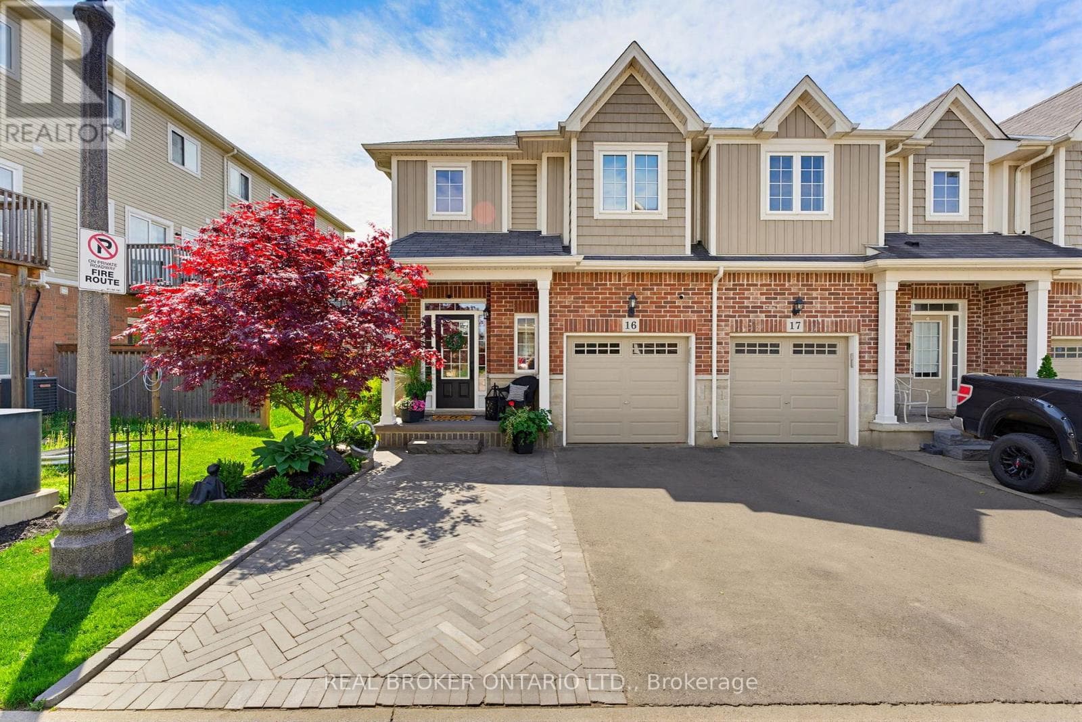
Welcome to 100 Chester Drive, Unit 16 - an elegant end-unit freehold townhome nestled within one of East Galt's most desirable enclaves in Cambridge. Thoughtfully positioned and beautifully maintained, this residence offers a lifestyle rooted in ease, connection, and everyday comfort. Bathed in natural light and enhanced by the added privacy of an end unit, the home unfolds into inviting living spaces designed for both quiet mornings and meaningful gatherings.
| Room | Dimensions | Level |
|---|---|---|
| Other | 5.79 m x 5.99 m | Basement |
| Laundry room | 2.59 m x 5.11 m | Basement |
| Bedroom | 2.72 m x 4.72 m | Second level |
| Bedroom | 2.97 m x 2.84 m | Second level |
| Primary Bedroom | 3.66 m x 4.9 m | Second level |
| Bathroom | 1.83 m x 2.36 m | Second level |
| Bathroom | 2.01 m x 2.54 m | Second level |
| Dining room | 2.46 m x 2.03 m | Main level |
| Kitchen | 2.59 m x 3.94 m | Main level |
| Living room | 3.3 m x 6.02 m | Main level |
| Bathroom | 0.84 m x 1.96 m | Main level |
Posted rates as of Aug 12, 2026 (Bank of Canada)
Listing Agent
Brittany Bethune
REAL BROKER ONTARIO LTD.
Loading map...

This REALTOR.ca listing content is owned and licensed by REALTOR® members of The Canadian Real Estate Association.
The trademarks REALTOR®, REALTORS®, and the REALTOR® logo are controlled by The Canadian Real Estate Association (CREA) and identify real estate professionals who are members of CREA. The trademarks MLS®, Multiple Listing Service® and the associated logos are owned by The Canadian Real Estate Association (CREA) and identify the quality of services provided by real estate professionals who are members of CREA. The trademark DDF® is owned by The Canadian Real Estate Association (CREA) and identifies CREA's Data Distribution Facility (DDF®).