6
Bedrooms
2
Bathrooms
700
Sq Ft
—
Year Built
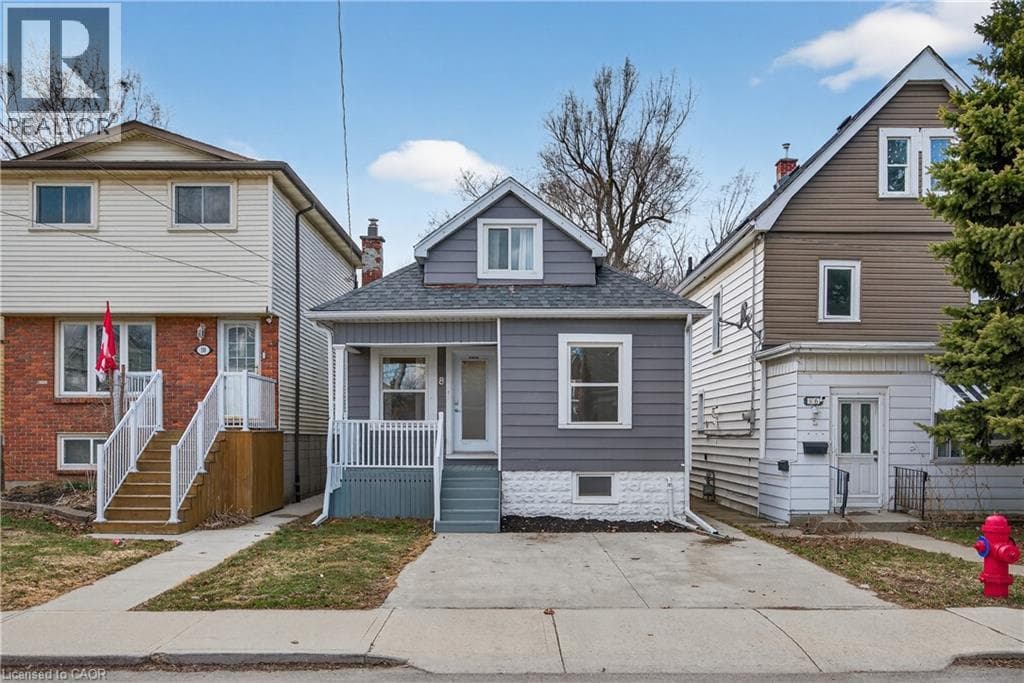
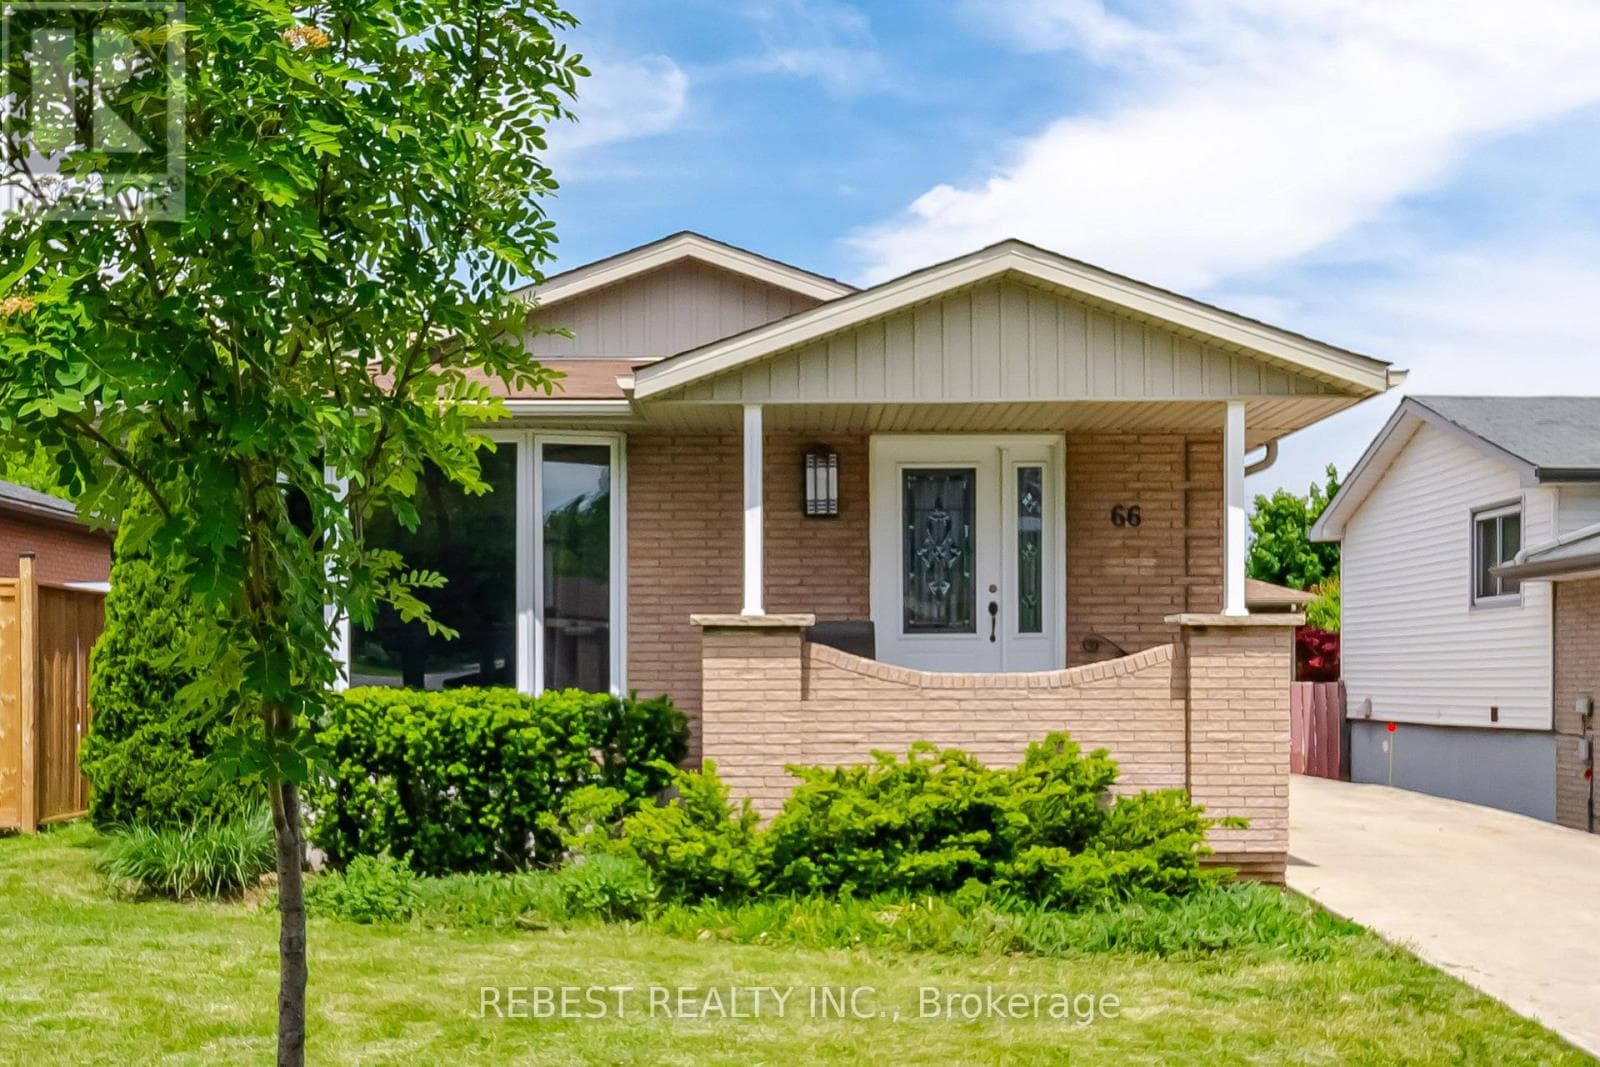
Welcome to 66 Darlington Drive - a stunning fully renovated bungalow in Hamilton's desirable Gilbert neighbourhood. This gorgeous home features 3 bedrooms on the main floor plus a separate 3-bedroom lower suite with private entrance, making it perfect for extended families, multi-generational living, or added income potential. Thoughtfully updated throughout with stylish finishes including quartz countertops, stainless steel appliances, upgraded flooring, fresh paint, updated windows and doors, and modern kitchens and bathrooms.
| Room | Dimensions | Level |
|---|---|---|
| Kitchen | 6.147 m x 3.348 m | Basement |
| Bedroom | 3.47 m x 2.99 m | Basement |
| Bedroom | 3.48 m x 3.14 m | Basement |
| Bedroom | 3.38 m x 2.95 m | Basement |
| Kitchen | 6.294 m x 2.765 m | Main level |
| Living room | 4.249 m x 3.524 m | Main level |
| Bedroom | 3.61 m x 3.03 m | Main level |
| Bedroom | 3.24 m x 2.61 m | Main level |
| Bedroom | 3.24 m x 2.62 m | Main level |
Posted rates as of Aug 26, 2026 (Bank of Canada)
Listing Agent
JAY MAINI
REBEST REALTY INC.
Loading map...

This REALTOR.ca listing content is owned and licensed by REALTOR® members of The Canadian Real Estate Association.
The trademarks REALTOR®, REALTORS®, and the REALTOR® logo are controlled by The Canadian Real Estate Association (CREA) and identify real estate professionals who are members of CREA. The trademarks MLS®, Multiple Listing Service® and the associated logos are owned by The Canadian Real Estate Association (CREA) and identify the quality of services provided by real estate professionals who are members of CREA. The trademark DDF® is owned by The Canadian Real Estate Association (CREA) and identifies CREA's Data Distribution Facility (DDF®).