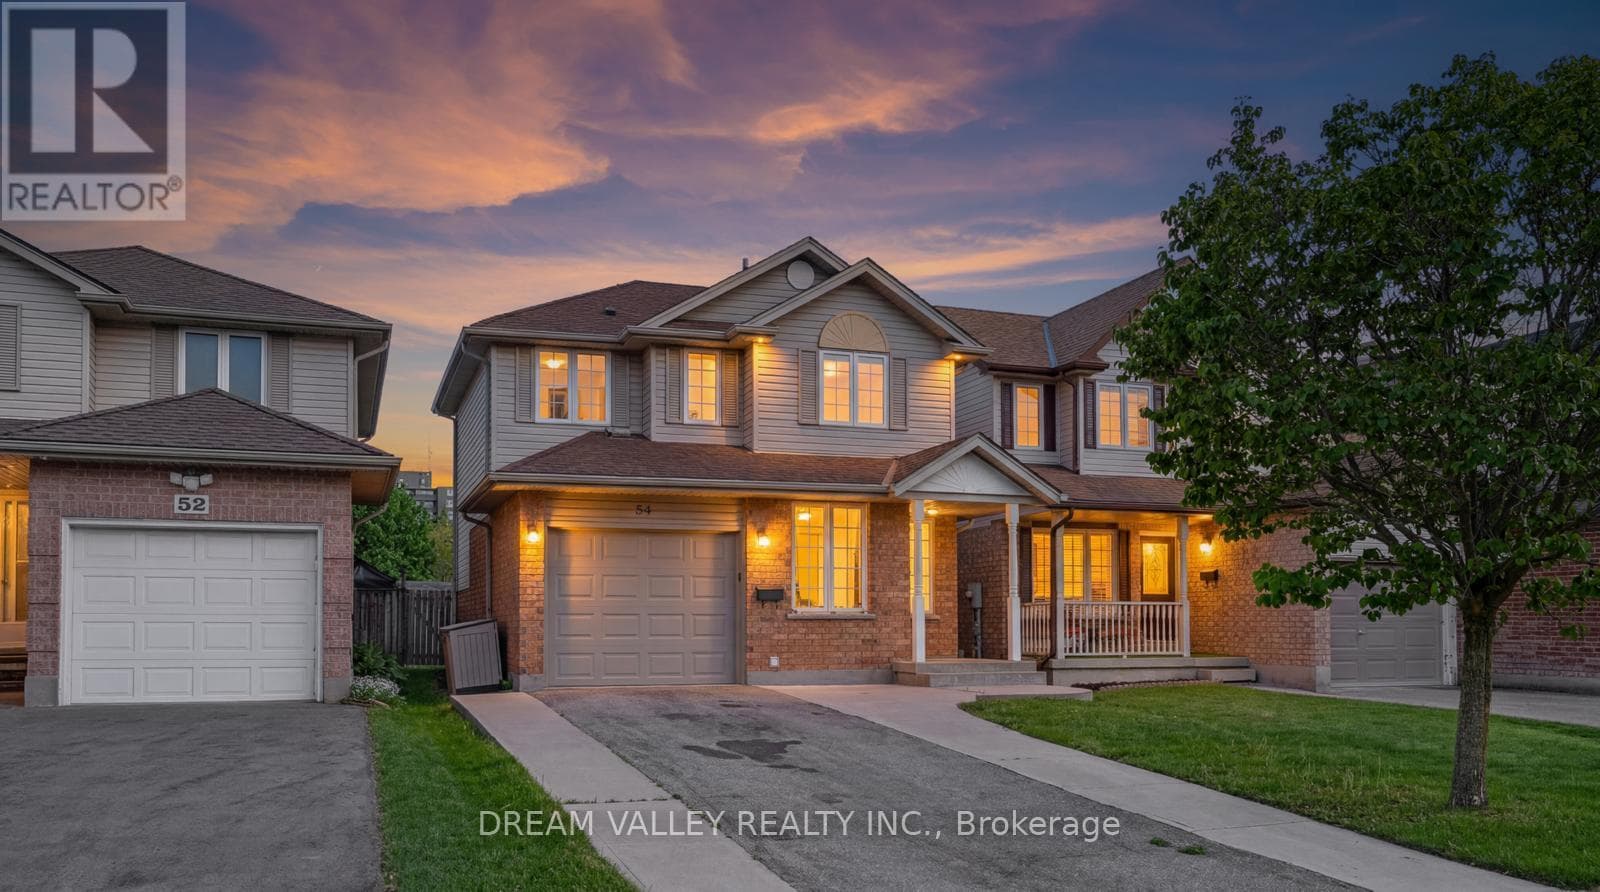
54 Bailey Avenue
Guelph (Riverside Park) · Riverside Park, Ontario N1H8N4
3
Bedrooms
2
Bathrooms
1,100
Sq Ft
—
Year Built
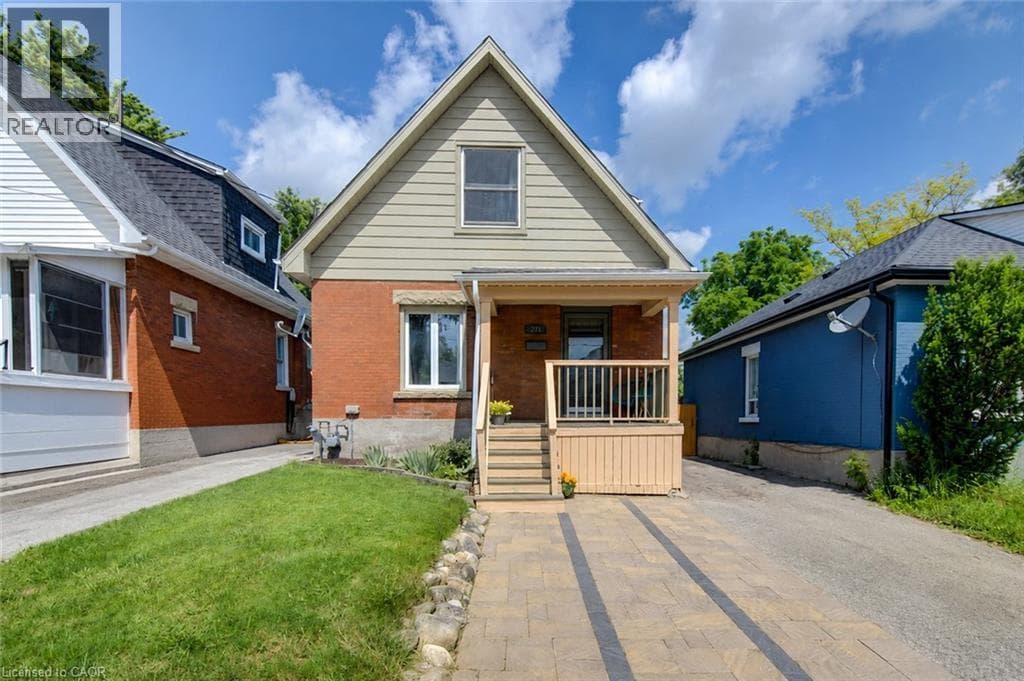
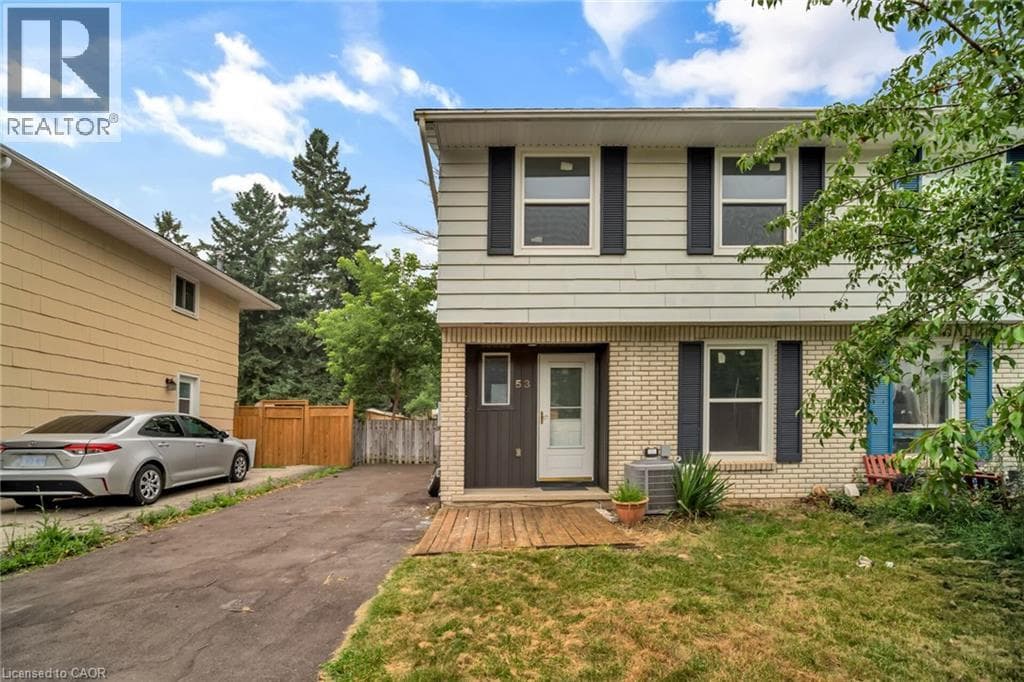
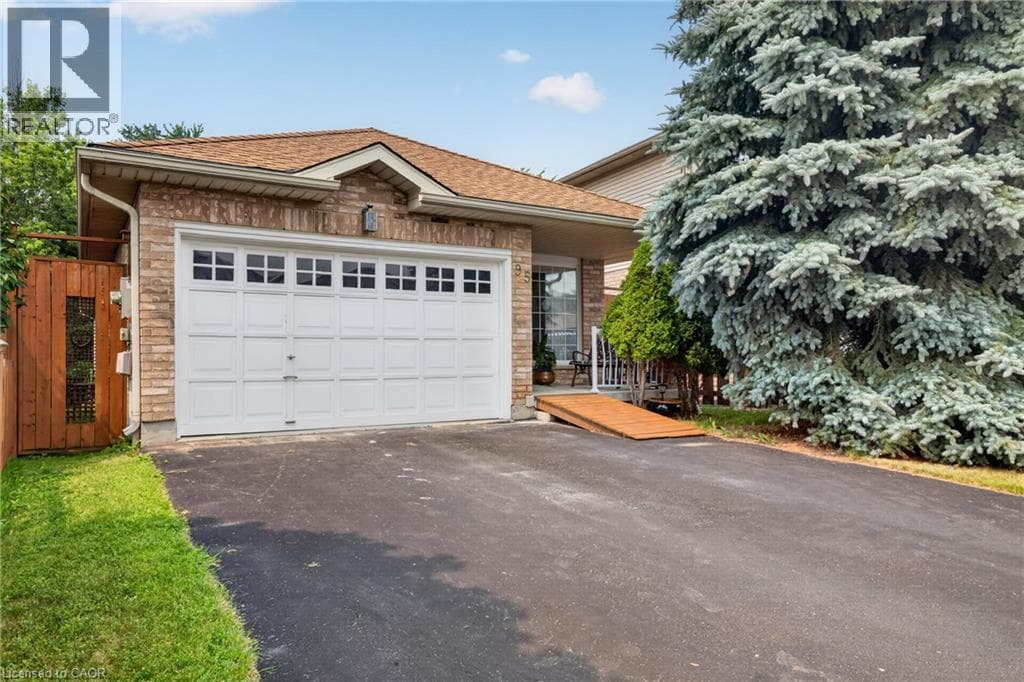
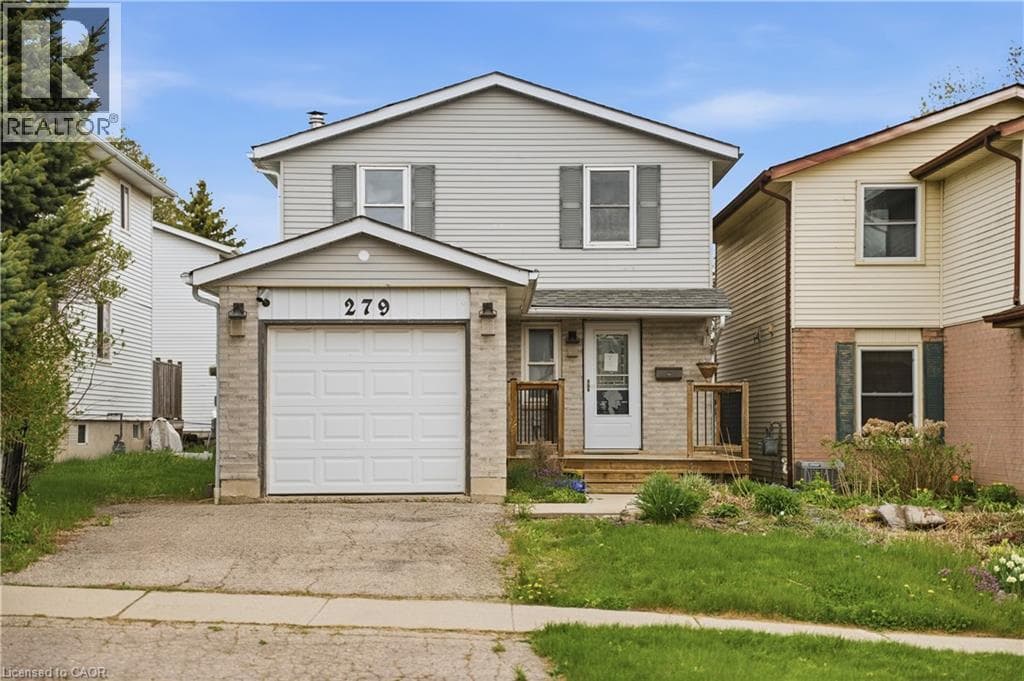
OFFERS ANYTIME! Located directly across the street from beautiful Bailey Park, this family-friendly, very safe area is a hidden gem that borders two highly desirable neighbourhoods: Riverside Park and Exhibition Park. 54 Bailey is a 3-bedroom, 2-bath brick home with a great layout that you'll notice as soon as you enter. The open-concept living/dining area is bright and functional, with access to the car garage and the backyard. Upstairs, you'll find 3 bedrooms and a full bath, perfect for a growing family.
| Room | Dimensions | Level |
|---|---|---|
| Bedroom | 2.62 m x 3.4 m | Second level |
| Bedroom | 2.24 m x 3.33 m | Second level |
| Primary Bedroom | 3.63 m x 3.4 m | Second level |
| Recreational, Games room | 3.45 m x 6.02 m | Lower level |
| Utility room | 3.35 m x 3.51 m | Lower level |
| Kitchen | 3.86 m x 2.69 m | Main level |
| Living room | 3.71 m x 5.72 m | Main level |
School Bus
Posted rates as of Jul 22, 2026 (Bank of Canada)
Listing Agent
Arefin Khan
DREAM VALLEY REALTY INC.
Loading map...

This REALTOR.ca listing content is owned and licensed by REALTOR® members of The Canadian Real Estate Association.
The trademarks REALTOR®, REALTORS®, and the REALTOR® logo are controlled by The Canadian Real Estate Association (CREA) and identify real estate professionals who are members of CREA. The trademarks MLS®, Multiple Listing Service® and the associated logos are owned by The Canadian Real Estate Association (CREA) and identify the quality of services provided by real estate professionals who are members of CREA. The trademark DDF® is owned by The Canadian Real Estate Association (CREA) and identifies CREA's Data Distribution Facility (DDF®).