3
Bedrooms
2
Bathrooms
700
Sq Ft
—
Year Built
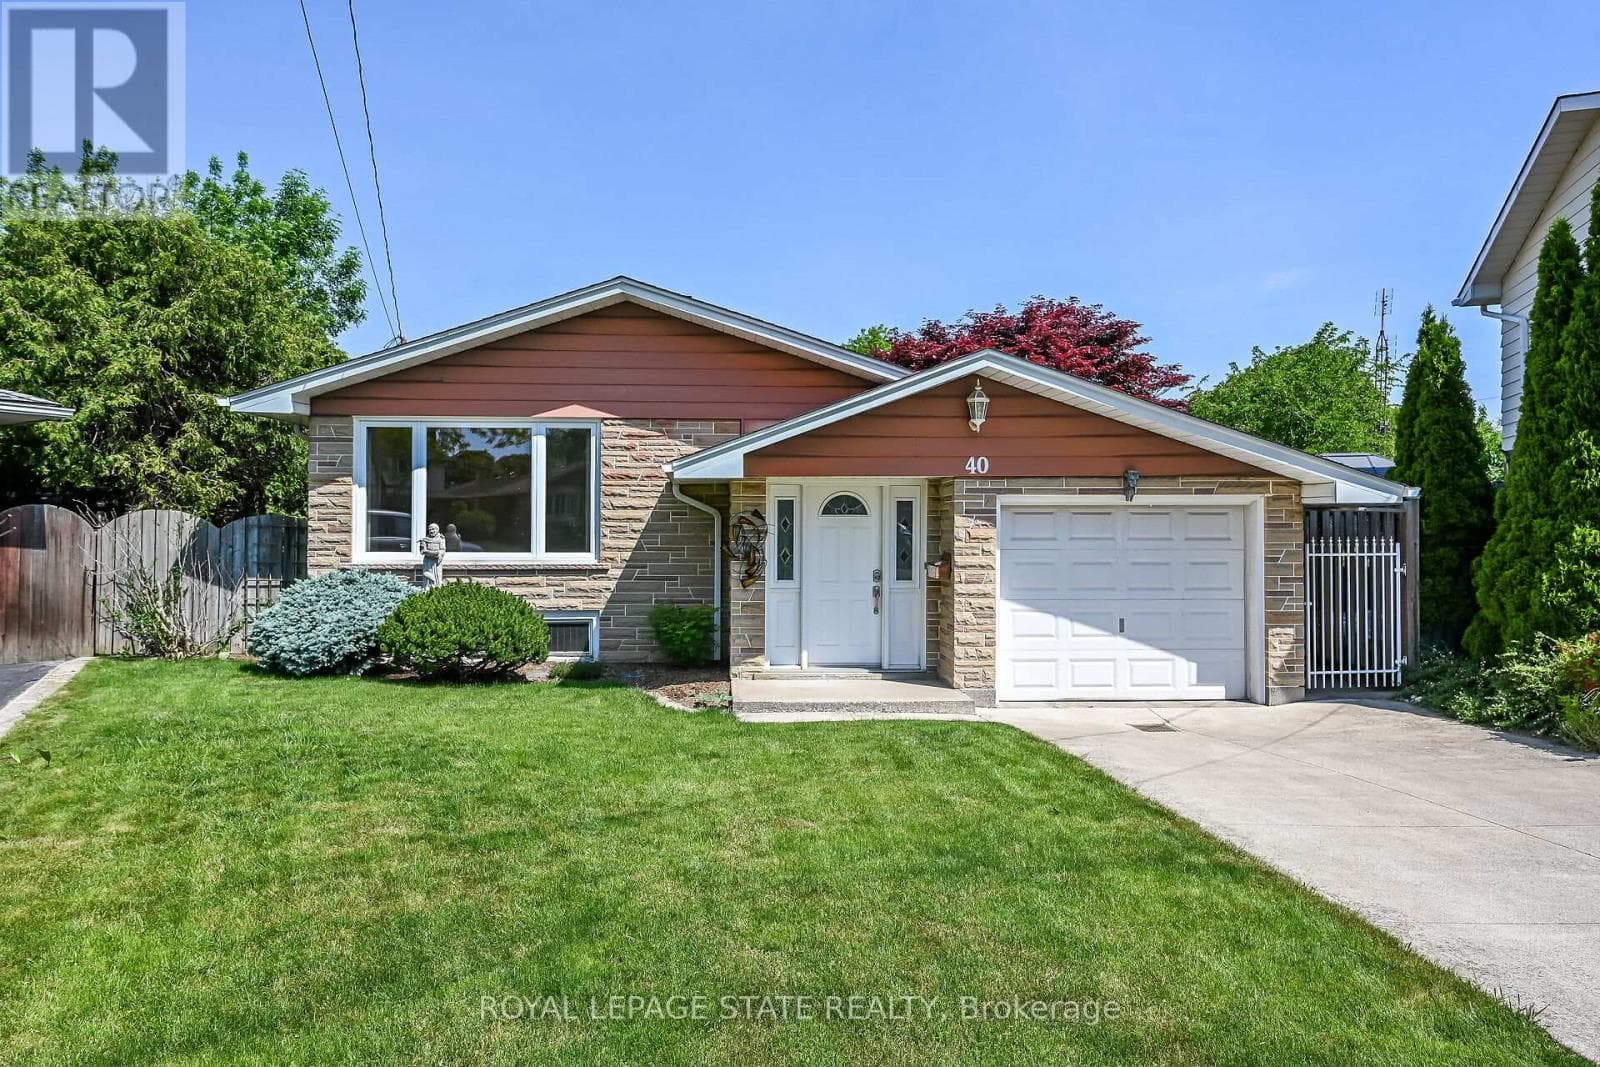
Nestled on a quiet court on the West Hamilton Mountain, this well-maintained elevated ranch offers exceptional space, versatility, and a backyard designed for summer enjoyment. Situated on a desirable pie-shaped lot, the fully fenced yard is beautifully landscaped and features an inviting oval-shaped inground pool with a 3-foot shallow end and 5-foot-deep end, making it ideal for swimmers of all ages and abilities. It's the perfect staycation retreat for relaxing, entertaining, and creating lasting memories with family and friends.
| Room | Dimensions | Level |
|---|---|---|
| Bathroom | 2.51 m x 1.45 m | Basement |
| Family room | 6.93 m x 5.51 m | Basement |
| Recreational, Games room | 8.38 m x 3.35 m | Basement |
| Laundry room | 6.91 m x 3.53 m | Basement |
| Living room | 6.05 m x 3.66 m | Main level |
| Dining room | 3.3 m x 2.41 m | Main level |
| Kitchen | 2.92 m x 2.87 m | Main level |
| Primary Bedroom | 3.73 m x 3.05 m | Main level |
| Bedroom | 3.99 m x 2.74 m | Main level |
| Bedroom | 3.05 m x 2.08 m | Main level |
| Bathroom | 3.05 m x 2.08 m | Main level |
Community Centre
Posted rates as of Jul 22, 2026 (Bank of Canada)
Loading map...

This REALTOR.ca listing content is owned and licensed by REALTOR® members of The Canadian Real Estate Association.
The trademarks REALTOR®, REALTORS®, and the REALTOR® logo are controlled by The Canadian Real Estate Association (CREA) and identify real estate professionals who are members of CREA. The trademarks MLS®, Multiple Listing Service® and the associated logos are owned by The Canadian Real Estate Association (CREA) and identify the quality of services provided by real estate professionals who are members of CREA. The trademark DDF® is owned by The Canadian Real Estate Association (CREA) and identifies CREA's Data Distribution Facility (DDF®).