5
Bedrooms
4
Bathrooms
2,000
Sq Ft
—
Year Built
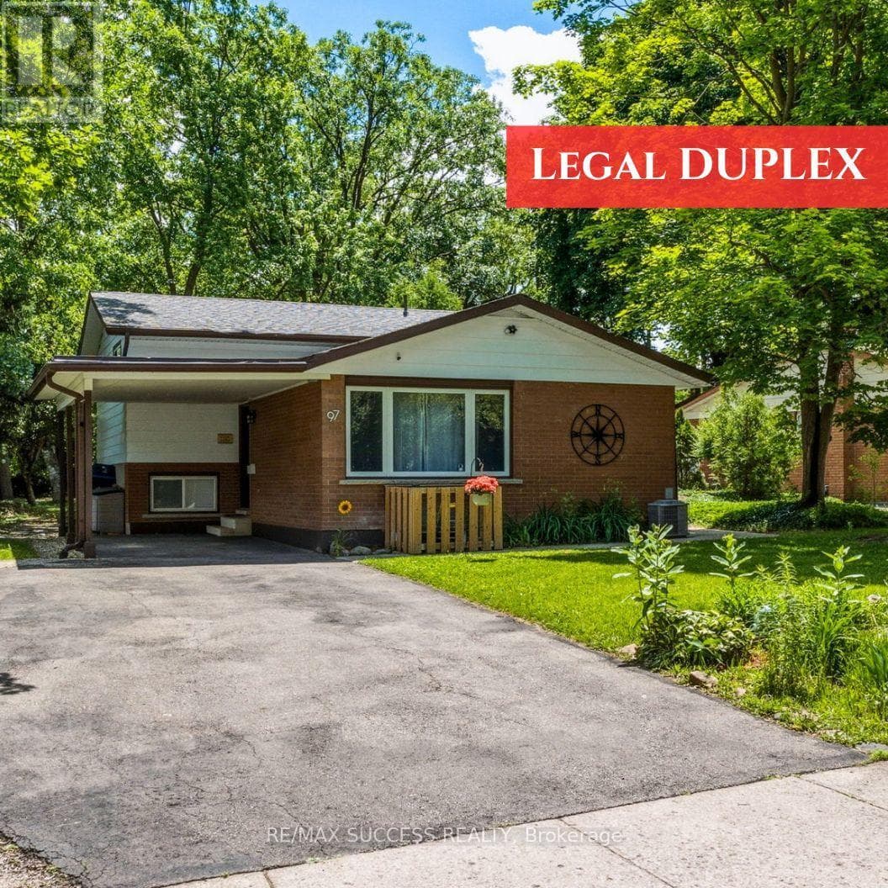
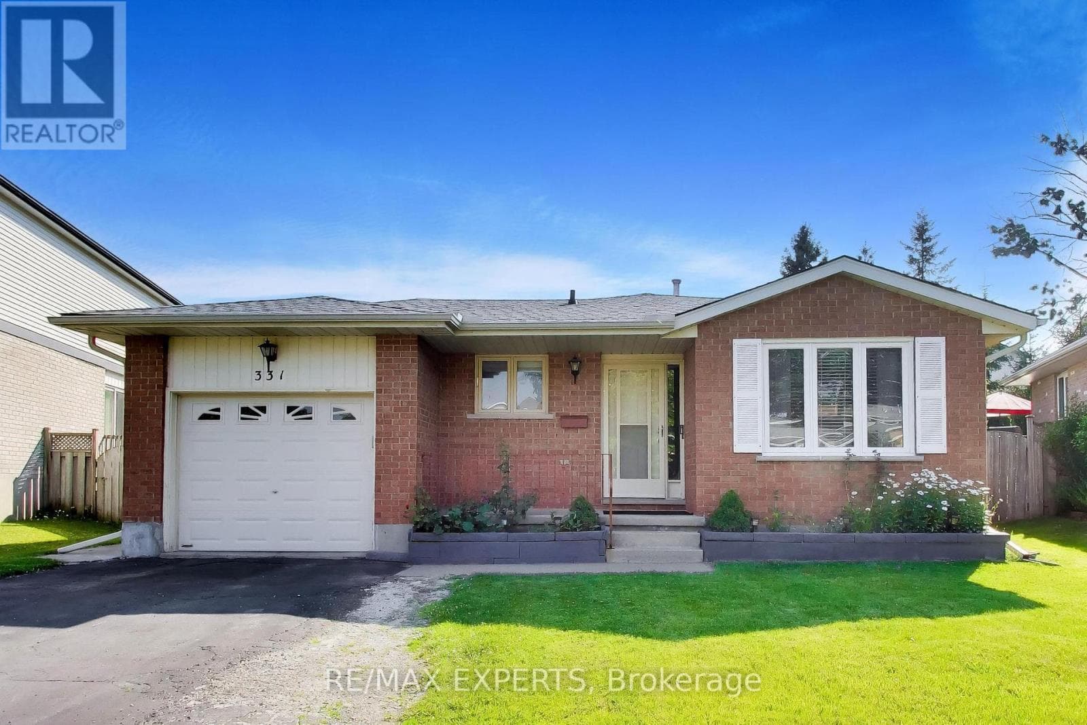
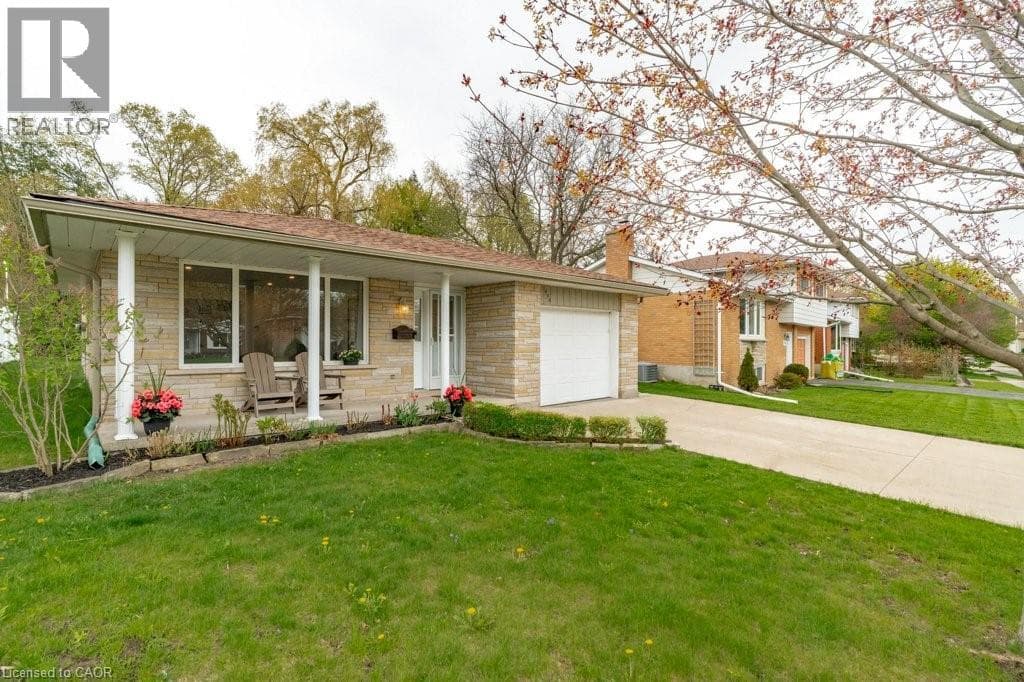
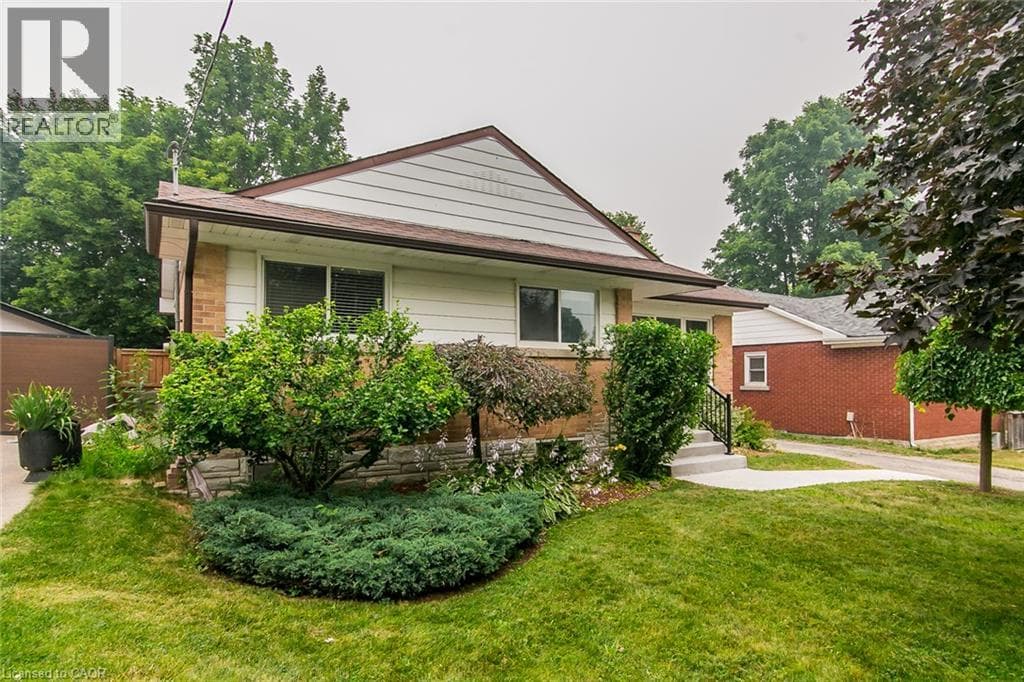
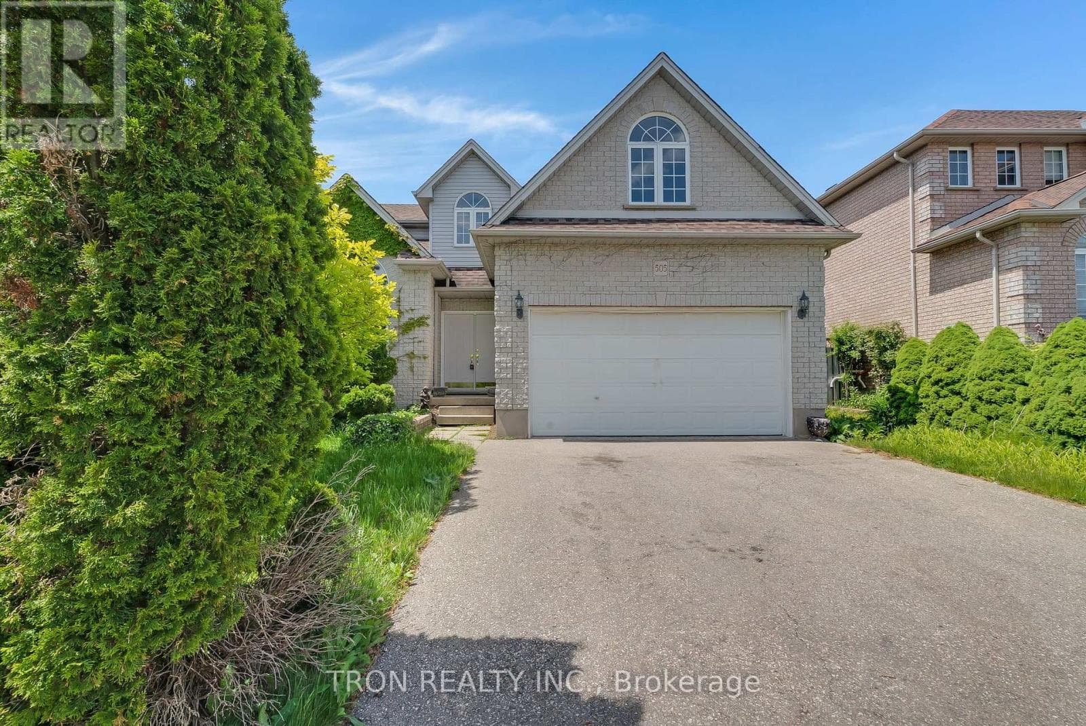
Beautiful custom built house in Upper Beechwood! Beautiful 18ft cathedral ceilings on the main level with an open concept, and a lovely library/office at the front of house. The kitchen has a breakfast bar, and sliders to a huge fully fenced backyard. Upstairs you will find 3 bedrooms with new flooring, no carpet.
| Room | Dimensions | Level |
|---|---|---|
| Den | 2.41 m x 1.83 m | Basement |
| Bedroom | 3.23 m x 2.62 m | Basement |
| Recreational, Games room | 10.57 m x 6.38 m | Basement |
| Bedroom | 2.79 m x 3.76 m | Basement |
| Bedroom | 5 m x 6.86 m | Second level |
| Bedroom 2 | 3.4 m x 5.97 m | Second level |
| Bedroom 3 | 3.33 m x 3.71 m | Second level |
| Eating area | 4.94 m x 2.19 m | Main level |
| Dining room | 4.85 m x 5.33 m | Main level |
| Kitchen | 4.94 m x 4.11 m | Main level |
| Living room | 5.95 m x 3.99 m | Main level |
| Office | 3.02 m x 4.24 m | Main level |
| Laundry room | 2.32 m x 2.13 m | Main level |
Posted rates as of Jul 22, 2026 (Bank of Canada)
Listing Agent
JIAQI DU
TRON REALTY INC.
Loading map...

This REALTOR.ca listing content is owned and licensed by REALTOR® members of The Canadian Real Estate Association.
The trademarks REALTOR®, REALTORS®, and the REALTOR® logo are controlled by The Canadian Real Estate Association (CREA) and identify real estate professionals who are members of CREA. The trademarks MLS®, Multiple Listing Service® and the associated logos are owned by The Canadian Real Estate Association (CREA) and identify the quality of services provided by real estate professionals who are members of CREA. The trademark DDF® is owned by The Canadian Real Estate Association (CREA) and identifies CREA's Data Distribution Facility (DDF®).