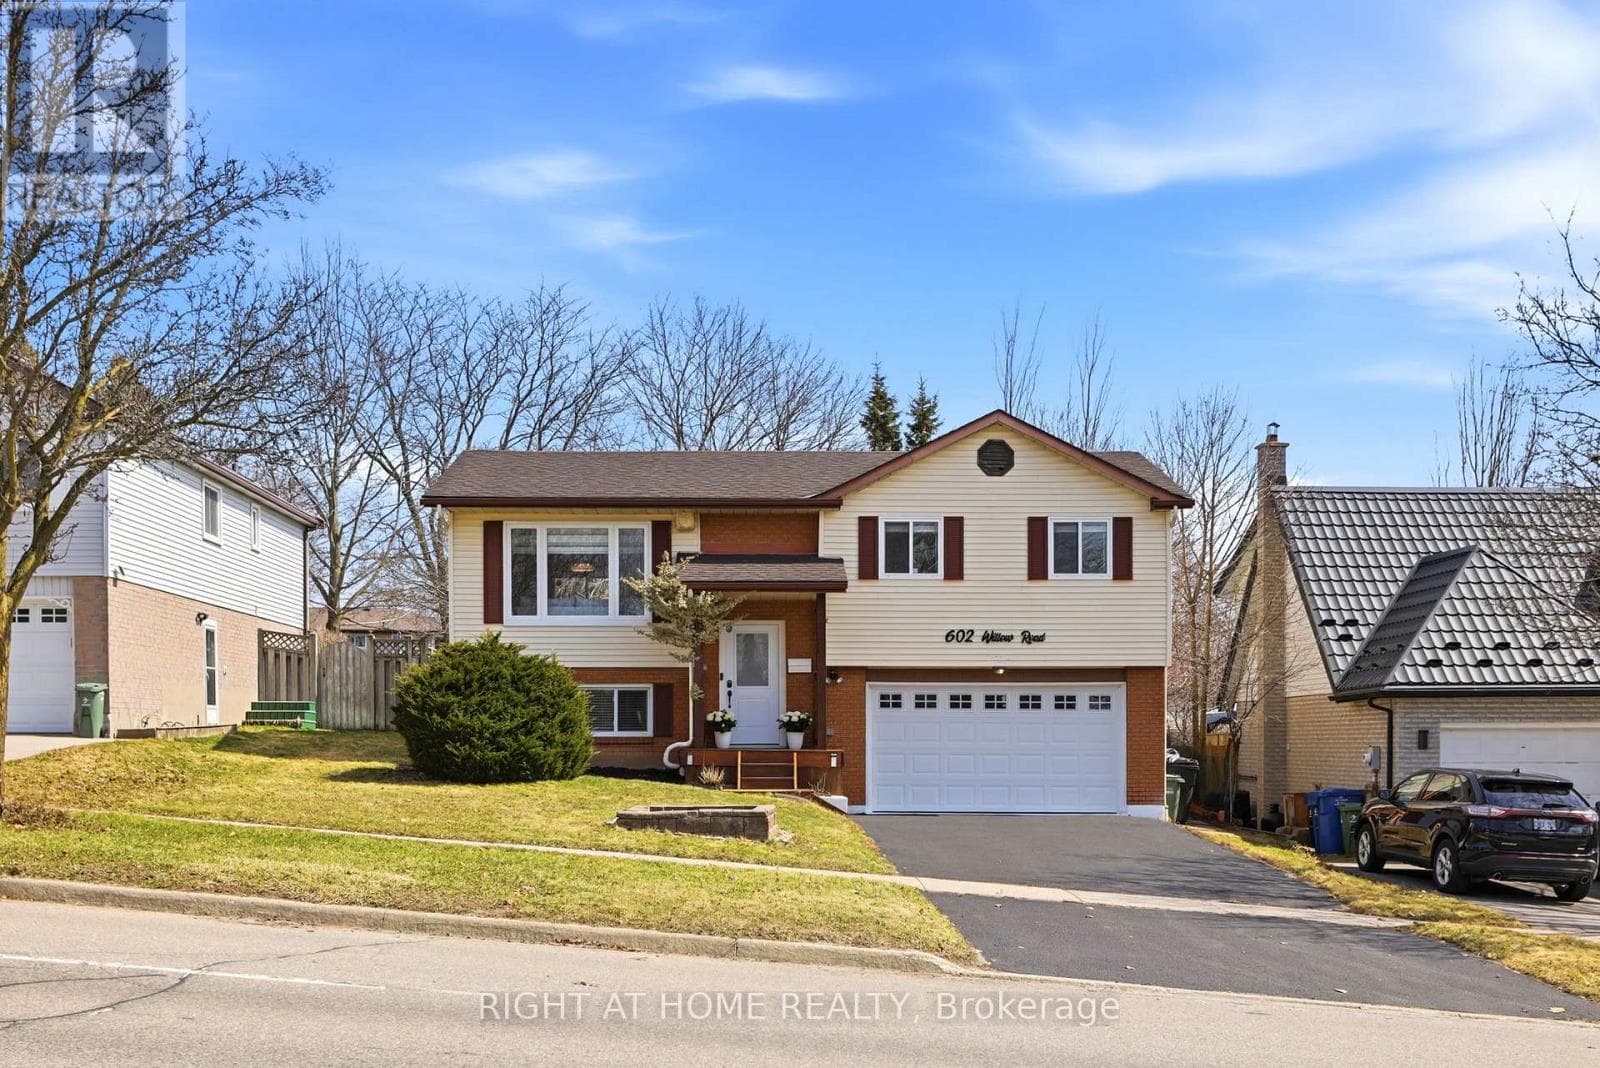
602 WILLOW Road
Guelph (Willow West/Sugarbush/West Acres) · Willow West/Sugarbush/West Acres, Ontario N1H7M5
4
Bedrooms
2
Bathrooms
700
Sq Ft
—
Year Built
Stunning fully renovated turn-key home on a rare 51 x 154 ft lot in a desirable family-friendly Guelph neighbourhood 602 Willow Rd. This Sunny move-in ready property features extensive upgrades completed in 2020, offering modern finishes, functional living space, and exceptional value.The updated kitchen (2020) includes quartz countertops, modern cabinetry, stainless steel appliances, tile backsplash, and a skylight providing abundant natural light. Bright living room with pot lights and separate dining area with walk-out to deck overlooking a large, fully fenced, pool-sized backyard-ideal for entertaining, kids, and pets.Main floor also features a renovated 4-piece bathroom (2020) with contemporary finishes and skylight. The finished basement (2020) offers a spacious rec room with new flooring, pot lights, electric fireplace, and a 3-piece bathroom-perfect for additional living space, guests, or home office.Additional upgrades (2020): shingles, windows, front door, insulated garage door.
| Room | Dimensions | Level |
|---|---|---|
| Recreational, Games room | 6.09 m x 3.65 m | Basement |
| Bathroom | 1.5 m x 1.7 m | Basement |
| Living room | 4.11 m x 3.86 m | Main level |
| Dining room | 3.35 m x 2.97 m | Main level |
| Kitchen | 3.35 m x 2.74 m | Main level |
| Primary Bedroom | 4.06 m x 3.3 m | Main level |
| Bedroom | 2.94 m x 2.89 m | Main level |
| Bedroom | 3.04 m x 2.51 m | Main level |
| Bathroom | 1.5 m x 1.7 m | Main level |
Posted rates as of Jul 22, 2026 (Bank of Canada)
Listing Agent
KSENIA WARHOL
RIGHT AT HOME REALTY
Loading map...

This REALTOR.ca listing content is owned and licensed by REALTOR® members of The Canadian Real Estate Association.
The trademarks REALTOR®, REALTORS®, and the REALTOR® logo are controlled by The Canadian Real Estate Association (CREA) and identify real estate professionals who are members of CREA. The trademarks MLS®, Multiple Listing Service® and the associated logos are owned by The Canadian Real Estate Association (CREA) and identify the quality of services provided by real estate professionals who are members of CREA. The trademark DDF® is owned by The Canadian Real Estate Association (CREA) and identifies CREA's Data Distribution Facility (DDF®).