4
Bedrooms
2
Bathrooms
1,100
Sq Ft
—
Year Built
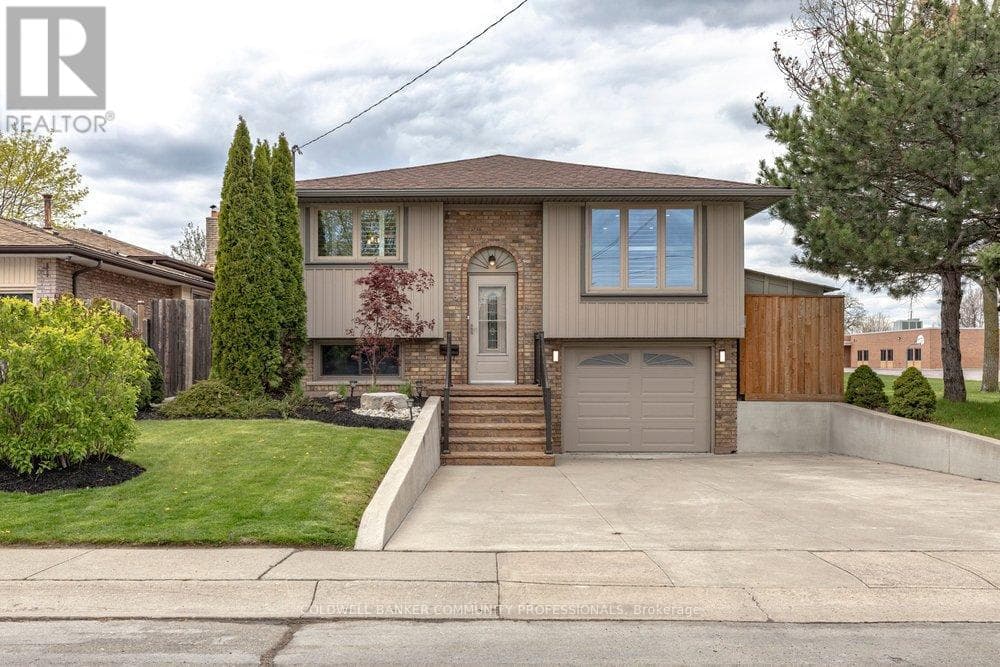
Tucked into a quiet family-friendly neighbourhood, 116 Highridge Avenue is the kind of home that instantly feels welcoming the moment you arrive. Fresh landscaping, timeless curb appeal, and a beautifully updated exterior set the tone. Inside, the kitchen, dining, and living areas flow seamlessly together, making the heart of the home feel both stylish and functional.
| Room | Dimensions | Level |
|---|---|---|
| Laundry room | 3.46 m x 2.2 m | Basement |
| Bedroom 4 | 2.54 m x 3.67 m | Basement |
| Bathroom | 3.31 m x 2.13 m | Basement |
| Family room | 7.82 m x 7.98 m | Basement |
| Living room | 3.4 m x 5.61 m | Main level |
| Dining room | 2.83 m x 3.72 m | Main level |
| Kitchen | 2.97 m x 3.83 m | Main level |
| Primary Bedroom | 4.44 m x 3.04 m | Main level |
| Bedroom 2 | 3.78 m x 4.32 m | Main level |
| Bedroom 3 | 3.42 m x 2.78 m | Main level |
| Bathroom | 3.78 m x 2.29 m | Main level |
Posted rates as of Jul 22, 2026 (Bank of Canada)
Listing Agent
Ramsin Kamo
COLDWELL BANKER COMMUNITY PROFESSIONALS
Loading map...

This REALTOR.ca listing content is owned and licensed by REALTOR® members of The Canadian Real Estate Association.
The trademarks REALTOR®, REALTORS®, and the REALTOR® logo are controlled by The Canadian Real Estate Association (CREA) and identify real estate professionals who are members of CREA. The trademarks MLS®, Multiple Listing Service® and the associated logos are owned by The Canadian Real Estate Association (CREA) and identify the quality of services provided by real estate professionals who are members of CREA. The trademark DDF® is owned by The Canadian Real Estate Association (CREA) and identifies CREA's Data Distribution Facility (DDF®).