5
Bedrooms
2
Bathrooms
1,100
Sq Ft
—
Year Built
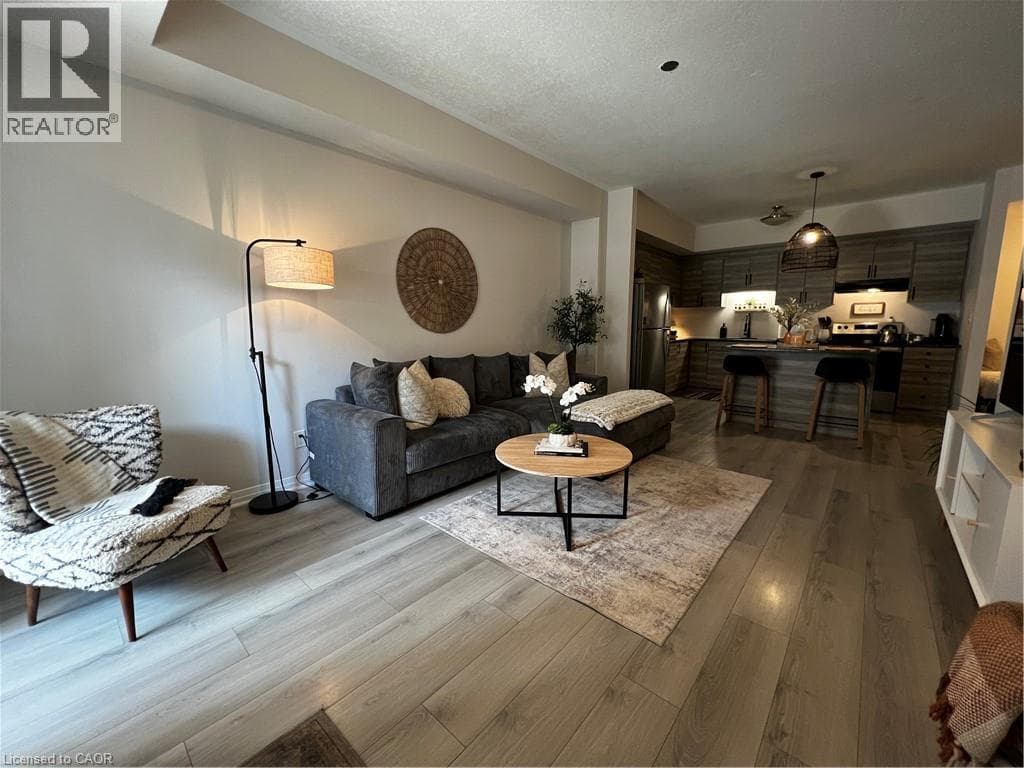
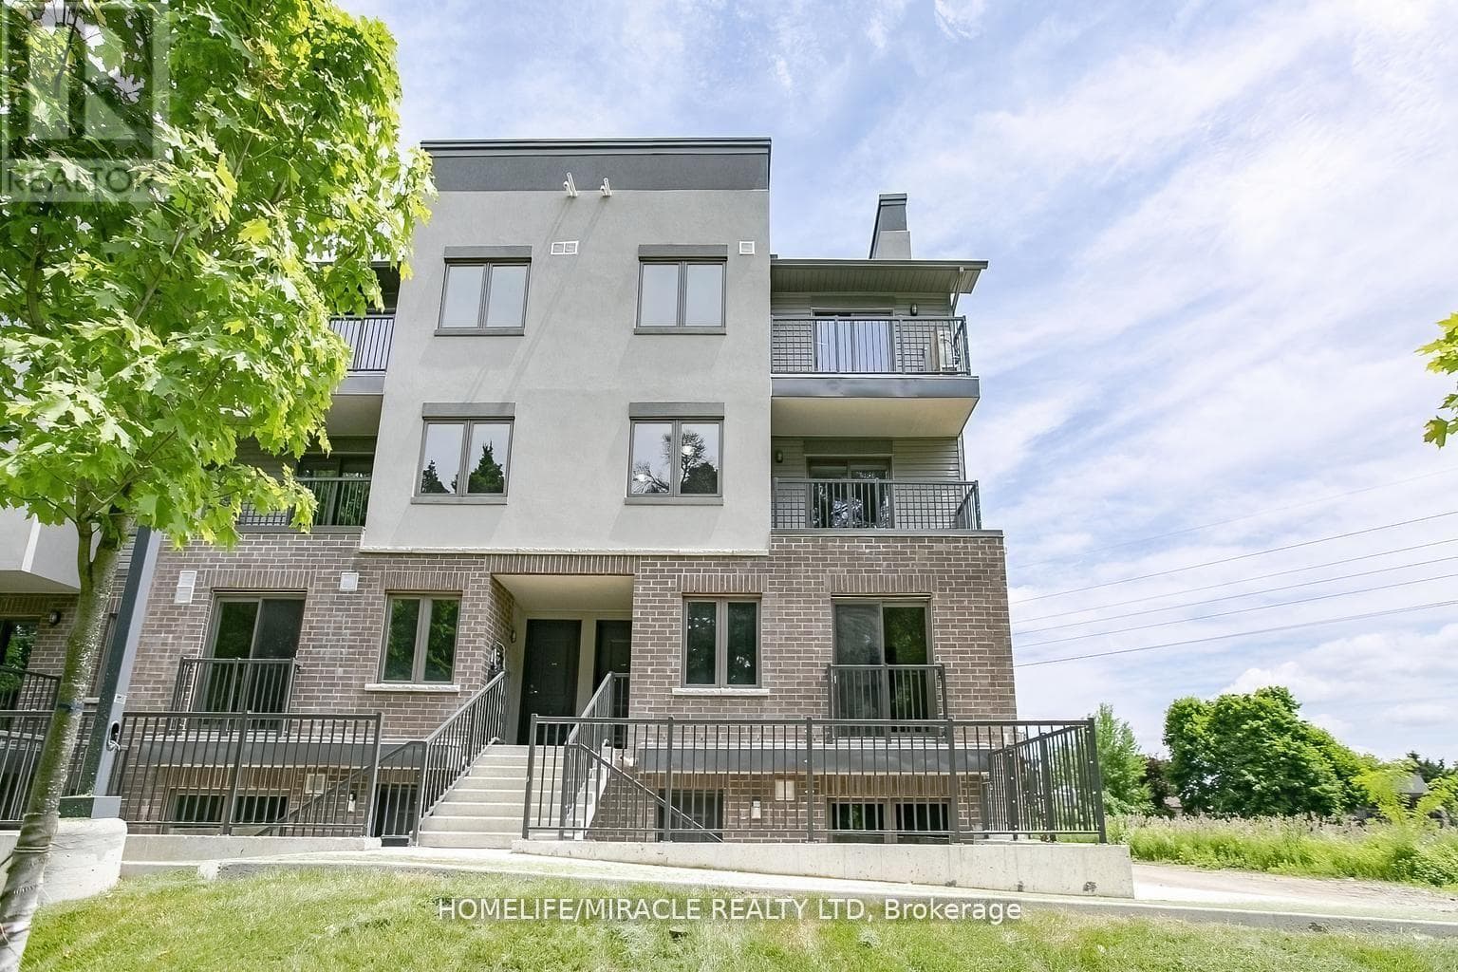
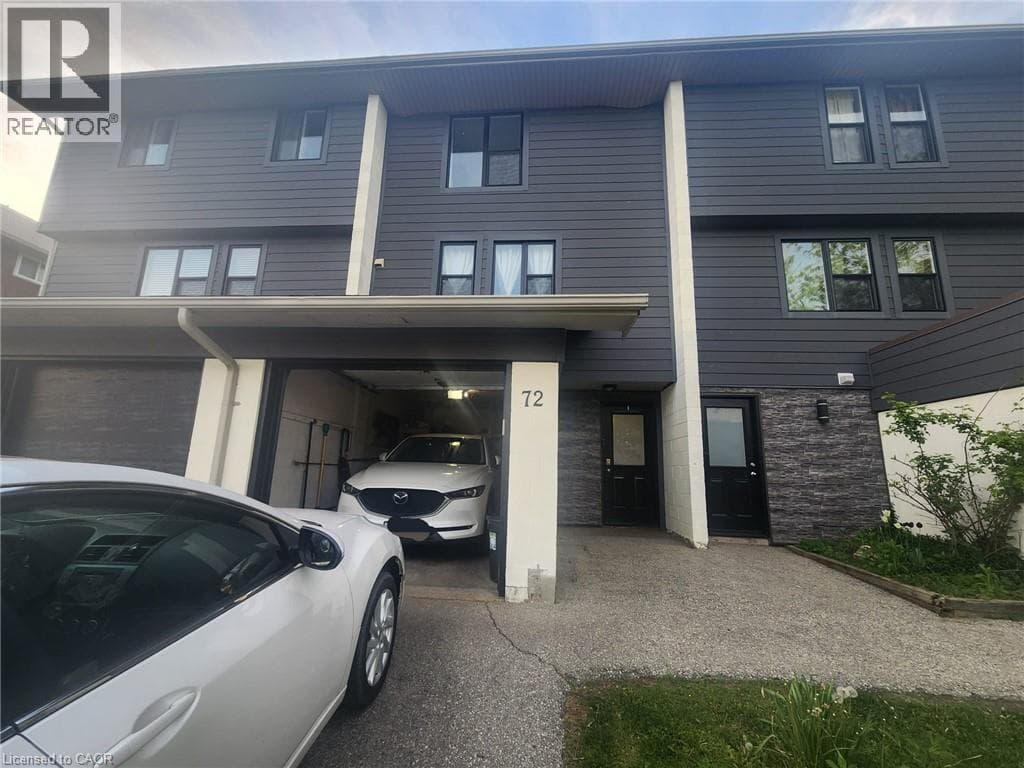
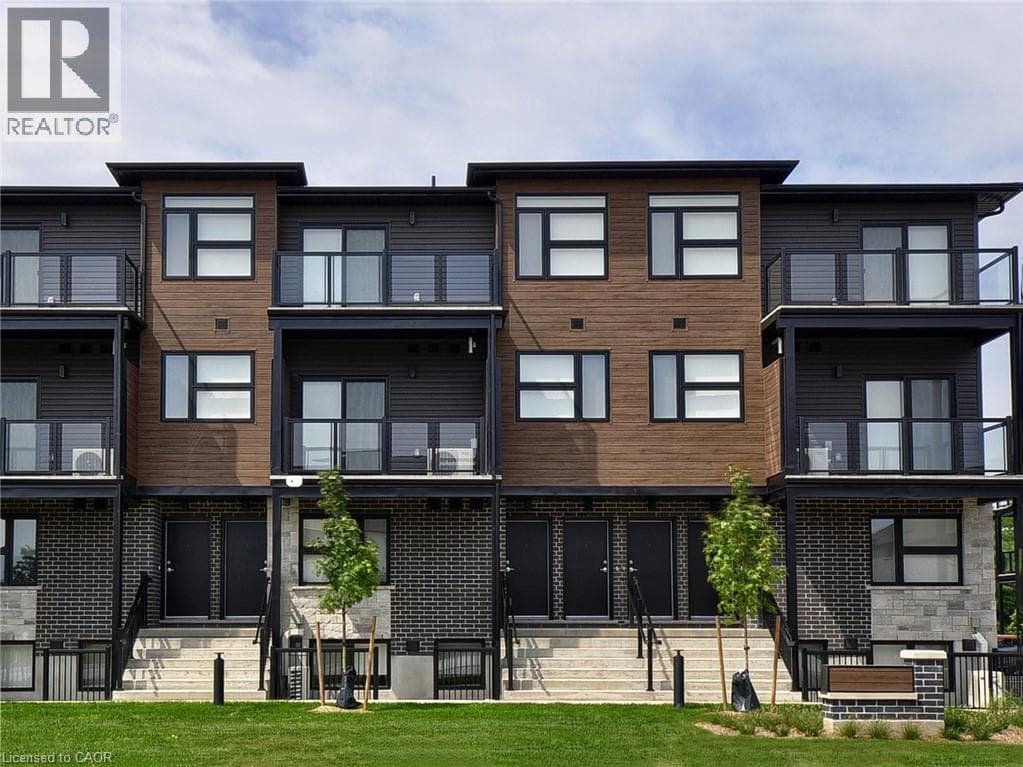
Welcome to 733 Parkview Crescent! This well-maintained home offers comfortable living in a desirable, family-friendly neighbourhood. Featuring a functional layout with bright and spacious principal rooms, this property is ideal for tenants seeking convenience and comfort. Enjoy easy access to schools, parks, shopping, public transit, and major commuter routes.
| Room | Dimensions | Level |
|---|---|---|
| Bathroom | Measurements not available | Basement |
| Recreational, Games room | 5.72 m x 4.02 m | Basement |
| Laundry room | 5.9 m x 3.56 m | Basement |
| Primary Bedroom | 3.67 m x 3.06 m | Second level |
| Bedroom | 3.76 m x 2.7 m | Second level |
| Bedroom | 3.12 m x 2.56 m | Second level |
| Bedroom | 2.81 m x 2.47 m | Second level |
| Bathroom | Measurements not available | Second level |
| Living room | 4.85 m x 4.11 m | Main level |
| Dining room | 3.49 m x 3 m | Main level |
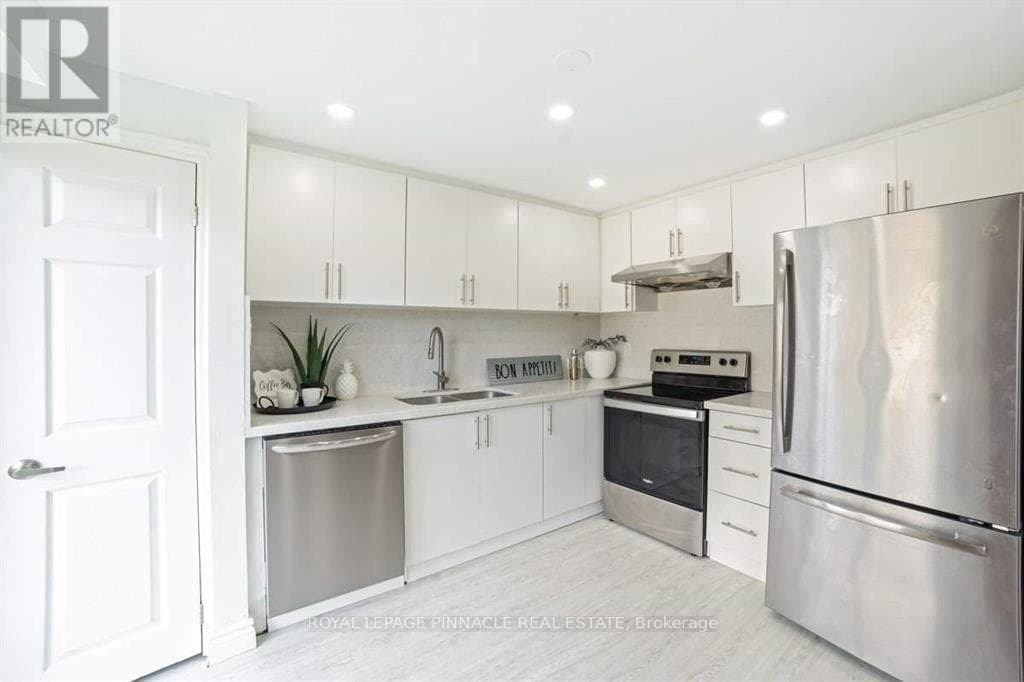
| Kitchen | 3.5 m x 2.22 m | Main level |
Listing Agent
HARRIS DURRANI
ROYAL LEPAGE PINNACLE REAL ESTATE
Loading map...

This REALTOR.ca listing content is owned and licensed by REALTOR® members of The Canadian Real Estate Association.
The trademarks REALTOR®, REALTORS®, and the REALTOR® logo are controlled by The Canadian Real Estate Association (CREA) and identify real estate professionals who are members of CREA. The trademarks MLS®, Multiple Listing Service® and the associated logos are owned by The Canadian Real Estate Association (CREA) and identify the quality of services provided by real estate professionals who are members of CREA. The trademark DDF® is owned by The Canadian Real Estate Association (CREA) and identifies CREA's Data Distribution Facility (DDF®).