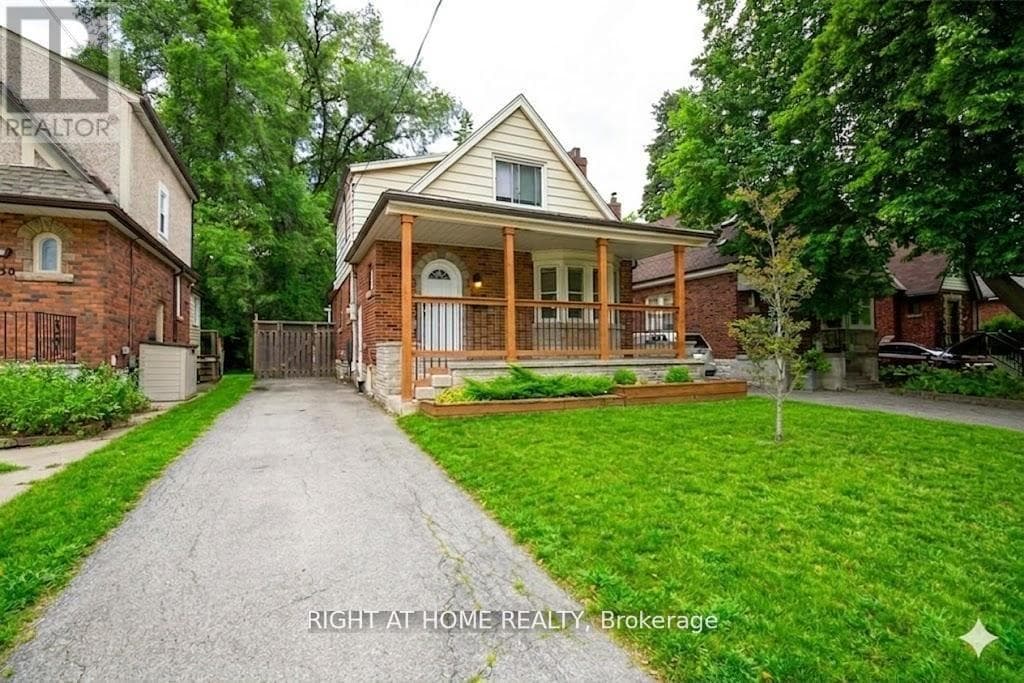
148 Haddon Avenue South
Hamilton (Ainslie Wood) · Ainslie Wood, Ontario L8S1X8
7
Bedrooms
3
Bathrooms
1,100
Sq Ft
—
Year Built
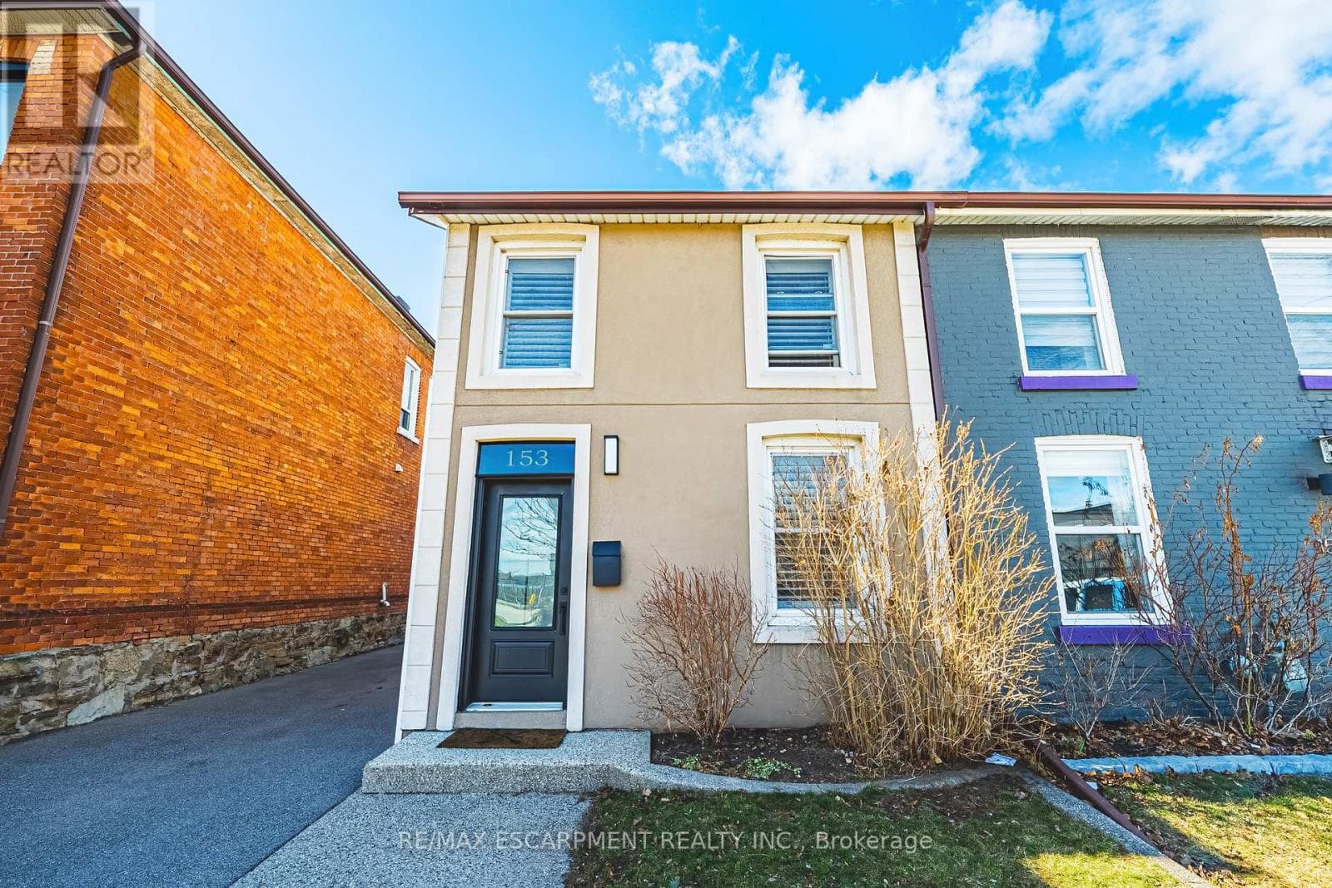
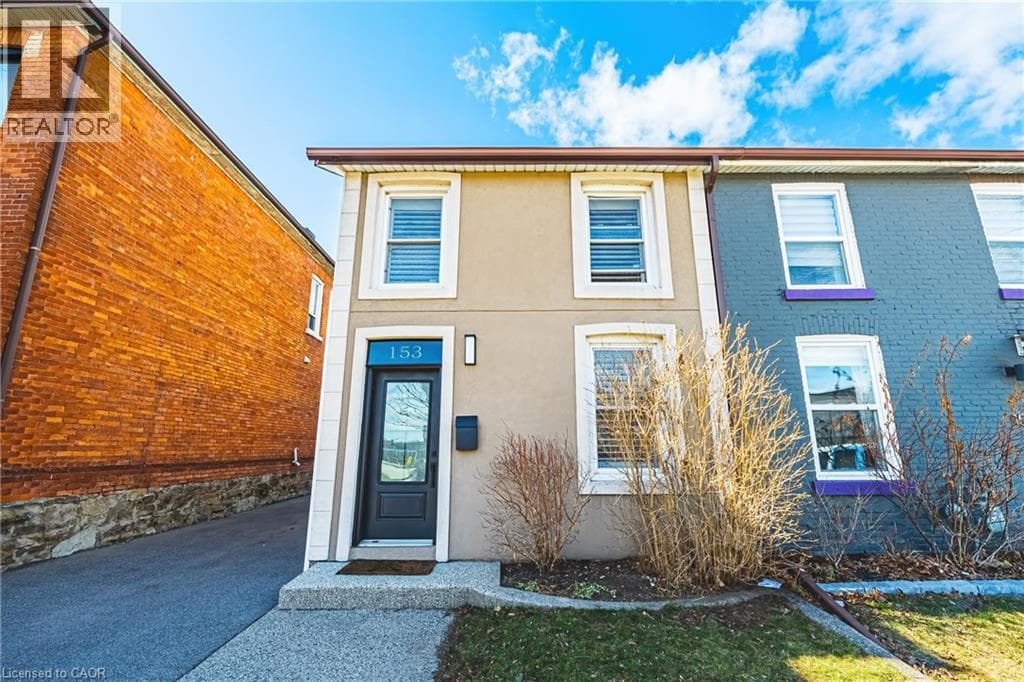
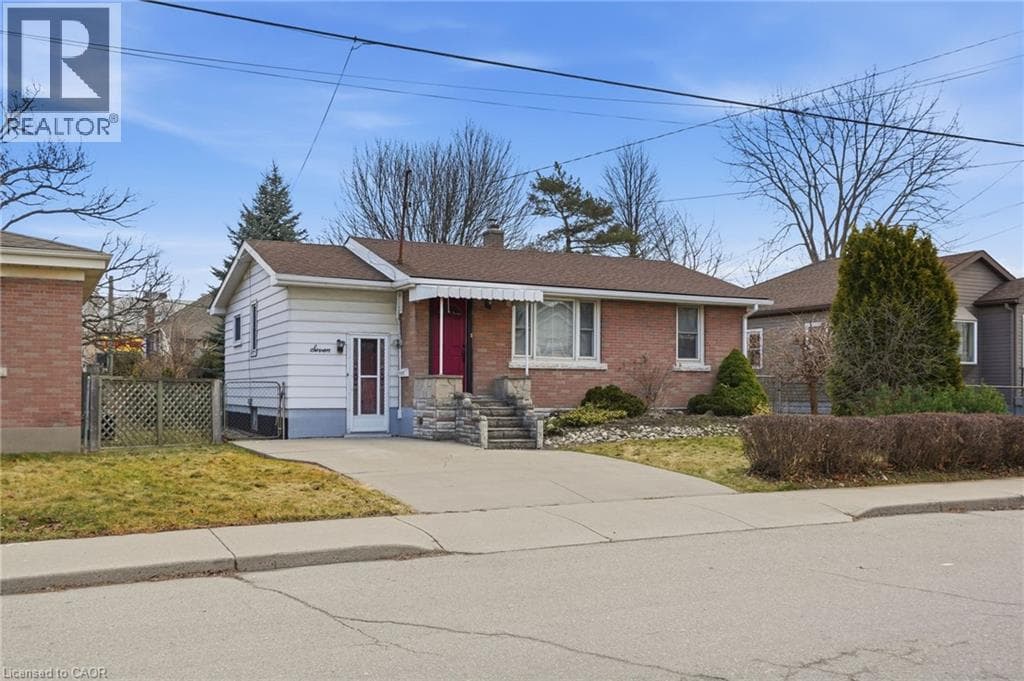
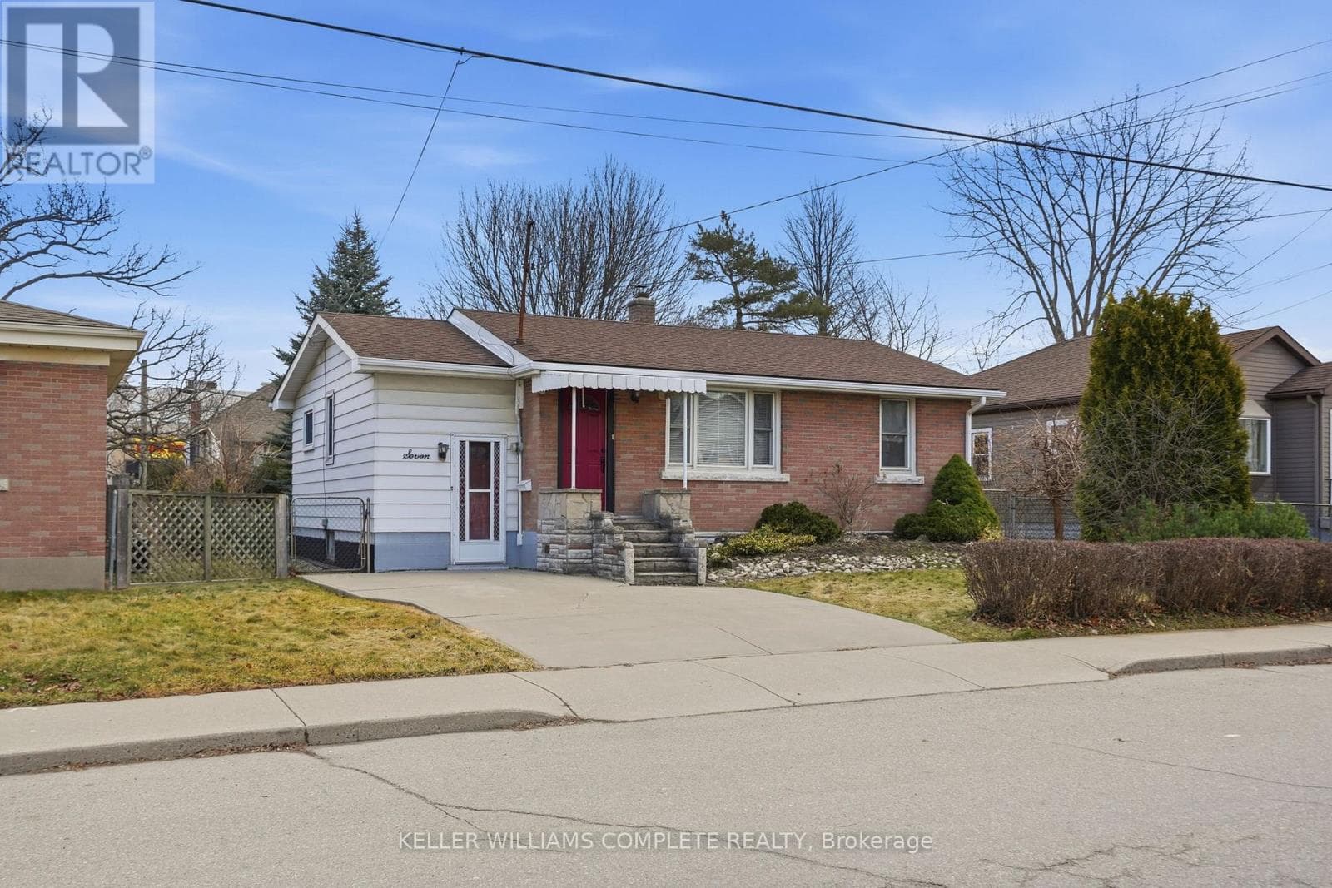
Excellent investment opportunity. This fully renovated detached home features a functional 5+2 bedroom layout and three full bathrooms. Recent high-value upgrades include newer windows ($20,000), AC ($3300), modernized washrooms ($25,000), and updated flooring and stairs.
| Room | Dimensions | Level |
|---|---|---|
| Living room | 3.33 m x 2.98 m | Basement |
| Kitchen | 4.9 m x 2.4 m | Basement |
| Bedroom | 3.4 m x 2.35 m | Basement |
| Bedroom | 6 m x 3.25 m | Basement |
| Bedroom | 3.4 m x 2.5 m | Second level |
| Bedroom | 3.6 m x 3.25 m | Second level |
| Bedroom | 3.4 m x 2.84 m | Second level |
| Dining room | 6.1 m x 3.48 m | Main level |
| Kitchen | 6.1 m x 3.48 m | Main level |
| Bedroom | 4.8 m x 3.6 m | Main level |
| Bedroom | 3.25 m x 2.9 m | Main level |
| Laundry room | 3.32 m x 2.36 m | Main level |
Posted rates as of Jul 22, 2026 (Bank of Canada)
Loading map...

This REALTOR.ca listing content is owned and licensed by REALTOR® members of The Canadian Real Estate Association.
The trademarks REALTOR®, REALTORS®, and the REALTOR® logo are controlled by The Canadian Real Estate Association (CREA) and identify real estate professionals who are members of CREA. The trademarks MLS®, Multiple Listing Service® and the associated logos are owned by The Canadian Real Estate Association (CREA) and identify the quality of services provided by real estate professionals who are members of CREA. The trademark DDF® is owned by The Canadian Real Estate Association (CREA) and identifies CREA's Data Distribution Facility (DDF®).