3
Bedrooms
2
Bathrooms
1,500
Sq Ft
—
Year Built
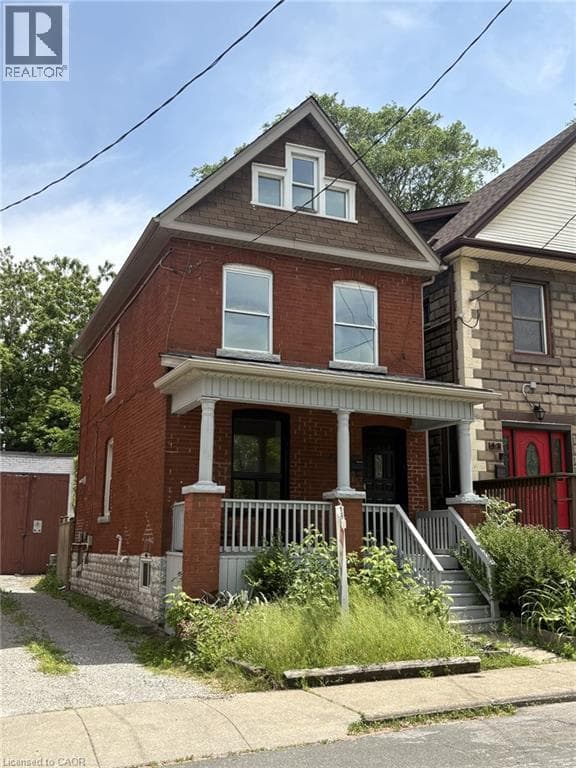
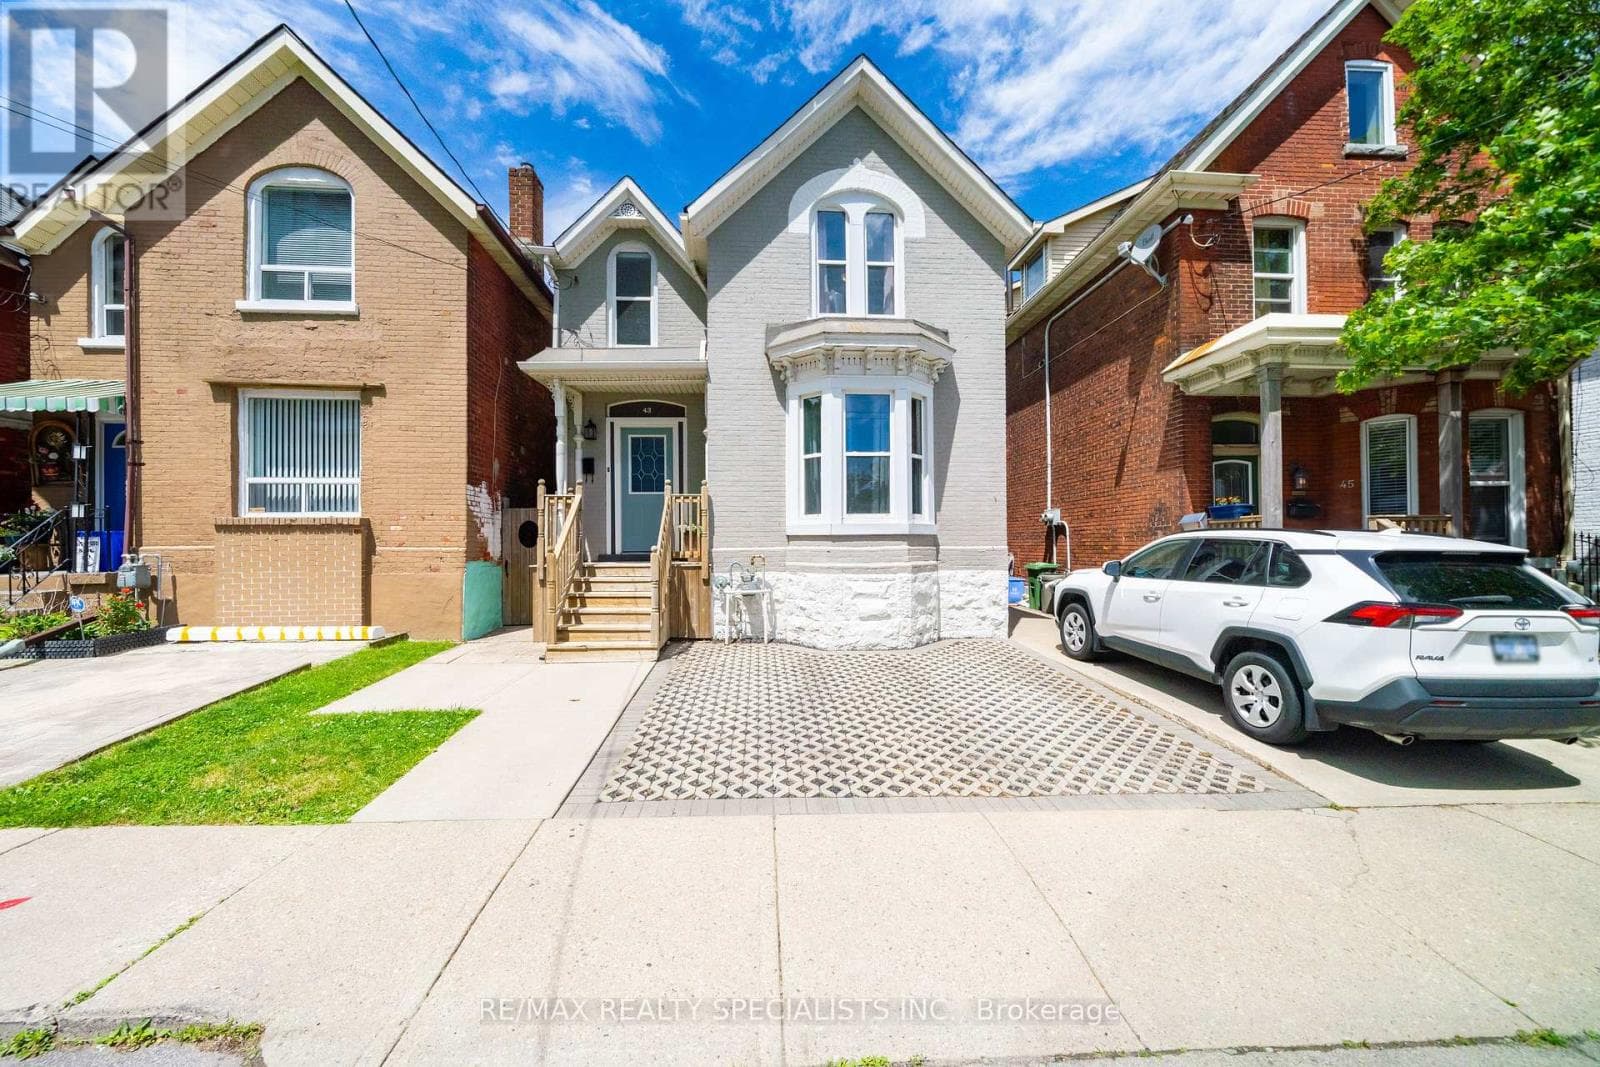
Welcome to 43 Oxford Street, where timeless character meets modern updates in this Victorian Style home come together in one of Hamilton's most sought-after family-friendly neighbourhoods. This charming 3 Bedroom, 2 Bathroom home showcases beautiful original details, including hardwood floors, open concept living and a curved staircase that speaks to its rich heritage. The bright, updated kitchen (20/21) features quartzite countertops, stainless steel appliances, and abundant natural light flowing through newer windows and sliding glass doors (20/21).
| Room | Dimensions | Level |
|---|---|---|
| Living room | 3.56 m x 4.62 m | Main level |
| Dining room | 3.05 m x 4.27 m | Main level |
| Den | 2.72 m x 4.27 m | Main level |
| Kitchen | 3.56 m x 5.61 m | Main level |
| Primary Bedroom | 3.48 m x 3.17 m | Upper Level |
| Bedroom 2 | 2.51 m x 3.17 m | Upper Level |
| Bedroom 3 | 2.54 m x 3.96 m | Upper Level |
Posted rates as of Jul 22, 2026 (Bank of Canada)
Listing Agent
JARED KELLY GARDNER
RE/MAX REALTY SPECIALISTS INC.
Loading map...

This REALTOR.ca listing content is owned and licensed by REALTOR® members of The Canadian Real Estate Association.
The trademarks REALTOR®, REALTORS®, and the REALTOR® logo are controlled by The Canadian Real Estate Association (CREA) and identify real estate professionals who are members of CREA. The trademarks MLS®, Multiple Listing Service® and the associated logos are owned by The Canadian Real Estate Association (CREA) and identify the quality of services provided by real estate professionals who are members of CREA. The trademark DDF® is owned by The Canadian Real Estate Association (CREA) and identifies CREA's Data Distribution Facility (DDF®).