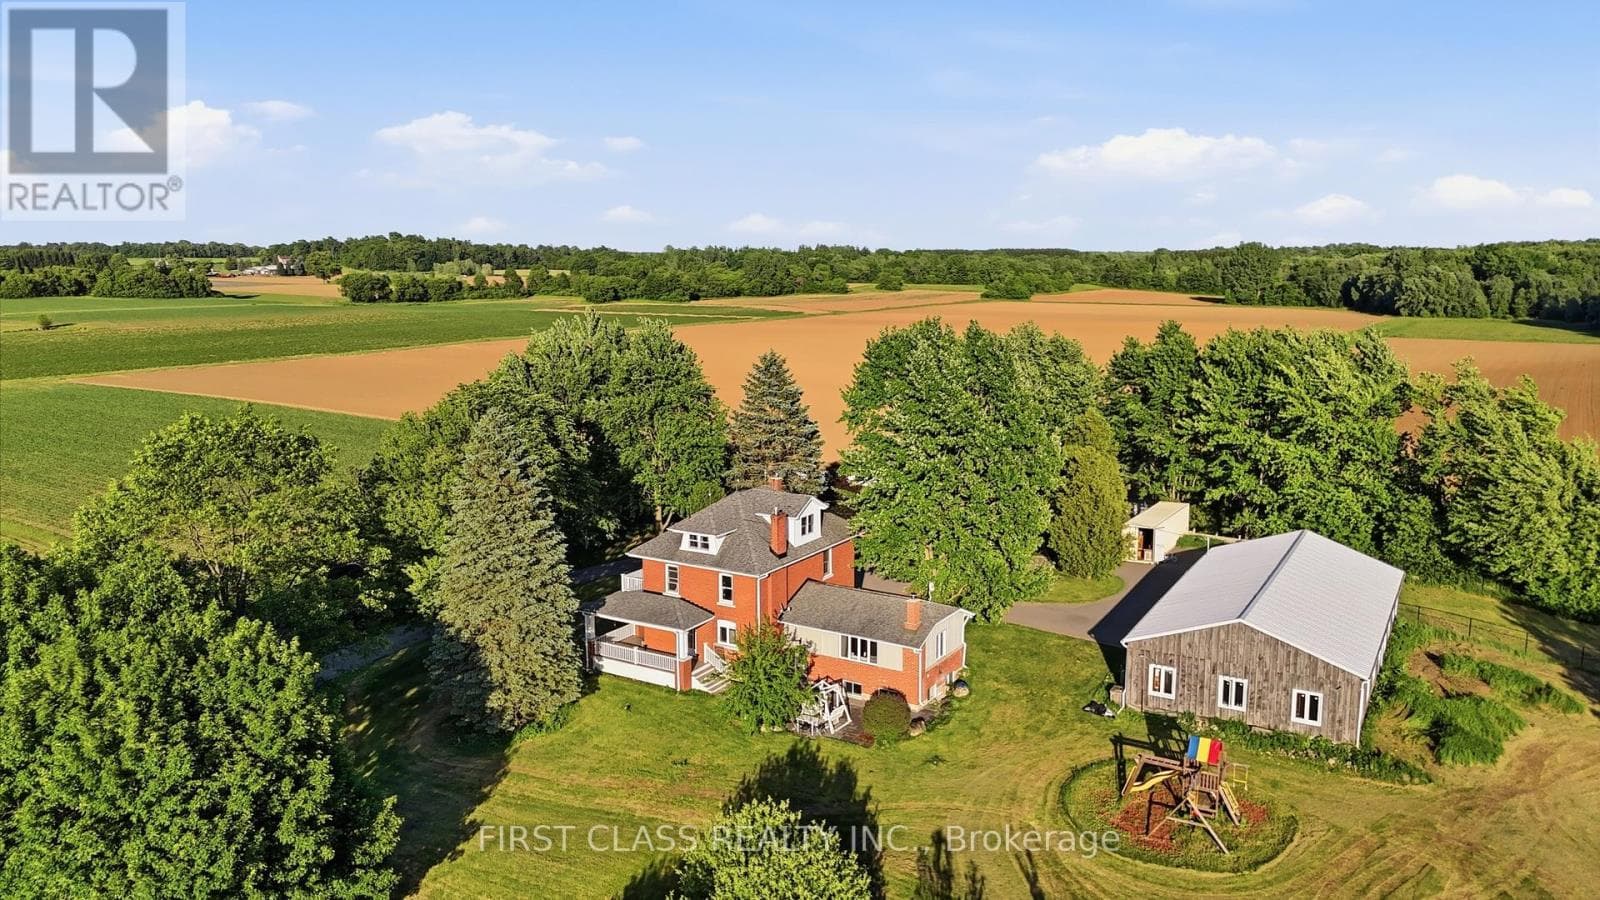
424 Concession Rd 8 East
Hamilton · Rural Flamborough, Ontario L0P1B0
4
Bedrooms
4
Bathrooms
3,000
Sq Ft
—
Year Built
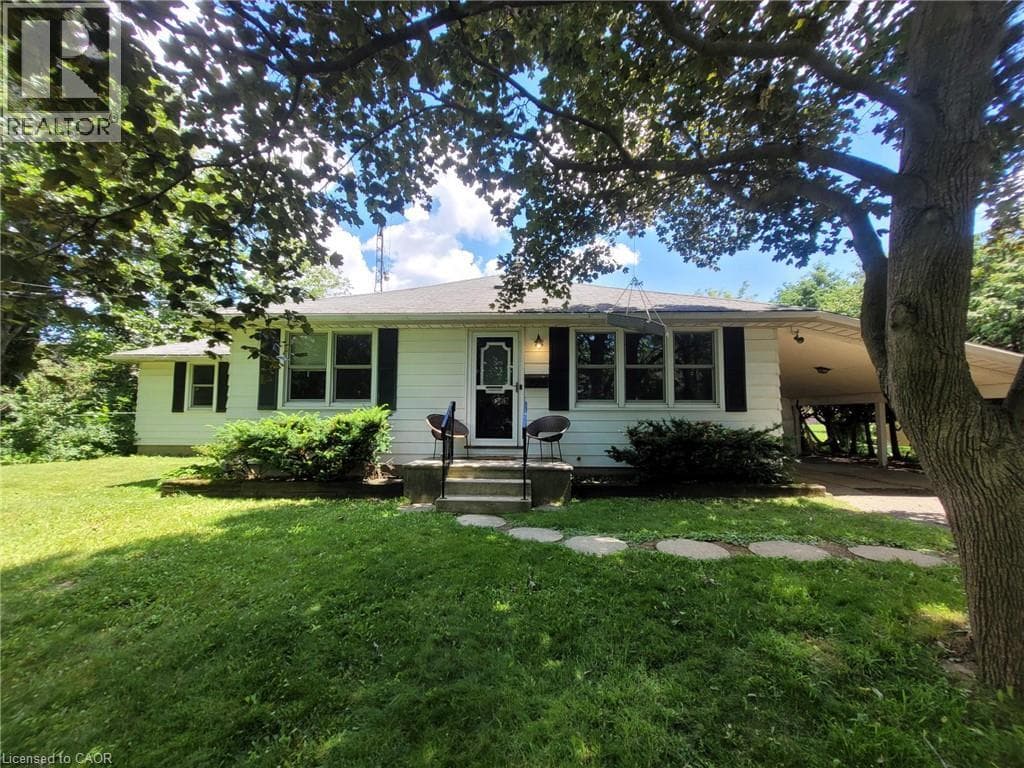
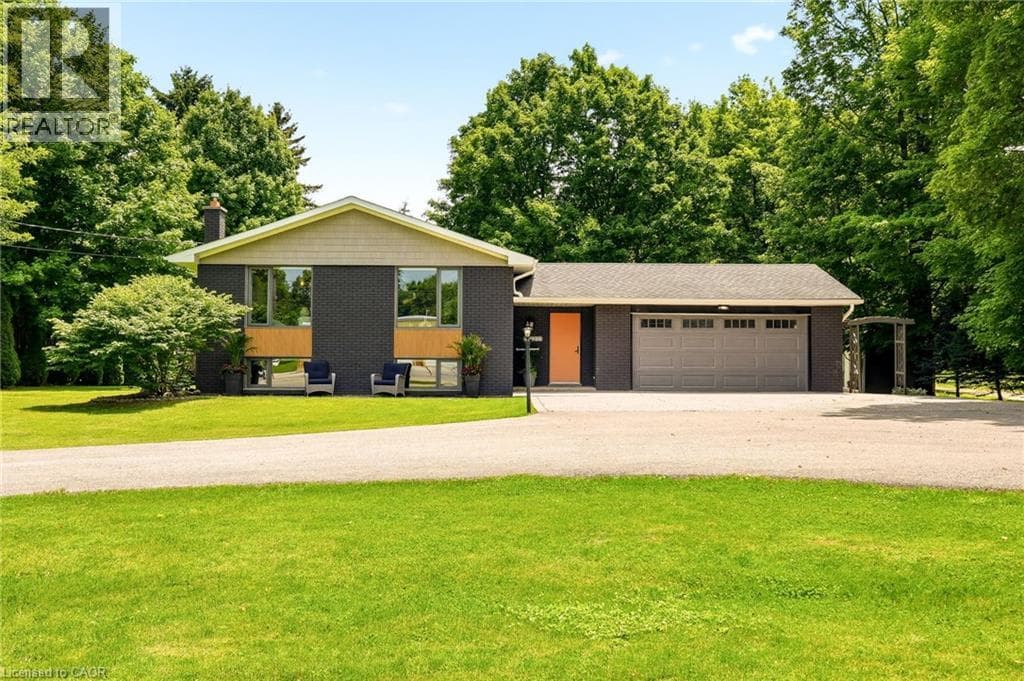
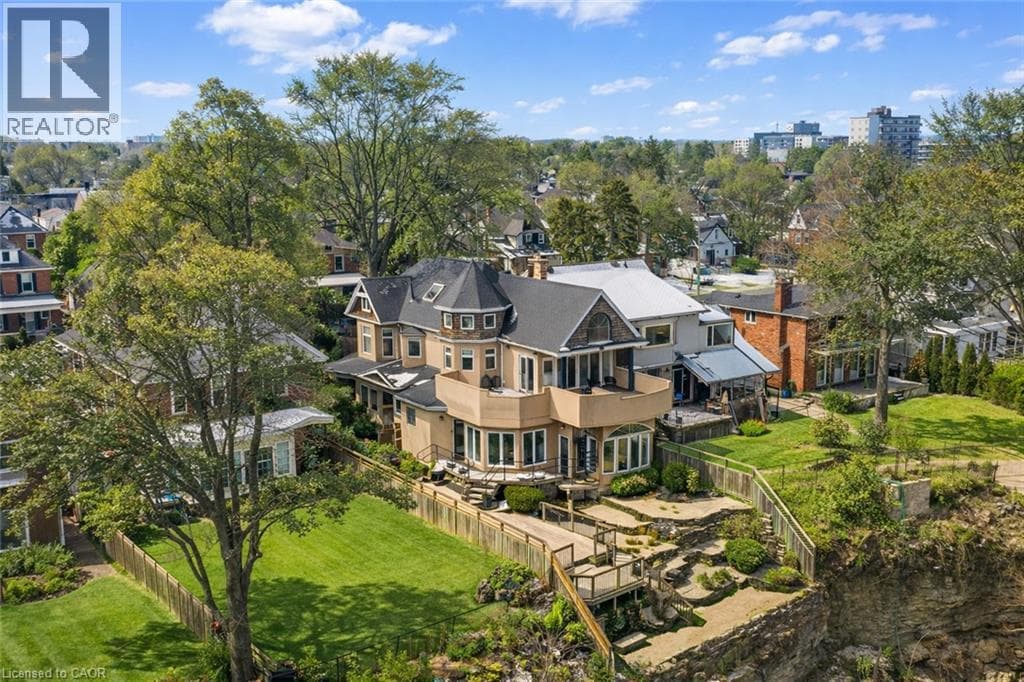
Rarely offered 13.5-acre country estate in the heart of sought-after Carlisle. Privately set back from the road and surrounded by mature trees, rolling farmland and picturesque countryside views, this classic brick farmhouse offers a lifestyle that is becoming increasingly difficult to find.Rich in character and extensively improved over the years, the home offers approximately 4,000 sq ft of functional living space across multiple levels, including spacious principal rooms, a finished third-floor loft, a substantially finished lower level, updated bathrooms, and flexible spaces ideal for family living, entertaining, home office use, or multigenerational living. The inviting wraparound covered veranda and multiple walk-outs create a seamless connection between indoor and outdoor living, allowing you to fully enjoy the beauty of the surrounding landscape.The picturesque grounds are a rare combination of open green space and exceptional privacy, enhanced by mature tree-lined boundaries, extensive white and black fencing, orchard areas, a private pond, and beautifully maintained outdoor spaces.
| Room | Dimensions | Level |
|---|---|---|
| Recreational, Games room | 8.02 m x 4.97 m | Basement |
| Laundry room | 9.37 m x 3.4 m | Basement |
| Bathroom | 2.91 m x 5.69 m | Basement |
| Utility room | 3.28 m x 5.69 m | Basement |
| Bedroom 3 | 3.35 m x 4.13 m | Second level |
| Bathroom | 3.54 m x 3.34 m | Second level |
| Primary Bedroom | 4.72 m x 4.3 m | Second level |
| Bathroom | 2.65 m x 4.04 m | Second level |
| Bedroom 2 | 3.35 m x 4.15 m | Second level |
| Bedroom 4 | 5.26 m x 8.67 m | Third level |
| Family room | 8 m x 5.35 m | Ground level |
| Kitchen | 4.89 m x 3.76 m | Ground level |
| Foyer | 3.76 m x 5.53 m | Ground level |
| Partial bathroom | 1.1 m x 1.28 m | Ground level |
| Dining room | 3.44 m x 4.03 m | Ground level |
| Living room | 5.51 m x 4.31 m | Ground level |
Community Centre
Posted rates as of Jul 22, 2026 (Bank of Canada)
Listing Agent
WALLACE HUO
FIRST CLASS REALTY INC.
Loading map...

This REALTOR.ca listing content is owned and licensed by REALTOR® members of The Canadian Real Estate Association.
The trademarks REALTOR®, REALTORS®, and the REALTOR® logo are controlled by The Canadian Real Estate Association (CREA) and identify real estate professionals who are members of CREA. The trademarks MLS®, Multiple Listing Service® and the associated logos are owned by The Canadian Real Estate Association (CREA) and identify the quality of services provided by real estate professionals who are members of CREA. The trademark DDF® is owned by The Canadian Real Estate Association (CREA) and identifies CREA's Data Distribution Facility (DDF®).