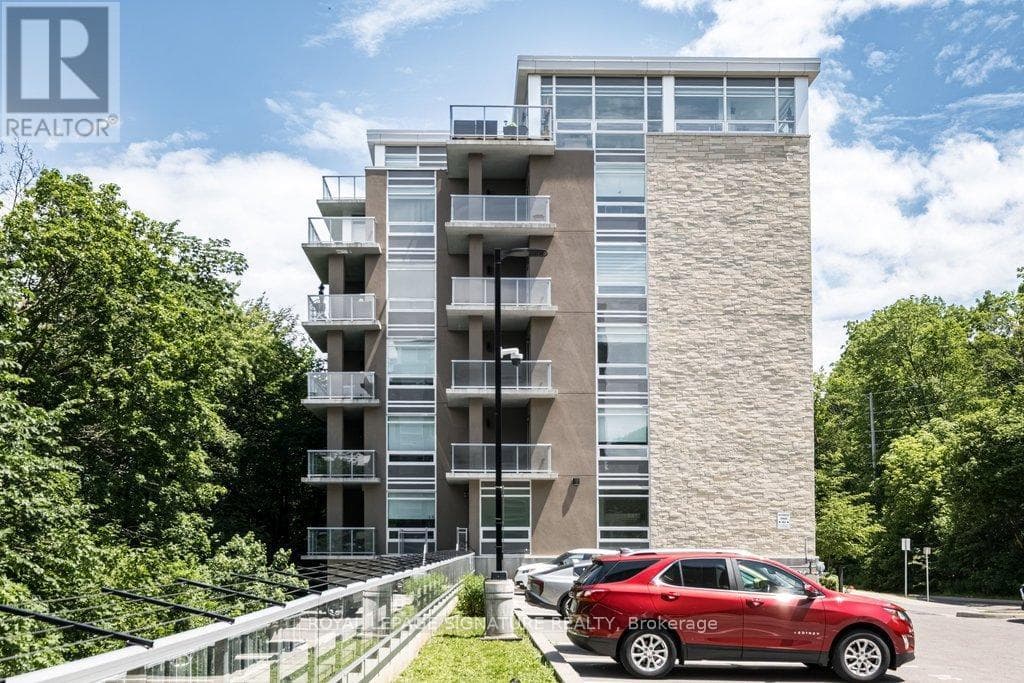
479 Charlton Avenue East Unit 204
Hamilton (Stinson) · Stinson, Ontario L8N0B4
2
Bedrooms
2
Bathrooms
900
Sq Ft
—
Year Built
Welcome to Unit 204 at Vista Condos - the coveted Poplar floor plan offering 937 sqft and one of the largest balconies in the building. With only two suites of this size per floor, this 2-bedroom, 2-bathroom corner residence offers a rare blend of privacy, sophistication, and elevated urban living. Wrapped in a soothing designer white palette, the suite feels calm, bright, and beautifully composed.The kitchen features extended white cabinetry, quartz countertops, a designer backsplash, and quality flooring that carries throughout the space.
| Room | Dimensions | Level |
|---|---|---|
| Foyer | 2.28 m x 1.24 m | Main level |
| Kitchen | 2.79 m x 2.34 m | Main level |
| Dining room | 2.92 m x 2.79 m | Main level |
| Living room | 3.51 m x 3.35 m | Main level |
| Bedroom | 3.25 m x 2.79 m | Main level |
| Primary Bedroom | 3.68 m x 3.38 m | Main level |
| Bathroom | 3.53 m x 3.3 m | Main level |
| Bathroom | 1.57 m x 2.2 m | Main level |
| Laundry room | 0.68 m x 0.83 m | Main level |
Pets Allowed With Restrictions
Posted rates as of Jul 22, 2026 (Bank of Canada)
Listing Agent
MATT GREINER MATT GREINER
ROYAL LEPAGE SIGNATURE REALTY
Loading map...

This REALTOR.ca listing content is owned and licensed by REALTOR® members of The Canadian Real Estate Association.
The trademarks REALTOR®, REALTORS®, and the REALTOR® logo are controlled by The Canadian Real Estate Association (CREA) and identify real estate professionals who are members of CREA. The trademarks MLS®, Multiple Listing Service® and the associated logos are owned by The Canadian Real Estate Association (CREA) and identify the quality of services provided by real estate professionals who are members of CREA. The trademark DDF® is owned by The Canadian Real Estate Association (CREA) and identifies CREA's Data Distribution Facility (DDF®).