6
Bedrooms
4
Bathrooms
2,000
Sq Ft
—
Year Built
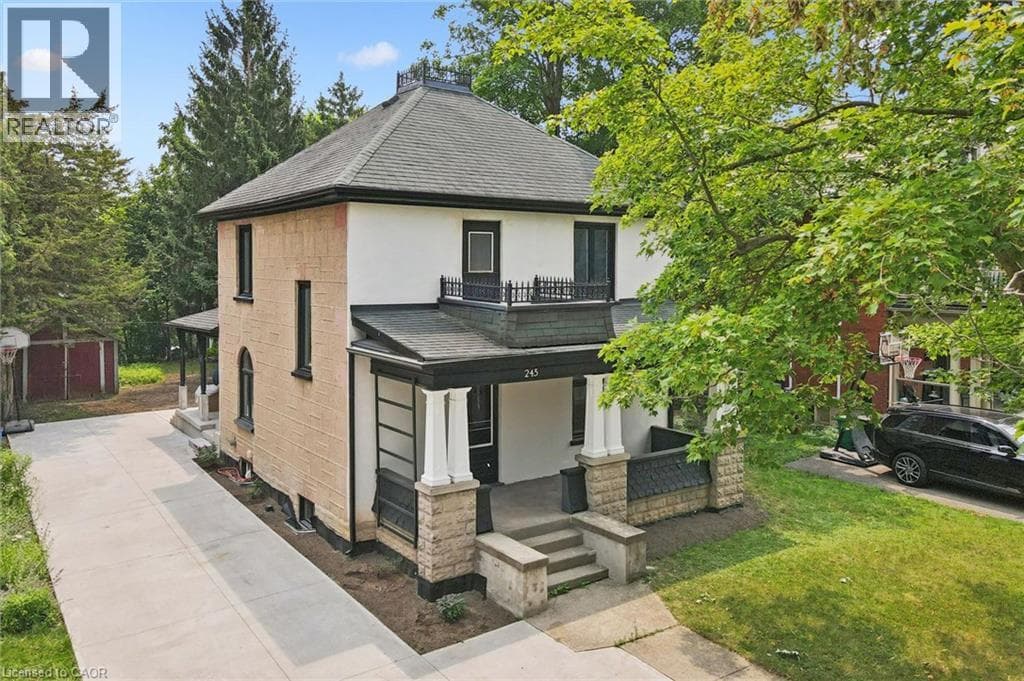
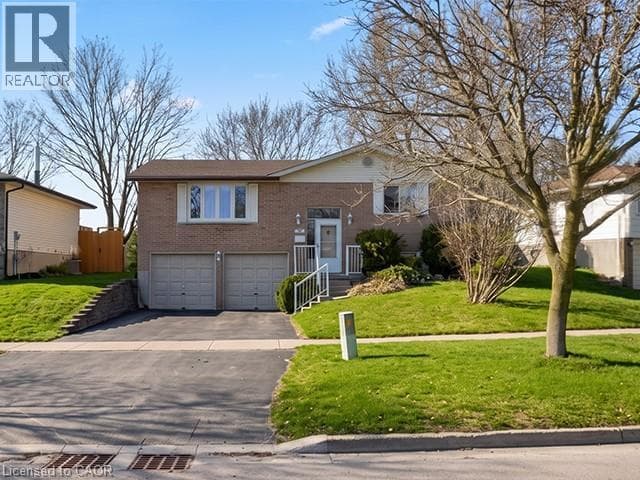
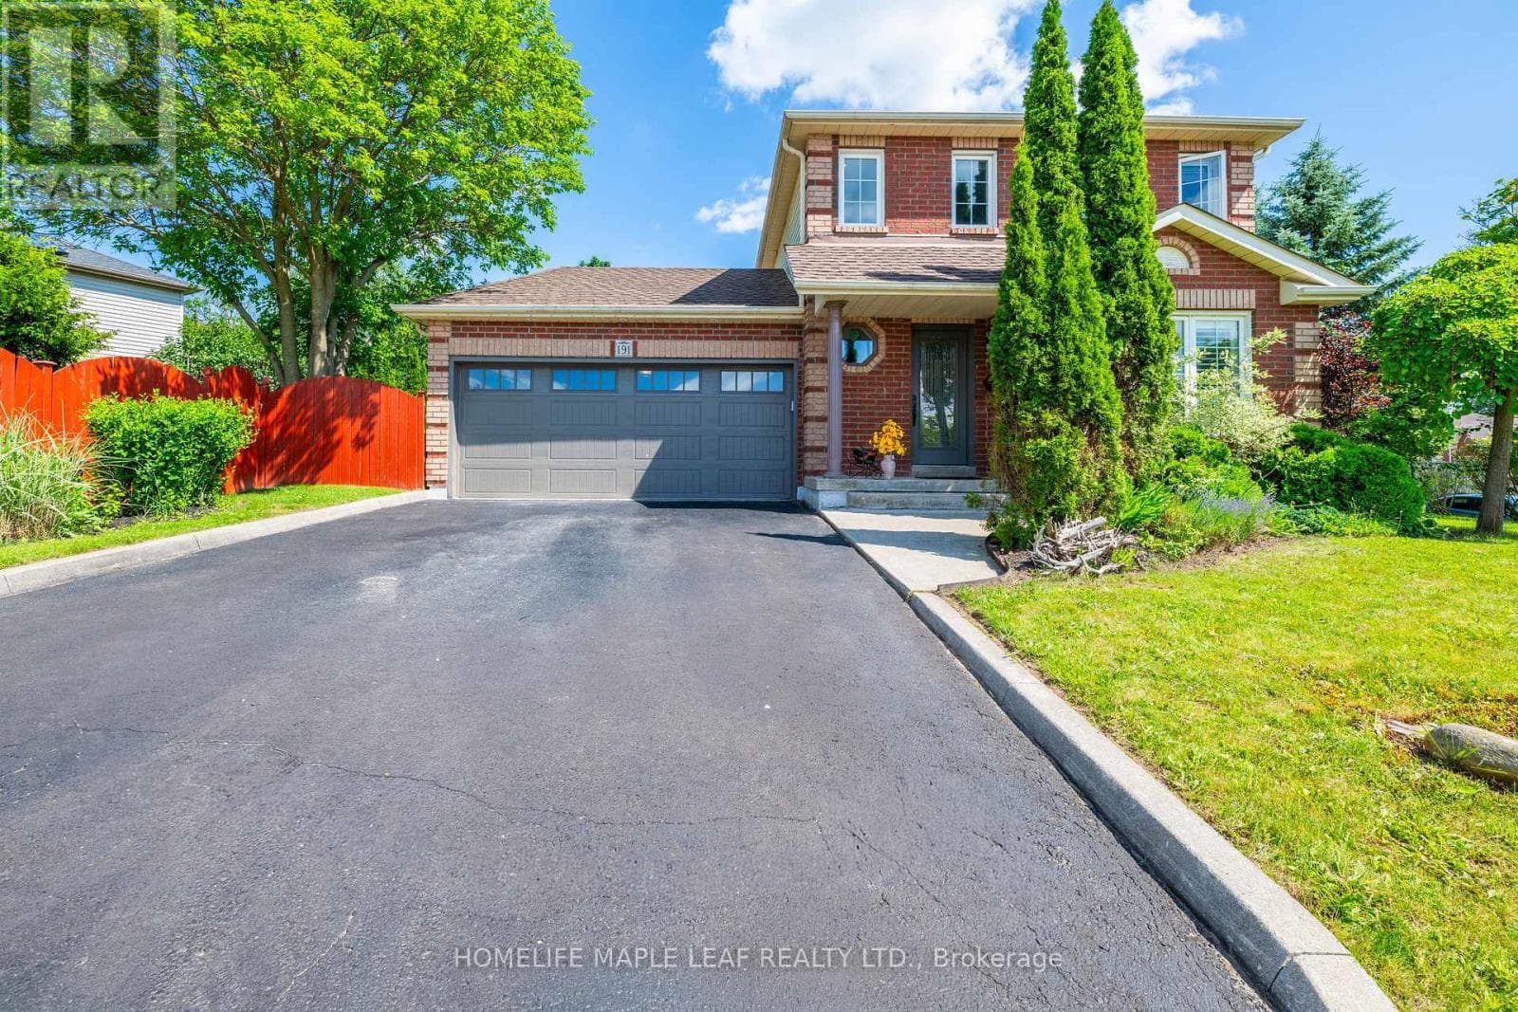
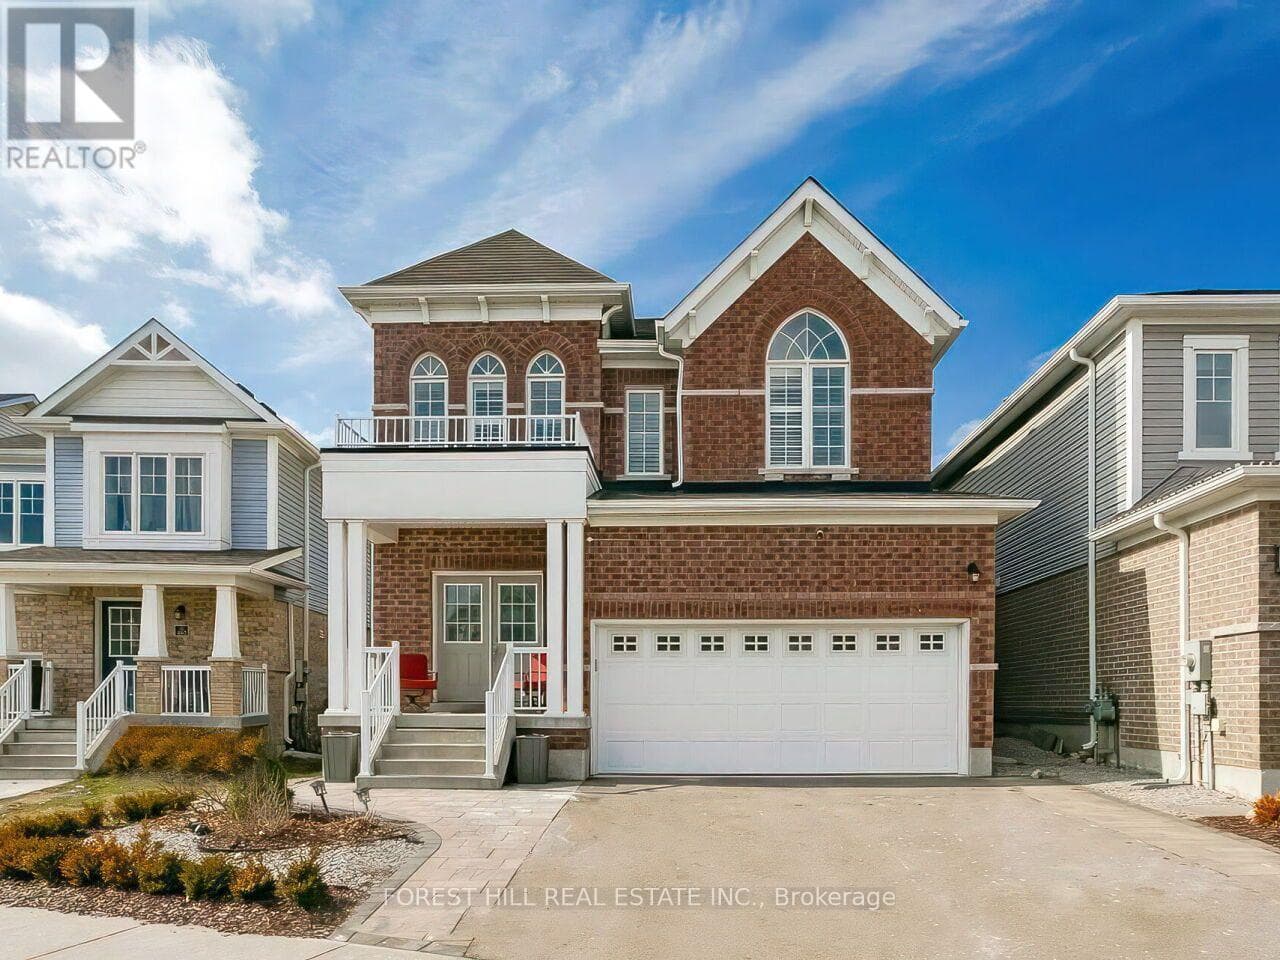
Motivated Seller! Welcome to the spacious and beautifully updated 4+2 bedroom, four bath home in a Prime Cambridge location. Featuring a Separate Entrance to a fully finished lower-level-in-law suite with a second kitchen this home offers excellent flexibility for extended family or potential income. Move-in ready with no renovations required! The beautiful home welcomes you with a Grand double door entry and impressive 9 foot ceilings.
| Room | Dimensions | Level |
|---|---|---|
| Bedroom | 3.9 m x 3.5 m | Basement |
| Bedroom | 4.2 m x 4 m | Basement |
| Kitchen | 4 m x 3.9 m | Basement |
| Primary Bedroom | 4.7 m x 4.7 m | Second level |
| Bedroom 2 | 3.5 m x 4 m | Second level |
| Bedroom 3 | 4.5 m x 3.3 m | Second level |
| Bedroom 4 | 3.2 m x 4.5 m | Second level |
| Great room | 4.6 m x 4.6 m | Main level |
| Dining room | 4 m x 3.2 m | Main level |
| Kitchen | 3.7 m x 3.4 m | Main level |
| Eating area | 3.2 m x 3.2 m | Main level |
Posted rates as of Sep 2, 2026 (Bank of Canada)
Listing Agent
MARTIN PAUL FIDLER
FOREST HILL REAL ESTATE INC.
Loading map...

This REALTOR.ca listing content is owned and licensed by REALTOR® members of The Canadian Real Estate Association.
The trademarks REALTOR®, REALTORS®, and the REALTOR® logo are controlled by The Canadian Real Estate Association (CREA) and identify real estate professionals who are members of CREA. The trademarks MLS®, Multiple Listing Service® and the associated logos are owned by The Canadian Real Estate Association (CREA) and identify the quality of services provided by real estate professionals who are members of CREA. The trademark DDF® is owned by The Canadian Real Estate Association (CREA) and identifies CREA's Data Distribution Facility (DDF®).