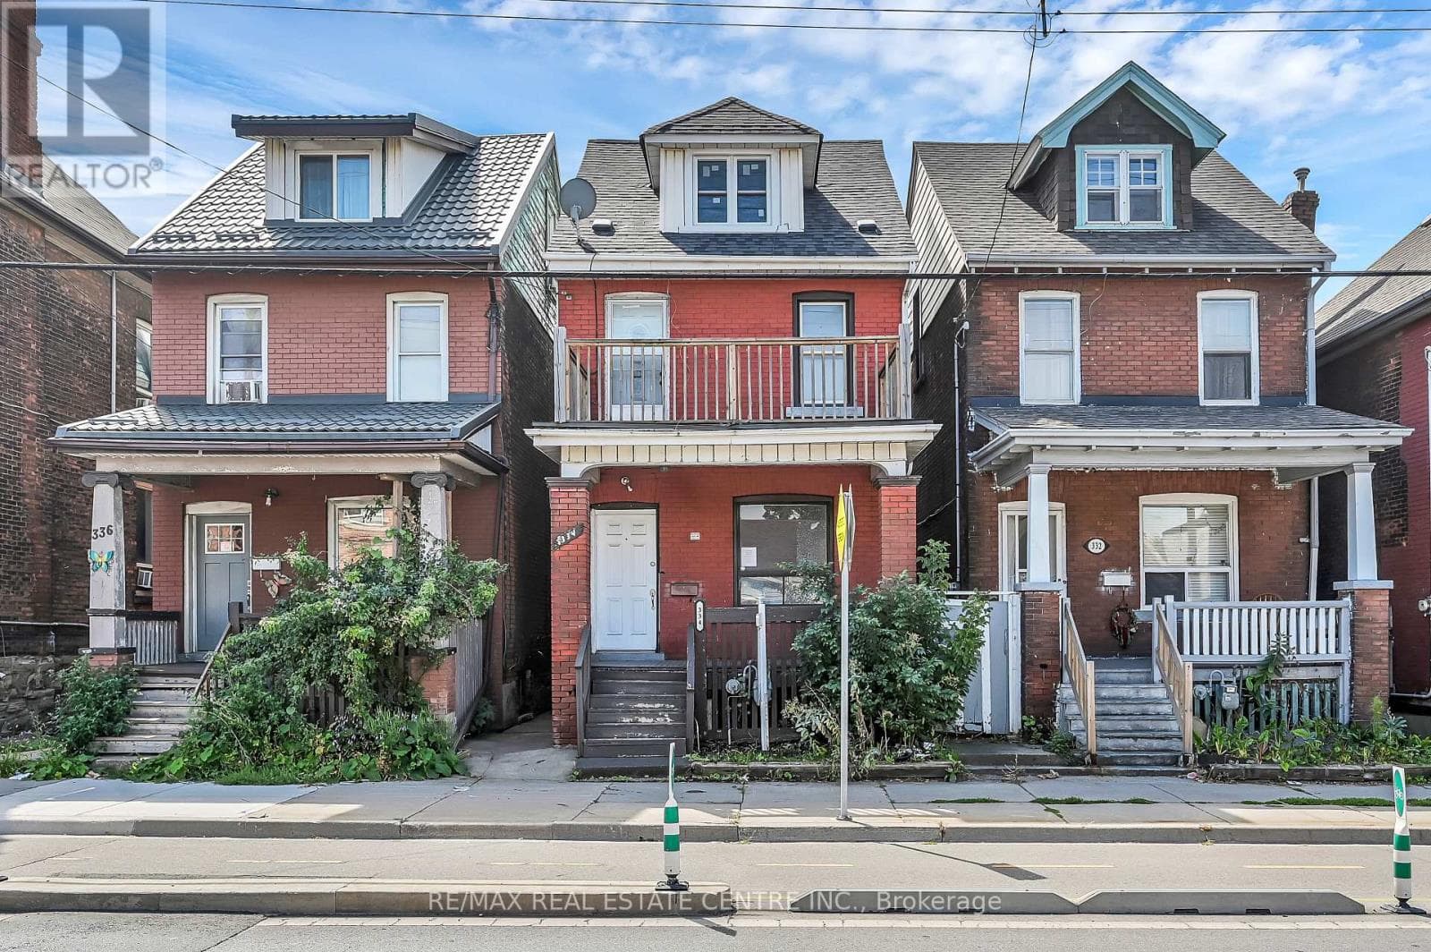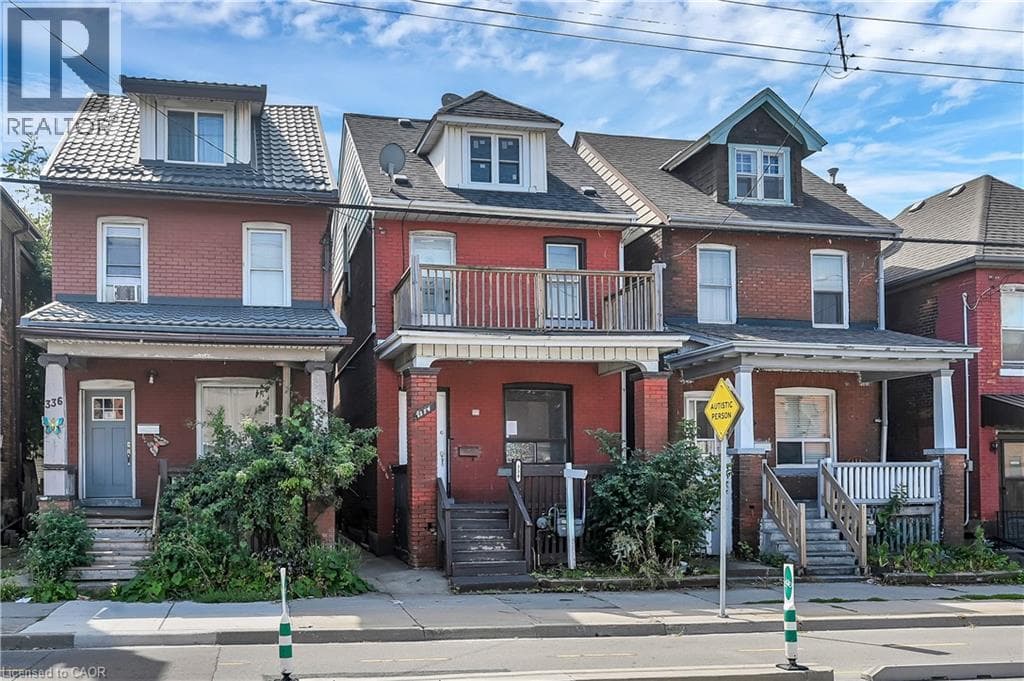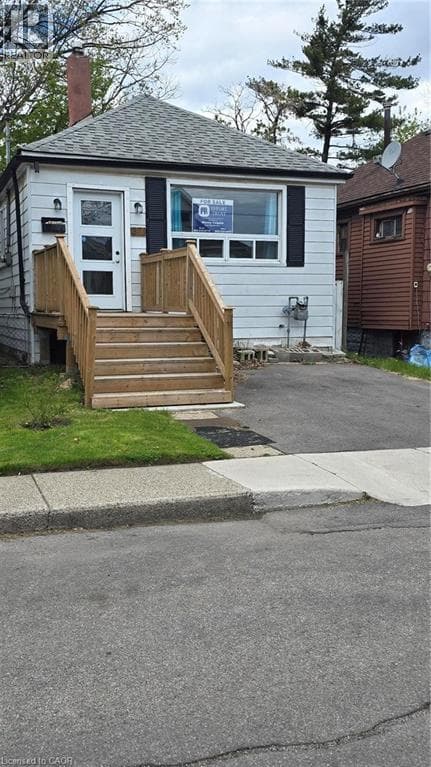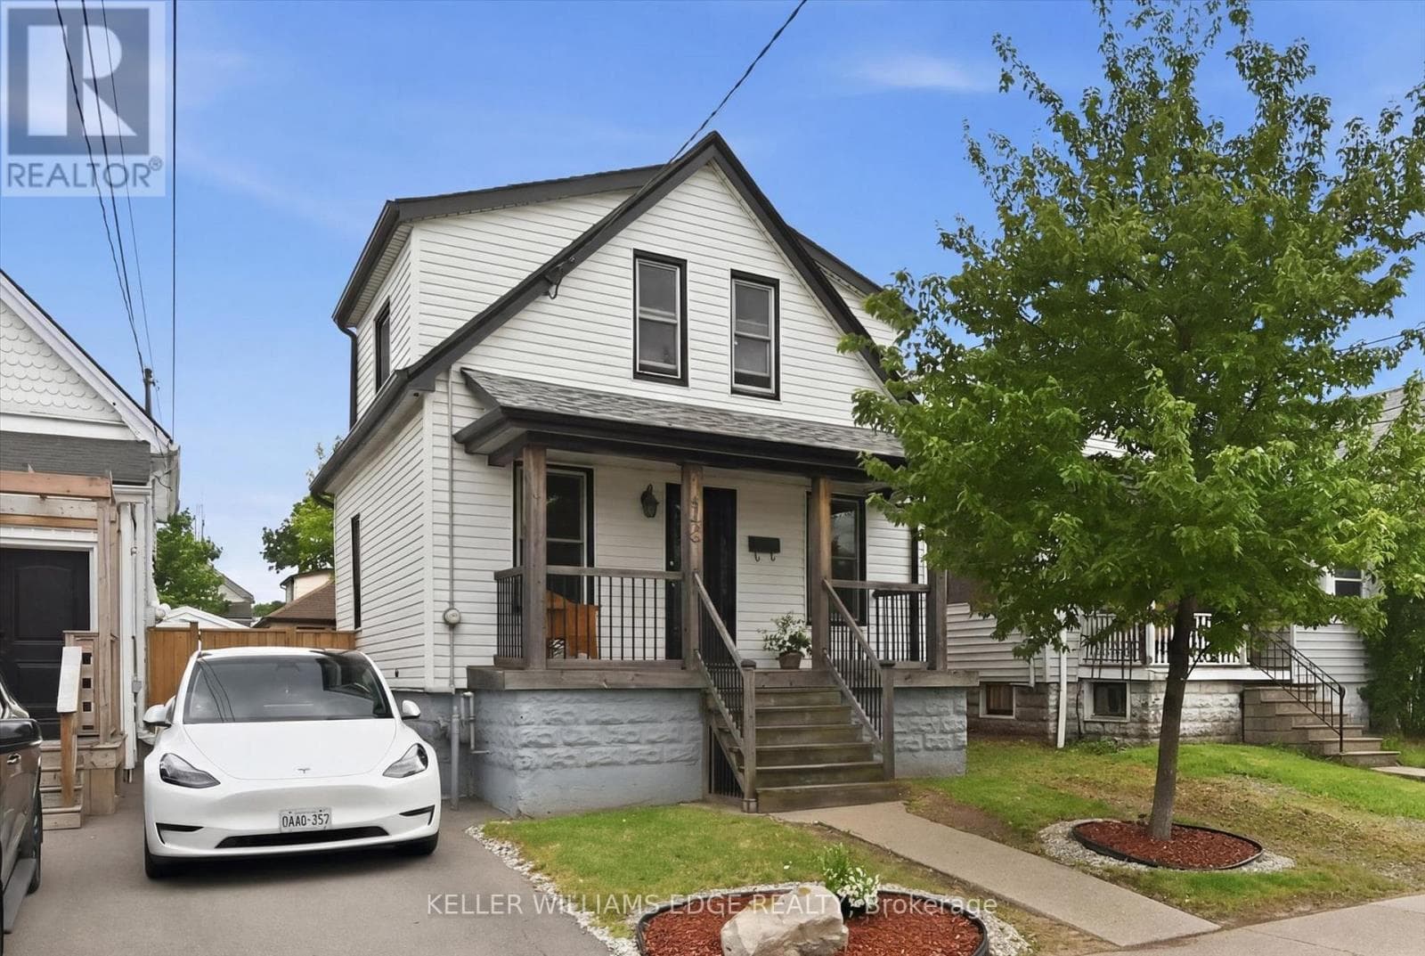
144 Campbell Avenue
Hamilton (Crown Point) · Crown Point, Ontario L8H2E9
2
Bedrooms
1
Bathrooms
1,100
Sq Ft
—
Year Built
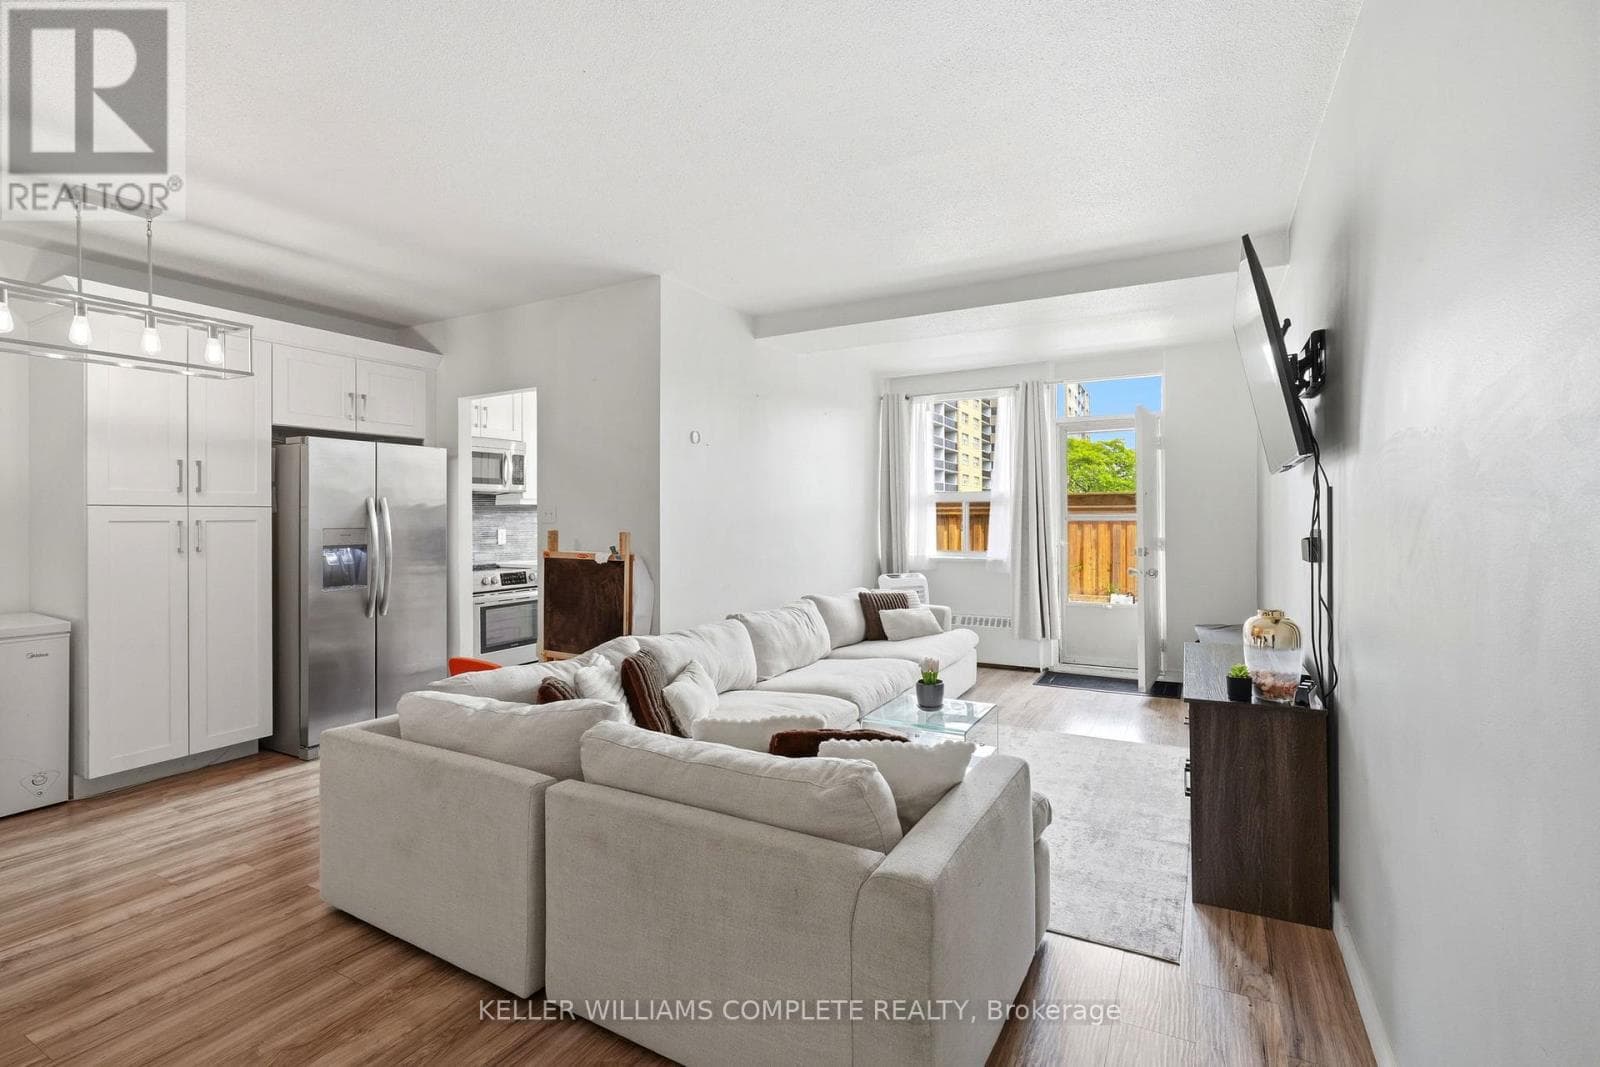
Offered for the first time in nearly 37 years, this impeccably maintained home showcases exceptional pride of ownership. Major updates include a new furnace and central air conditioner (2024), with windows and roof replaced within the past 10-15 years. Originally designed as a 3-bedroom home, the current layout features expanded main-floor living space that can easily be converted back to a third bedroom.The bright basement features three above-grade windows, abundant natural light, and flexible space for a recreation room, home office, gym, workshop, or additional living area.
| Room | Dimensions | Level |
|---|---|---|
| Cold room | 4.83 m x 1.44 m | Basement |
| Other | 5.73 m x 11.6 m | Basement |
| Bathroom | 2.48 m x 1.82 m | Second level |
| Bedroom | 2.87 m x 4.6 m | Second level |
| Primary Bedroom | 2.78 m x 5.45 m | Second level |
| Dining room | 3.26 m x 3.67 m | Main level |
| Kitchen | 3.42 m x 4.31 m | Main level |
| Living room | 5.82 m x 3.58 m | Main level |
| Office | 2.41 m x 4.03 m | Main level |
Posted rates as of Jul 22, 2026 (Bank of Canada)
Loading map...

This REALTOR.ca listing content is owned and licensed by REALTOR® members of The Canadian Real Estate Association.
The trademarks REALTOR®, REALTORS®, and the REALTOR® logo are controlled by The Canadian Real Estate Association (CREA) and identify real estate professionals who are members of CREA. The trademarks MLS®, Multiple Listing Service® and the associated logos are owned by The Canadian Real Estate Association (CREA) and identify the quality of services provided by real estate professionals who are members of CREA. The trademark DDF® is owned by The Canadian Real Estate Association (CREA) and identifies CREA's Data Distribution Facility (DDF®).