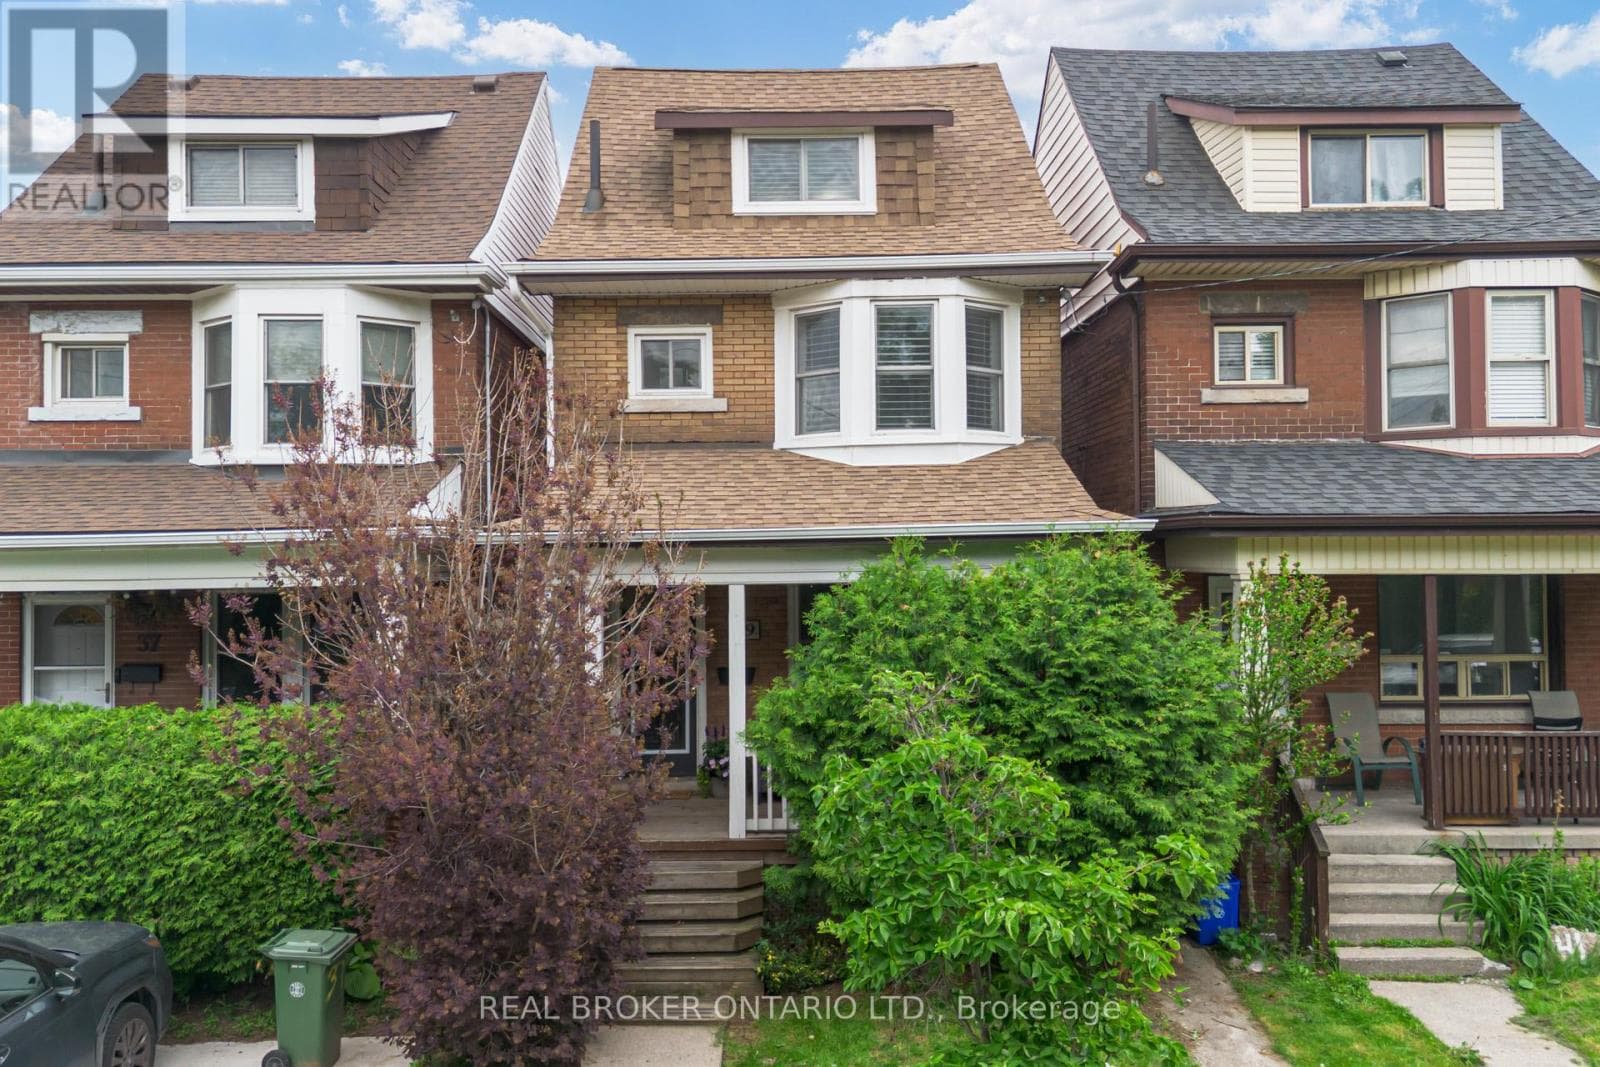
39 East Bend Avenue South
Hamilton (Stipley) · Stipley, Ontario L8M3E4
3
Bedrooms
3
Bathrooms
1,100
Sq Ft
—
Year Built
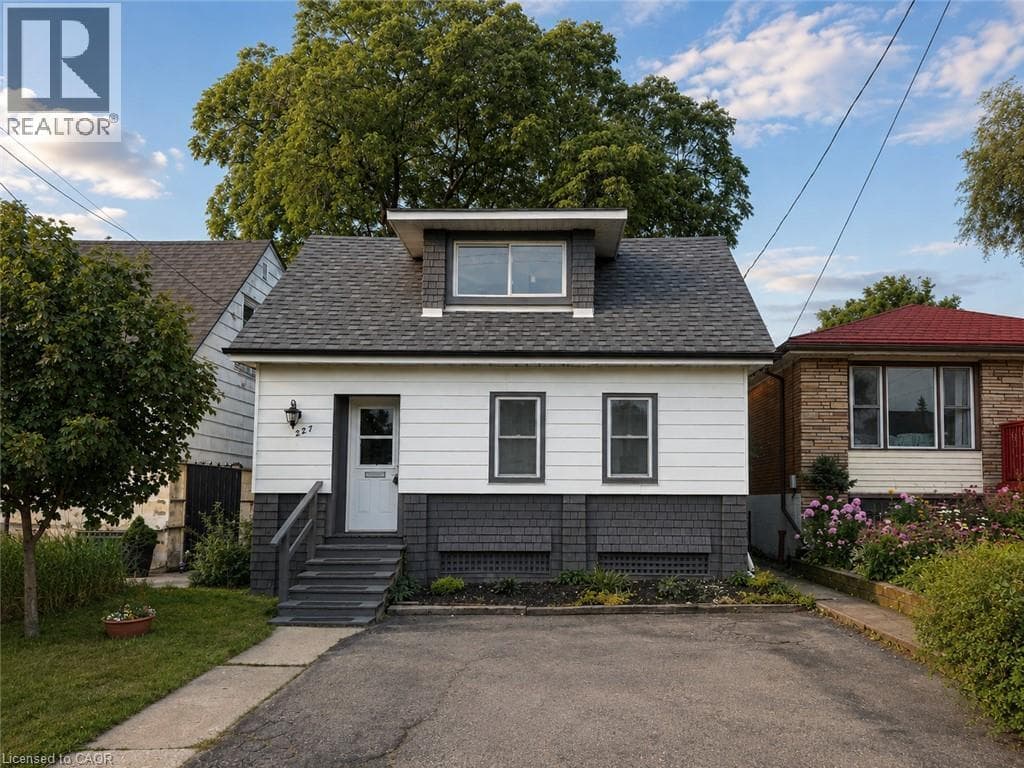
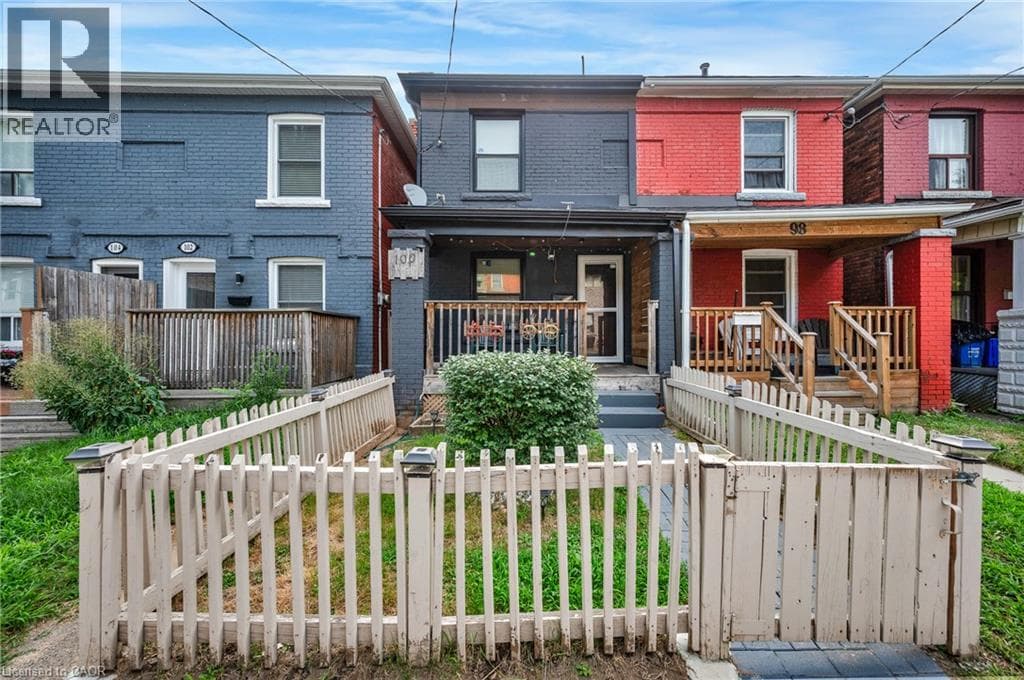
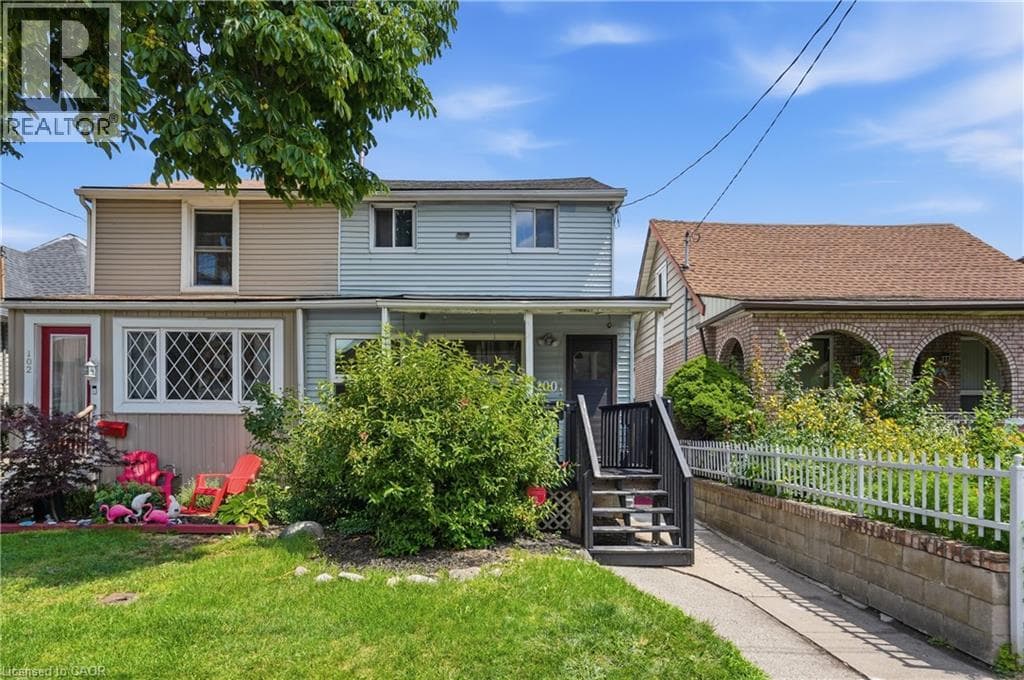
This 2.5-storey home sits in the heart of Central Hamilton, just steps from Gage Park. Thoughtfully updated, it blends timeless character with modern comfort across 3 bedrooms and 2.5 baths. A covered front porch welcomes you into a spacious foyer that opens to a bright living and dining area, where pot lighting highlights updated flooring and a striking feature wall.
| Room | Dimensions | Level |
|---|---|---|
| Laundry room | 3.51 m x 3.1 m | Basement |
| Bathroom | 1.78 m x 1.45 m | Basement |
| Other | 7.87 m x 4.65 m | Basement |
| Bedroom | 4.01 m x 2.77 m | Second level |
| Bedroom | 3.35 m x 2.77 m | Second level |
| Bathroom | 1.96 m x 1.6 m | Second level |
| Primary Bedroom | 4.78 m x 3.84 m | Third level |
| Bathroom | 2.54 m x 1.88 m | Third level |
| Foyer | Measurements not available | Main level |
| Living room | 4.65 m x 3.56 m | Main level |
| Dining room | 4.17 m x 3.66 m | Main level |
| Kitchen | 3.51 m x 3.1 m | Main level |
Posted rates as of Oct 14, 2026 (Bank of Canada)
Listing Agent
APRIL WILLIAMS
REAL BROKER ONTARIO LTD.
Loading map...

This REALTOR.ca listing content is owned and licensed by REALTOR® members of The Canadian Real Estate Association.
The trademarks REALTOR®, REALTORS®, and the REALTOR® logo are controlled by The Canadian Real Estate Association (CREA) and identify real estate professionals who are members of CREA. The trademarks MLS®, Multiple Listing Service® and the associated logos are owned by The Canadian Real Estate Association (CREA) and identify the quality of services provided by real estate professionals who are members of CREA. The trademark DDF® is owned by The Canadian Real Estate Association (CREA) and identifies CREA's Data Distribution Facility (DDF®).