5
Bedrooms
4
Bathrooms
2,000
Sq Ft
—
Year Built
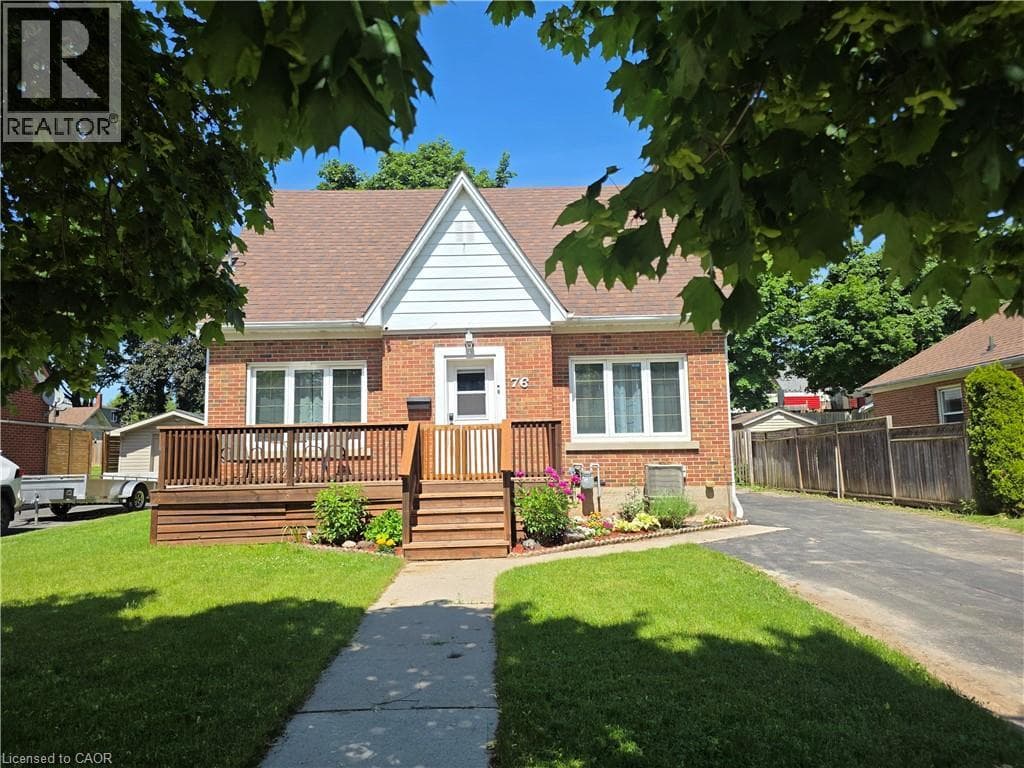
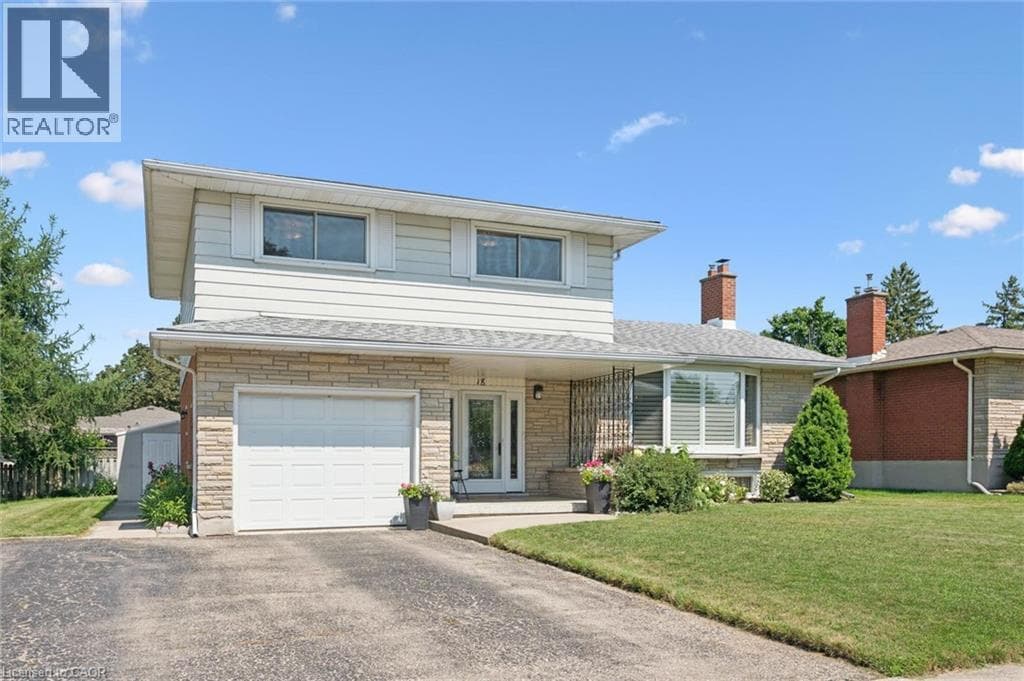
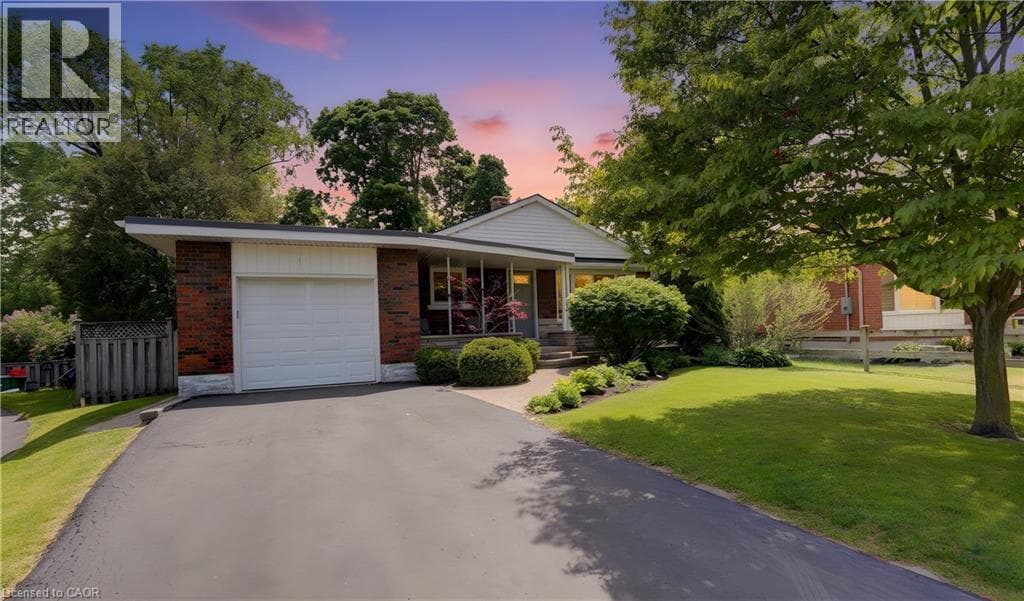
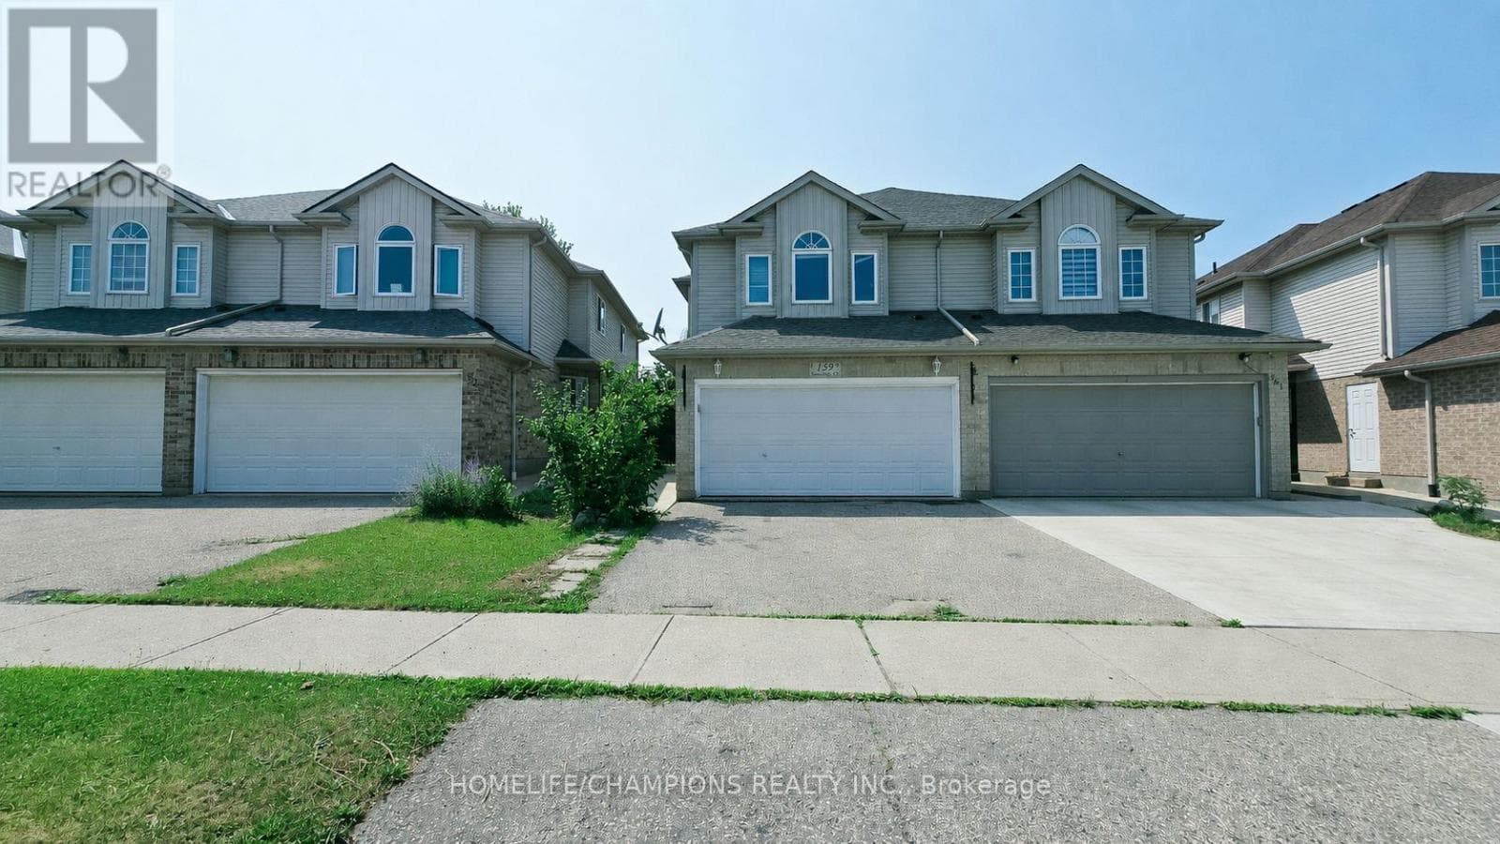
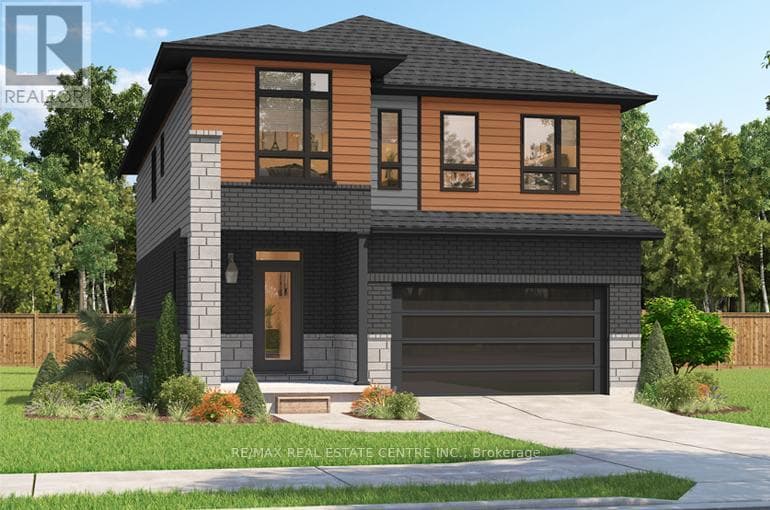
***FINISHED BASEMENT INCLUDED**** Spacious, Modern & Smartly Designed. Discover the Gill Model, boasting 2,395 sq. ft. of style and substance. High-end inclusions such as 9' main floor ceilings, engineered hardwood floors, 8' interior doors, and quartz surfaces in the kitchen and bathrooms make a bold statement.
| Room | Dimensions | Level |
|---|---|---|
| Primary Bedroom | 5.21 m x 4.27 m | Second level |
| Bedroom 2 | 3.96 m x 3.76 m | Second level |
| Bedroom 3 | 3.76 m x 4.95 m | Second level |
| Bedroom 4 | 5.28 m x 4.27 m | Second level |
| Laundry room | 2.44 m x 1.52 m | Second level |
| Living room | 5.21 m x 4.22 m | Main level |
| Eating area | 2.64 m x 3.76 m | Main level |
| Kitchen | 2.67 m x 3.76 m | Main level |
| Pantry | 2.16 m x 1.68 m | Main level |
| Mud room | 3.76 m x 1.83 m | Main level |
Posted rates as of Aug 19, 2026 (Bank of Canada)
Listing Agent
ROBERT WOLLZIEFER
RE/MAX REAL ESTATE CENTRE INC.
Loading map...

This REALTOR.ca listing content is owned and licensed by REALTOR® members of The Canadian Real Estate Association.
The trademarks REALTOR®, REALTORS®, and the REALTOR® logo are controlled by The Canadian Real Estate Association (CREA) and identify real estate professionals who are members of CREA. The trademarks MLS®, Multiple Listing Service® and the associated logos are owned by The Canadian Real Estate Association (CREA) and identify the quality of services provided by real estate professionals who are members of CREA. The trademark DDF® is owned by The Canadian Real Estate Association (CREA) and identifies CREA's Data Distribution Facility (DDF®).