4
Bedrooms
3
Bathrooms
2,000
Sq Ft
—
Year Built
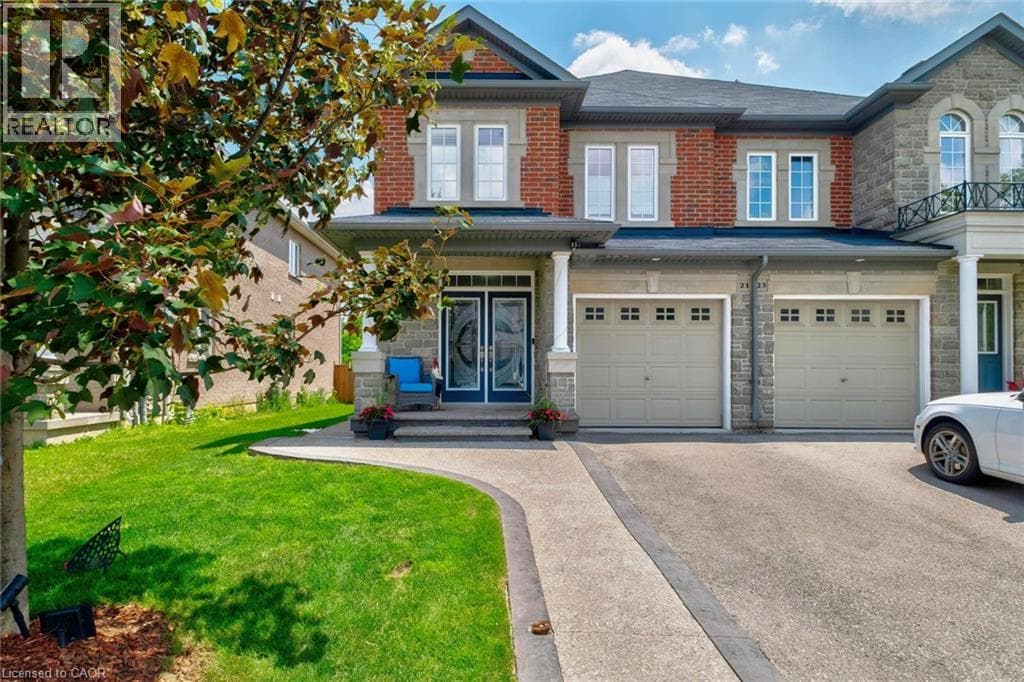
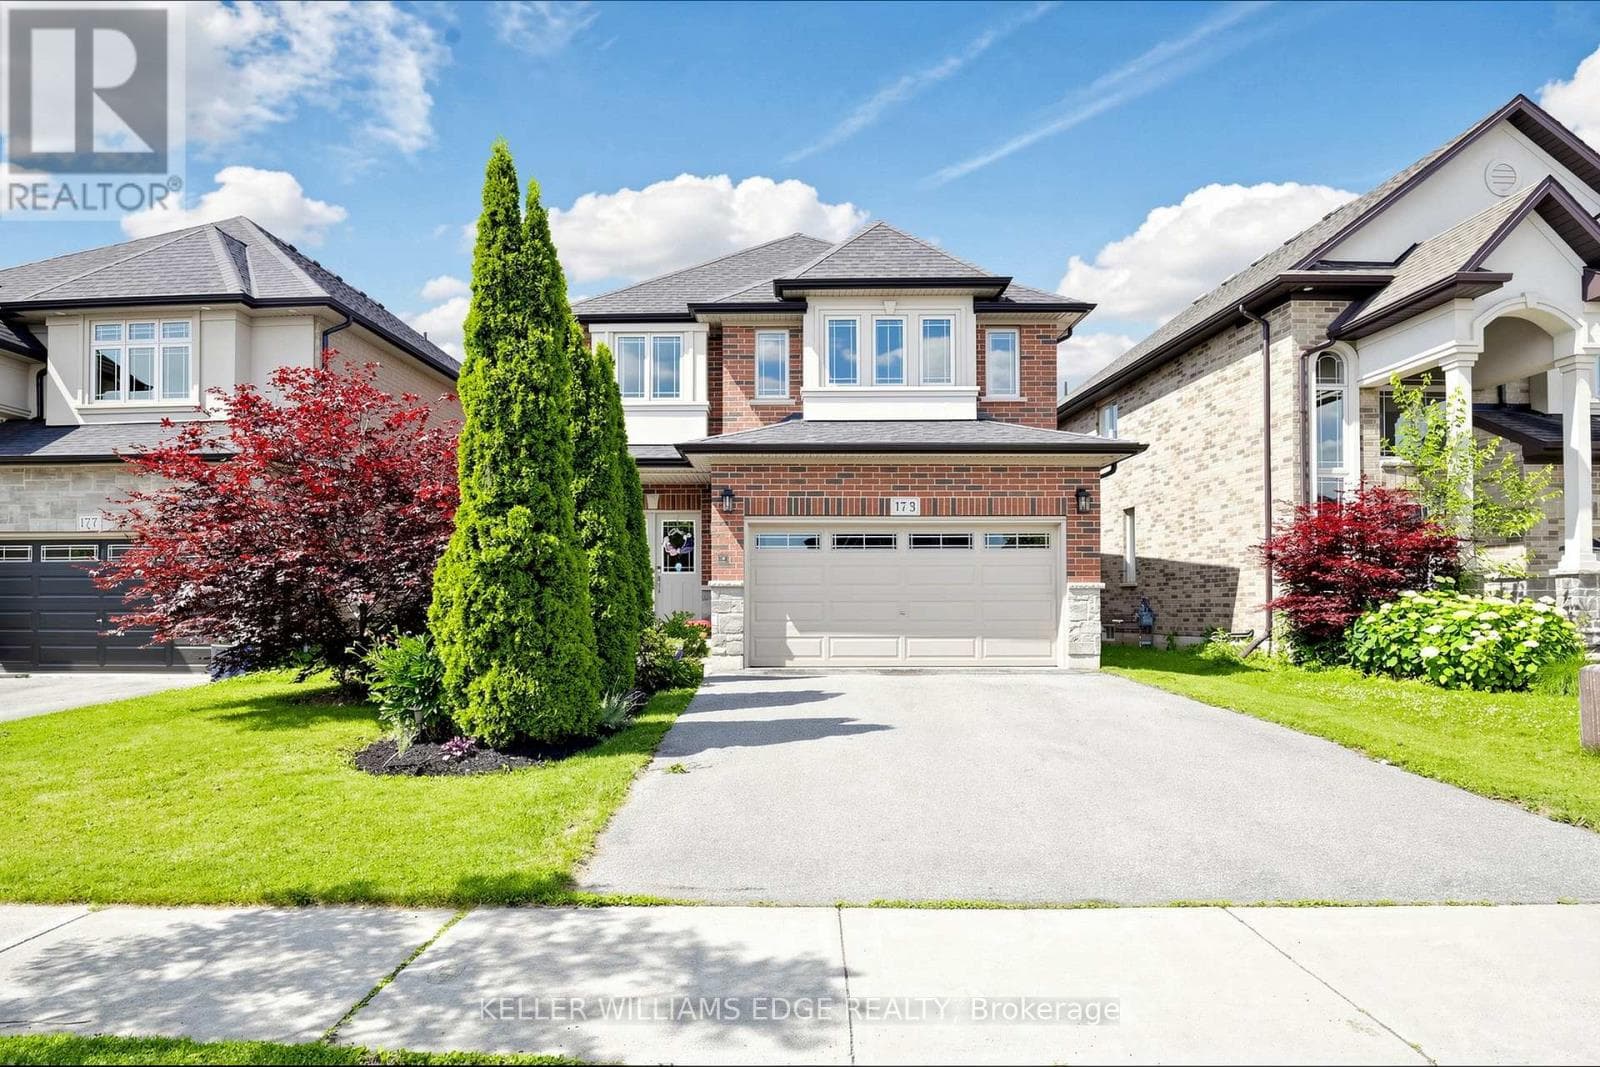
First time on the market! This immaculate, carpet-free 4-bedroom home has been meticulously maintained by its original owner on a premium Ancaster lot. The main floor features an incredibly bright, open layout with soaring 9ft ceilings, premium wide trim, rich hardwood floors, an oak staircase, and a spacious Great Room with a gas fireplace. The chef's kitchen boasts granite countertops, a 2025 upgraded backsplash, under-cabinet lighting, and premium stainless steel appliances, including a GE Café fridge and dishwasher (2023) and a premium GE gas range.
| Room | Dimensions | Level |
|---|---|---|
| Primary Bedroom | 5.13 m x 3.96 m | Second level |
| Bedroom 2 | 3.56 m x 3.05 m | Second level |
| Bedroom 3 | 3.56 m x 3.05 m | Second level |
| Bedroom 4 | 3.45 m x 3.05 m | Second level |
| Bathroom | 3.89 m x 2.69 m | Second level |
| Great room | 6.2 m x 3.81 m | Main level |
| Kitchen | 3.96 m x 3.25 m | Main level |
| Dining room | 3.96 m x 2.95 m | Main level |
| Laundry room | 2.21 m x 2.12 m | Main level |
| Bathroom | 4.24 m x 3.02 m | Main level |
Posted rates as of Jul 22, 2026 (Bank of Canada)
Listing Agent
MALAK ZAKI
KELLER WILLIAMS EDGE REALTY
Loading map...

This REALTOR.ca listing content is owned and licensed by REALTOR® members of The Canadian Real Estate Association.
The trademarks REALTOR®, REALTORS®, and the REALTOR® logo are controlled by The Canadian Real Estate Association (CREA) and identify real estate professionals who are members of CREA. The trademarks MLS®, Multiple Listing Service® and the associated logos are owned by The Canadian Real Estate Association (CREA) and identify the quality of services provided by real estate professionals who are members of CREA. The trademark DDF® is owned by The Canadian Real Estate Association (CREA) and identifies CREA's Data Distribution Facility (DDF®).