3
Bedrooms
2
Bathrooms
1,100
Sq Ft
—
Year Built
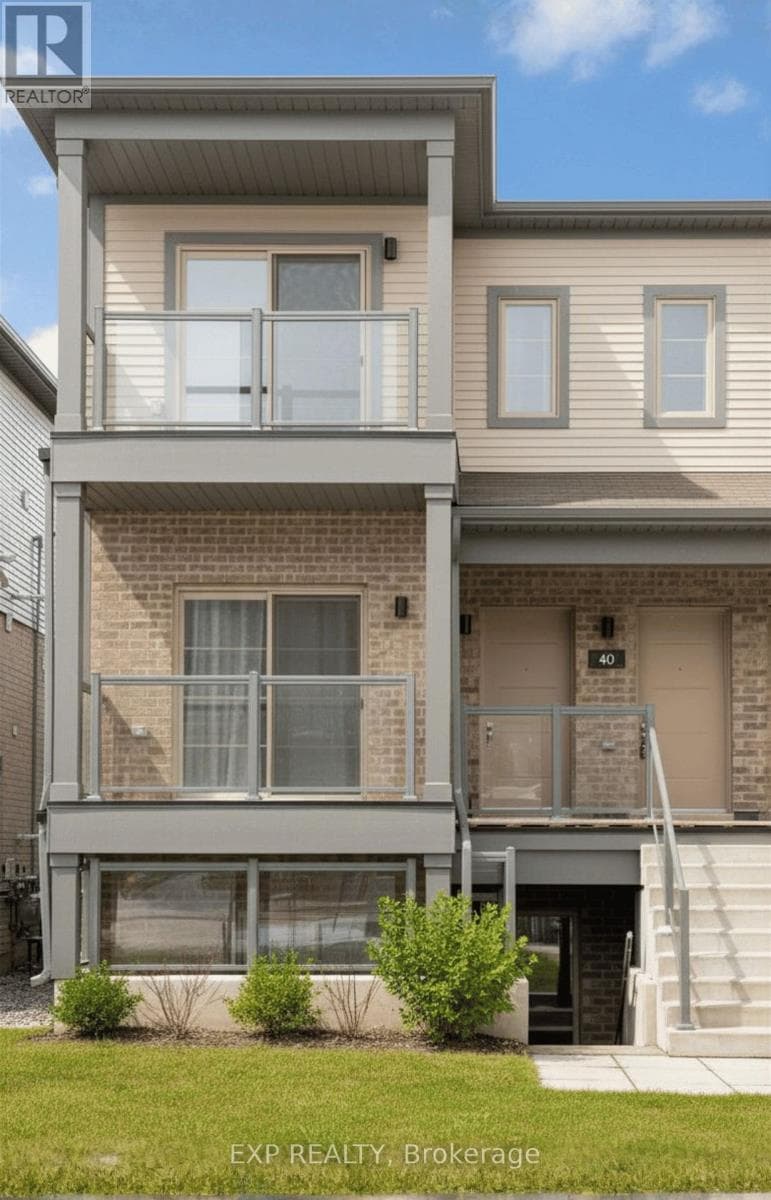
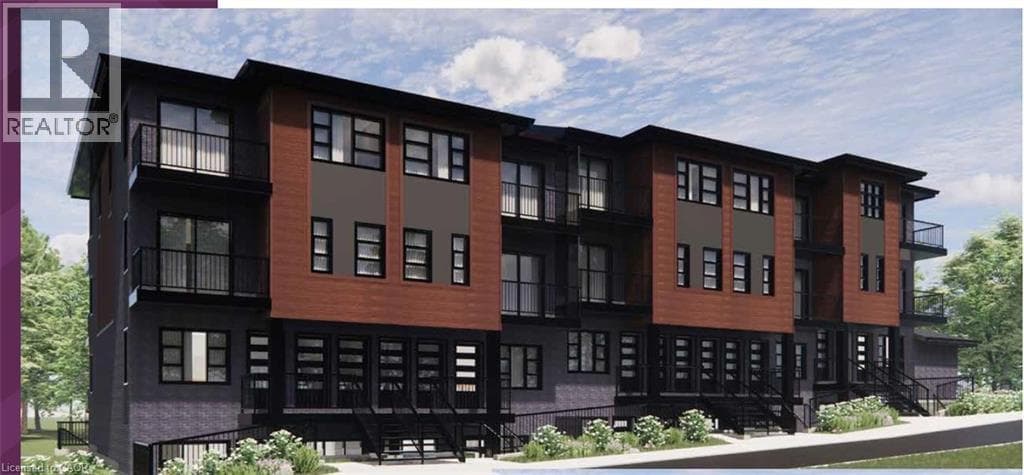
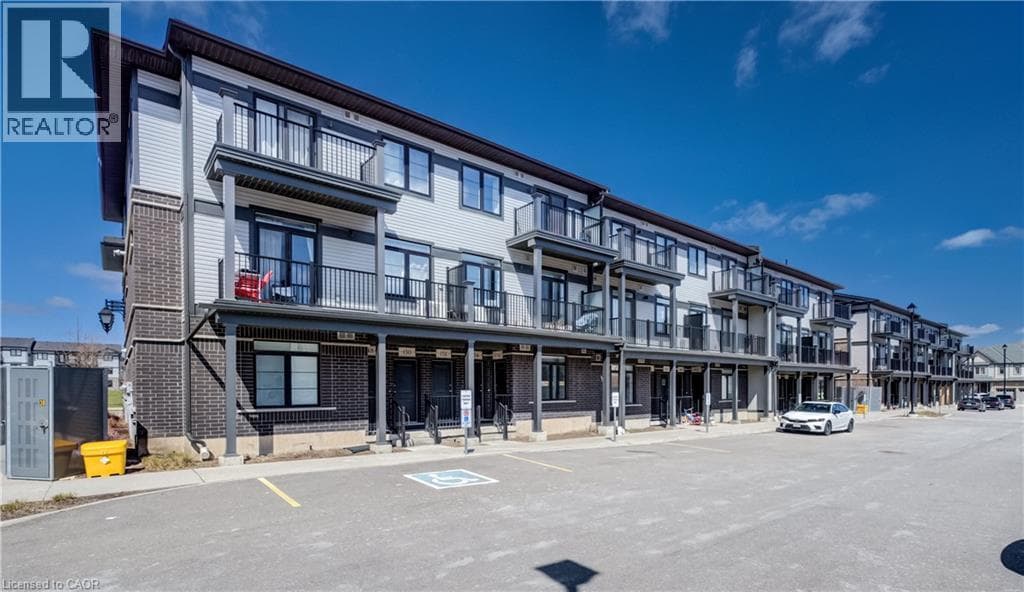
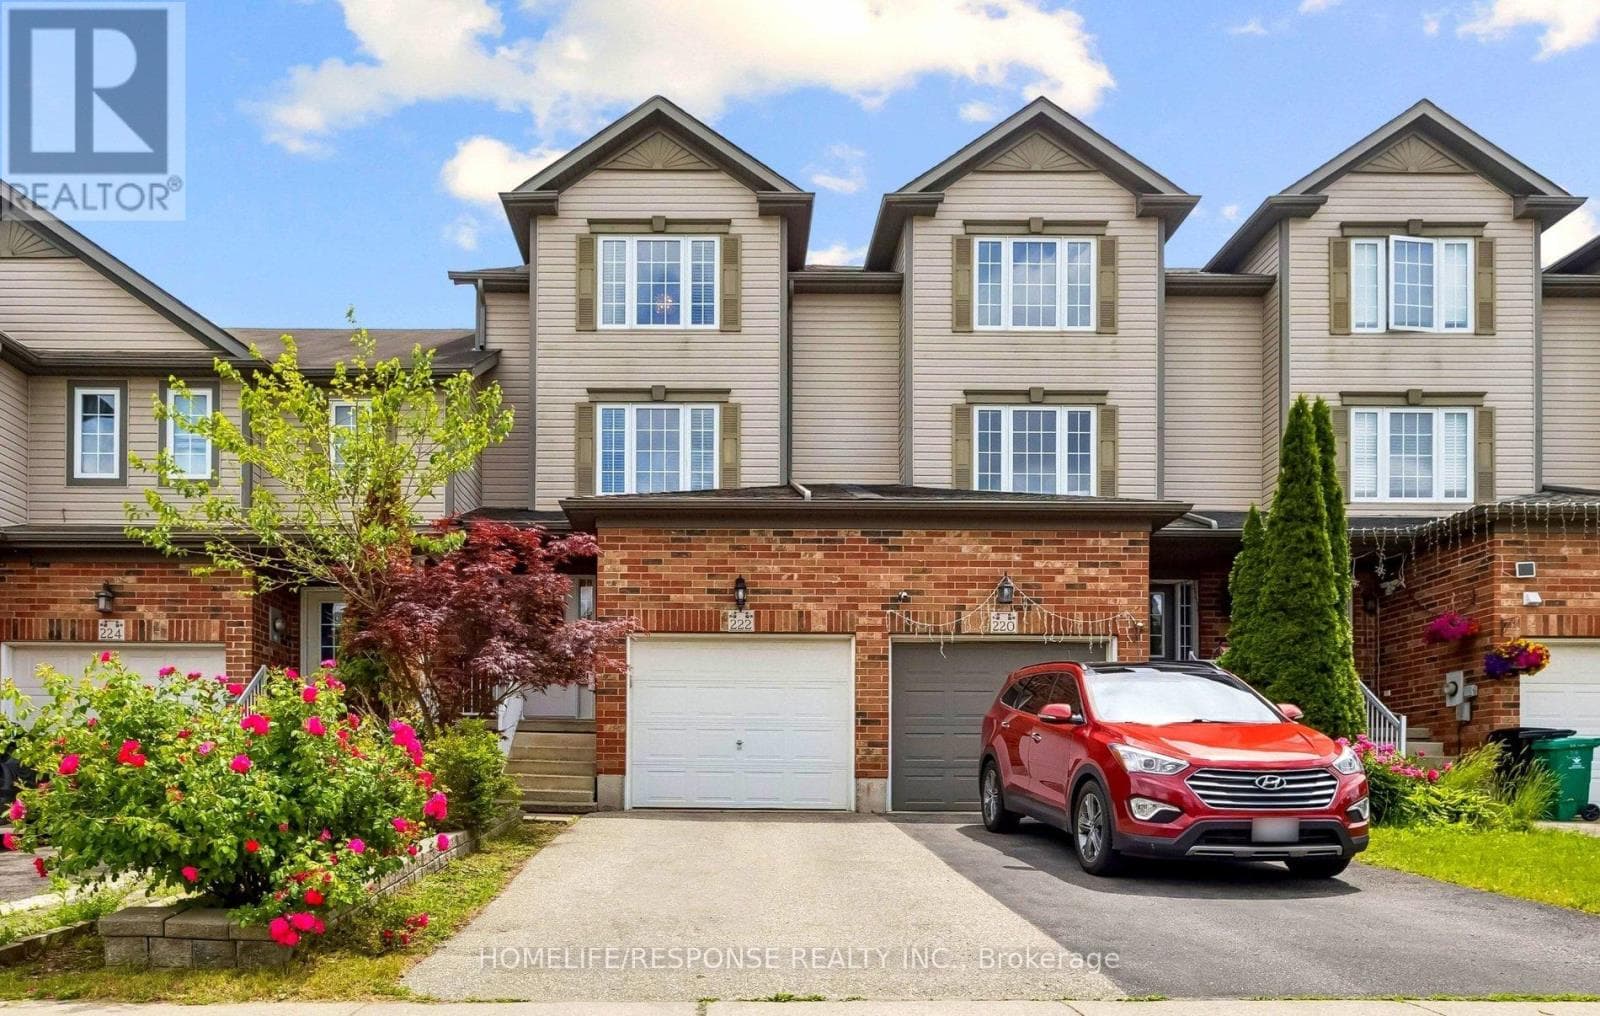
Welcome to 222 Sophia Crescent! No Condo Fees! Welcome to this beautiful, freehold townhome nestled in the highly sought-after Huron Park community. Boasting over 1,350 sq.ft of bright, above-grade living space, this home offers the perfect layout for growing families, first-time buyers, or empty nesters looking for low-maintenance living without compromise. Step into a generous foyer that flows effortlessly into the heart of the home.
| Room | Dimensions | Level |
|---|---|---|
| Family room | 5.56 m x 4.06 m | Second level |
| Utility room | Measurements not available | Lower level |
| Den | Measurements not available | Lower level |
| Kitchen | 5.26 m x 3.56 m | Main level |
| Eating area | Measurements not available | Main level |
| Laundry room | 3.56 m x 2 m | Main level |
| Bathroom | Measurements not available | Main level |
| Primary Bedroom | 4.19 m x 4.06 m | Upper Level |
| Bedroom 2 | 3.63 m x 2.57 m | Upper Level |
| Bedroom 3 | 2.87 m x 2.59 m | Upper Level |
| Bathroom | Measurements not available | Upper Level |
Posted rates as of Jul 22, 2026 (Bank of Canada)
Listing Agent
RICHARD FAIAS RAPOSO
HOMELIFE/RESPONSE REALTY INC.
Loading map...

This REALTOR.ca listing content is owned and licensed by REALTOR® members of The Canadian Real Estate Association.
The trademarks REALTOR®, REALTORS®, and the REALTOR® logo are controlled by The Canadian Real Estate Association (CREA) and identify real estate professionals who are members of CREA. The trademarks MLS®, Multiple Listing Service® and the associated logos are owned by The Canadian Real Estate Association (CREA) and identify the quality of services provided by real estate professionals who are members of CREA. The trademark DDF® is owned by The Canadian Real Estate Association (CREA) and identifies CREA's Data Distribution Facility (DDF®).