5
Bedrooms
4
Bathrooms
2,250
Sq Ft
—
Year Built
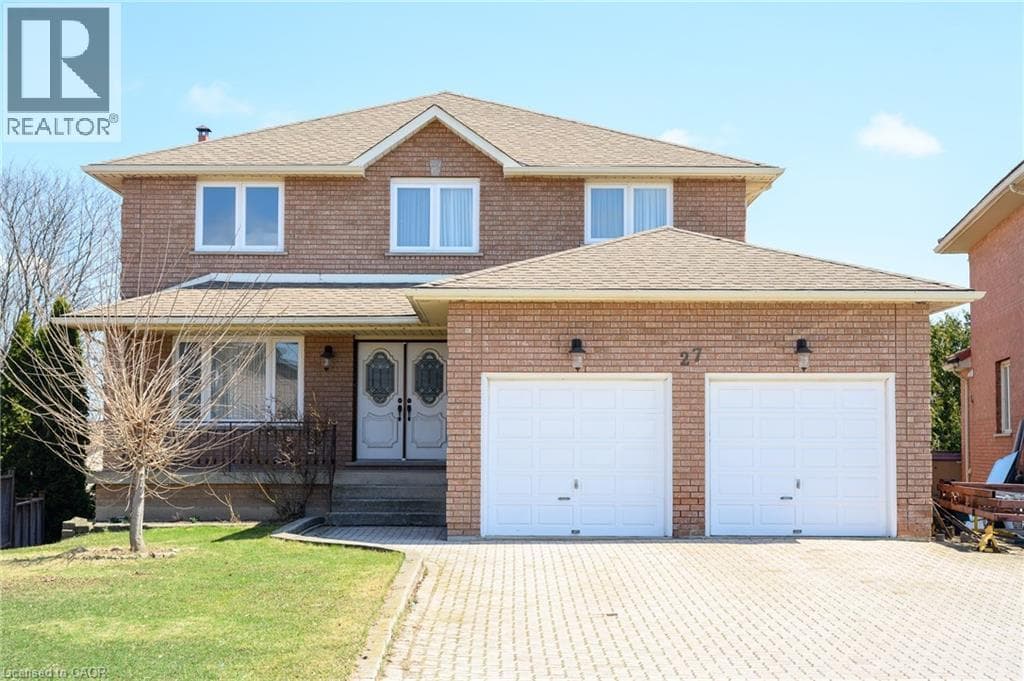
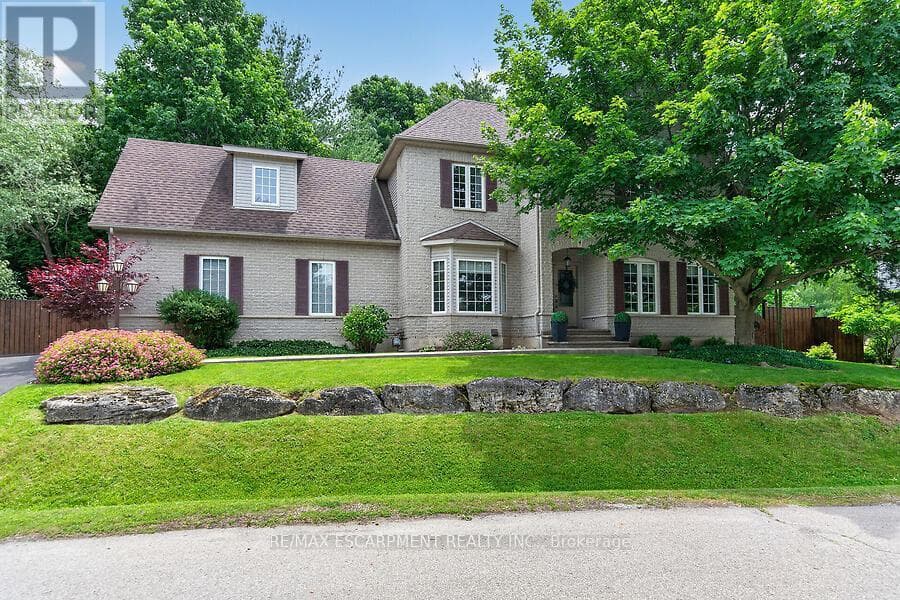
Welcome to Stonebrook Estates, a master-planned community in the village of Carlisle. Surrounded by trails and green space, this well-maintained 2,418 sq. ft. home offers 4+1 bedrooms, 2 full baths, and 2 half baths. The centre hall floor plan feat a private den/office, formal dining room, and an inviting living room with an electric fireplace.
| Room | Dimensions | Level |
|---|---|---|
| Bedroom | 7.8 m x 3.73 m | Second level |
| Family room | 9.88 m x 4.67 m | Second level |
| Bedroom | 4.27 m x 3.25 m | Second level |
| Bedroom | 4.09 m x 2.95 m | Second level |
| Bathroom | 2.62 m x 2.24 m | Second level |
| Bathroom | Measurements not available | Lower level |
| Bedroom | 3.07 m x 3.78 m | Lower level |
| Dining room | 3.35 m x 3.78 m | Main level |
| Office | 4.27 m x 5.03 m | Main level |
| Living room | 3.89 m x 3.96 m | Main level |
| Kitchen | 5.82 m x 3.48 m | Main level |
| Primary Bedroom | 4.27 m x 3.56 m | Main level |
| Bathroom | 1.52 m x 2.13 m | Main level |
| Bathroom | 1.7 m x 1.55 m | Main level |
Pets Allowed With Restrictions, School Bus
Posted rates as of Jul 22, 2026 (Bank of Canada)
Listing Agent
TINA MARIE DOYLE
RE/MAX ESCARPMENT REALTY INC.
Loading map...

This REALTOR.ca listing content is owned and licensed by REALTOR® members of The Canadian Real Estate Association.
The trademarks REALTOR®, REALTORS®, and the REALTOR® logo are controlled by The Canadian Real Estate Association (CREA) and identify real estate professionals who are members of CREA. The trademarks MLS®, Multiple Listing Service® and the associated logos are owned by The Canadian Real Estate Association (CREA) and identify the quality of services provided by real estate professionals who are members of CREA. The trademark DDF® is owned by The Canadian Real Estate Association (CREA) and identifies CREA's Data Distribution Facility (DDF®).