4
Bedrooms
3
Bathrooms
1,500
Sq Ft
—
Year Built
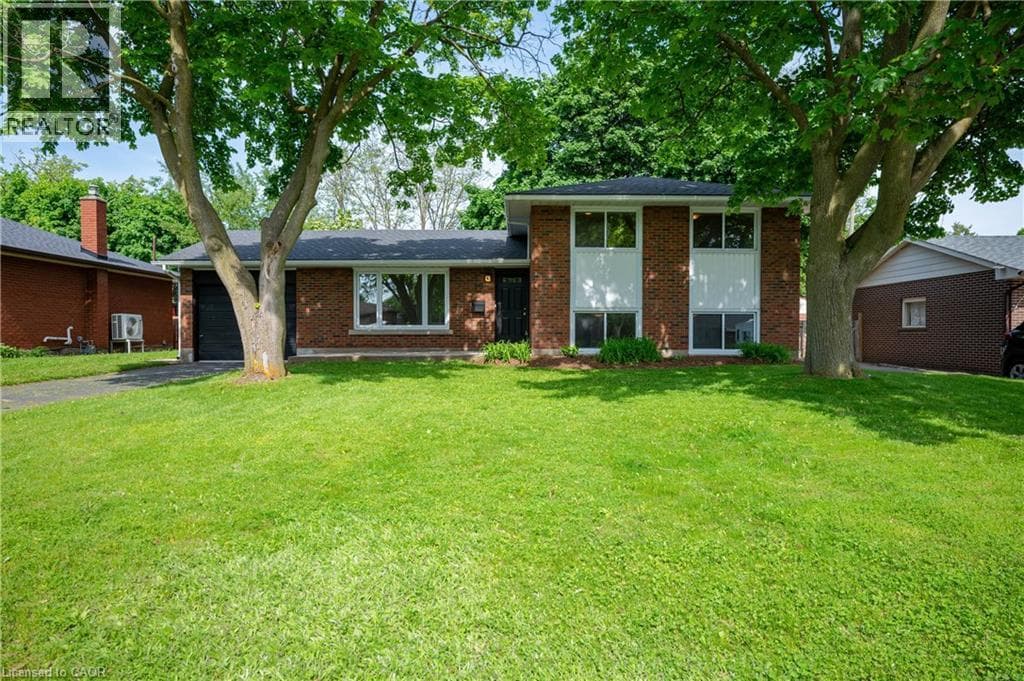
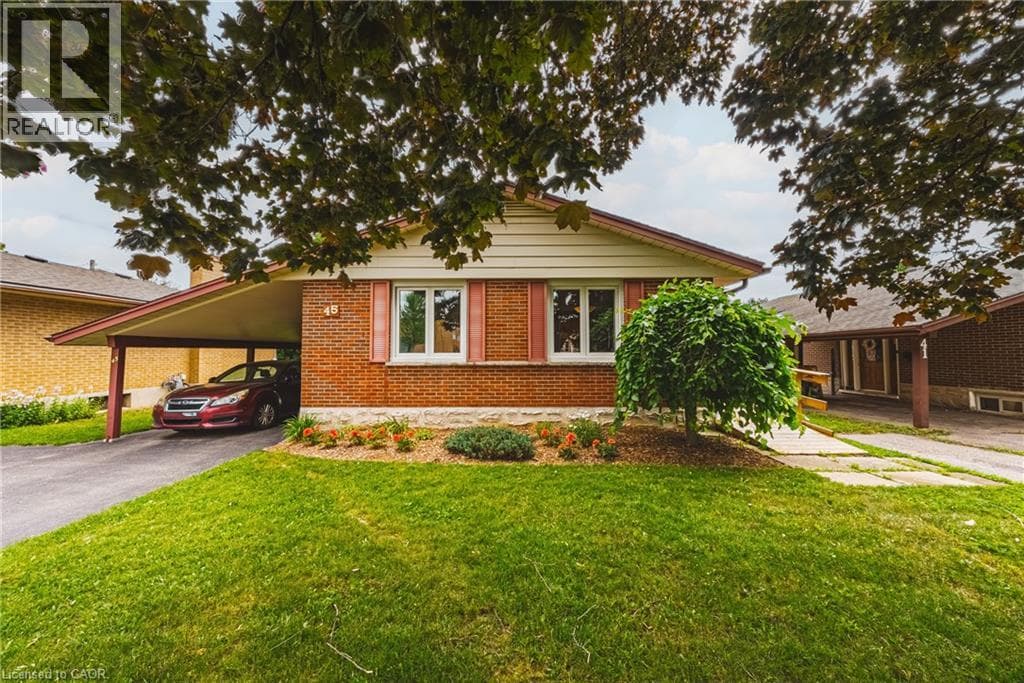
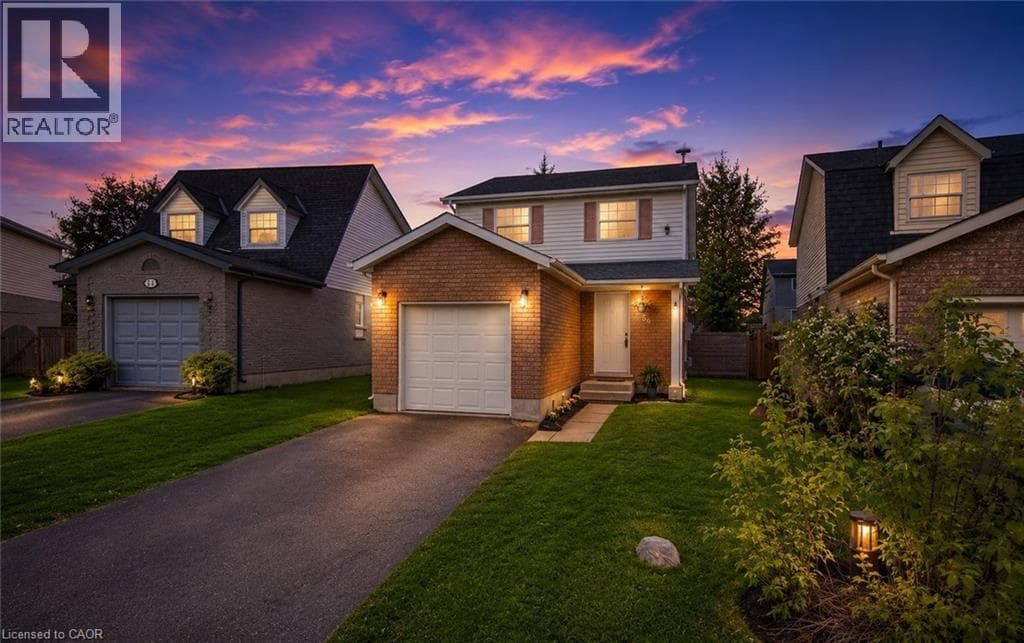
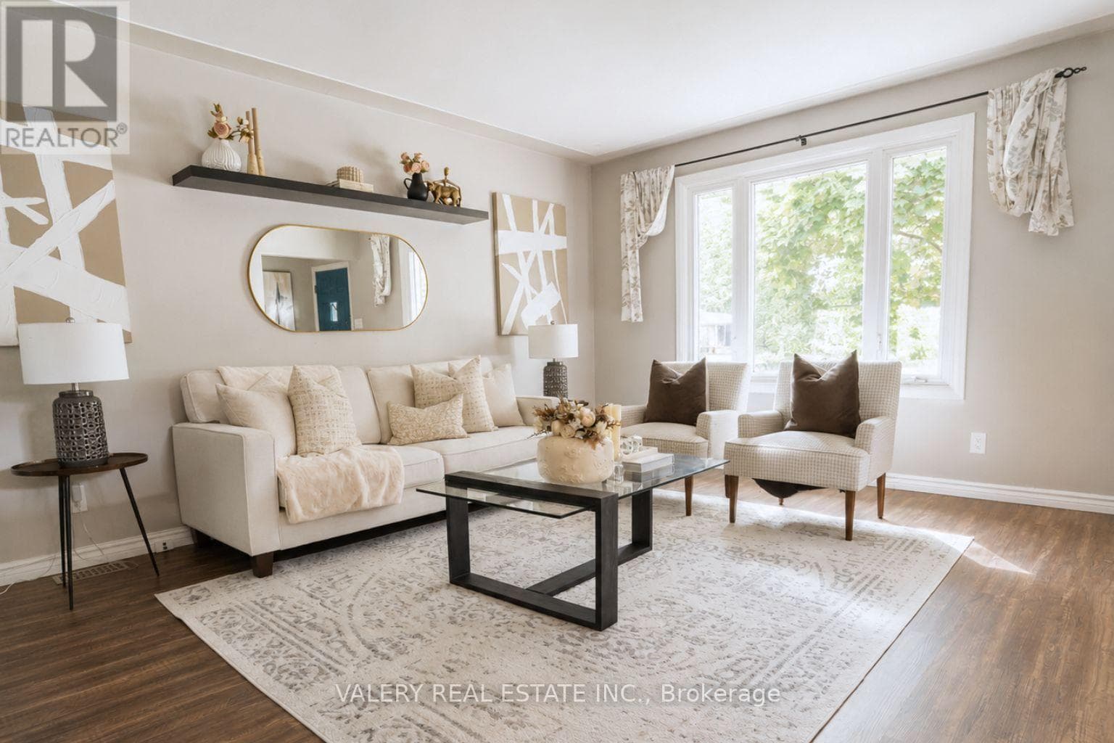
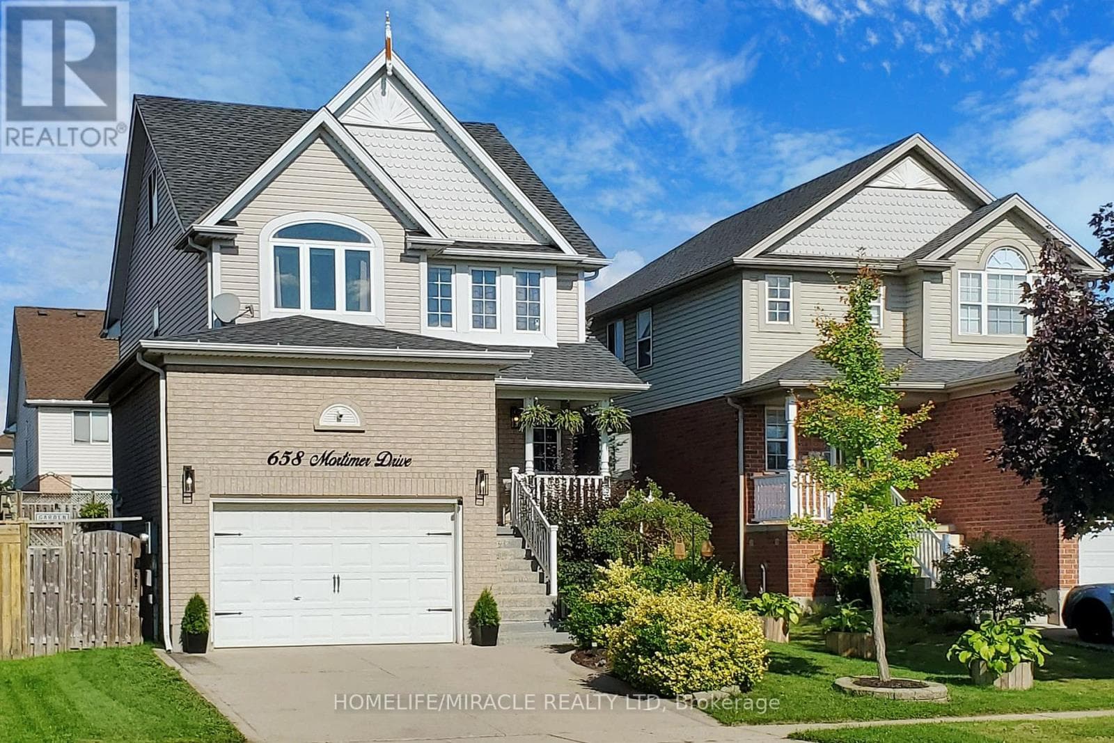
Absolutely Gorgeous Detached Home With Finished Basement, Oversized 1.5Car Garage, Modern Open Concept Floor Plan and A Loft On Third Floor. Large Ceramic Foyer With Porcelain Floor Welcomes You. White Kitchen Featuring Granite Counters, Backsplash, S/S Appliances, Centre Island & Porcelain Floor.
| Room | Dimensions | Level |
|---|---|---|
| Bedroom | 3.78 m x 2 m | Basement |
| Office | 3.58 m x 2.13 m | Basement |
| Recreational, Games room | 4.88 m x 2.24 m | Basement |
| Primary Bedroom | 5.8 m x 4.14 m | Second level |
| Bedroom 2 | 3.38 m x 3.23 m | Second level |
| Bedroom 3 | 3.66 m x 3.25 m | Second level |
| Loft | 6.53 m x 3.96 m | Third level |
| Great room | 6.32 m x 3.78 m | Main level |
| Kitchen | 3.78 m x 3.3 m | Main level |
| Eating area | 3.78 m x 3.02 m | Main level |
Posted rates as of Jul 29, 2026 (Bank of Canada)
Listing Agent
OMER MALIK
HOMELIFE/MIRACLE REALTY LTD
Loading map...

This REALTOR.ca listing content is owned and licensed by REALTOR® members of The Canadian Real Estate Association.
The trademarks REALTOR®, REALTORS®, and the REALTOR® logo are controlled by The Canadian Real Estate Association (CREA) and identify real estate professionals who are members of CREA. The trademarks MLS®, Multiple Listing Service® and the associated logos are owned by The Canadian Real Estate Association (CREA) and identify the quality of services provided by real estate professionals who are members of CREA. The trademark DDF® is owned by The Canadian Real Estate Association (CREA) and identifies CREA's Data Distribution Facility (DDF®).