2
Bedrooms
1
Bathrooms
700
Sq Ft
—
Year Built
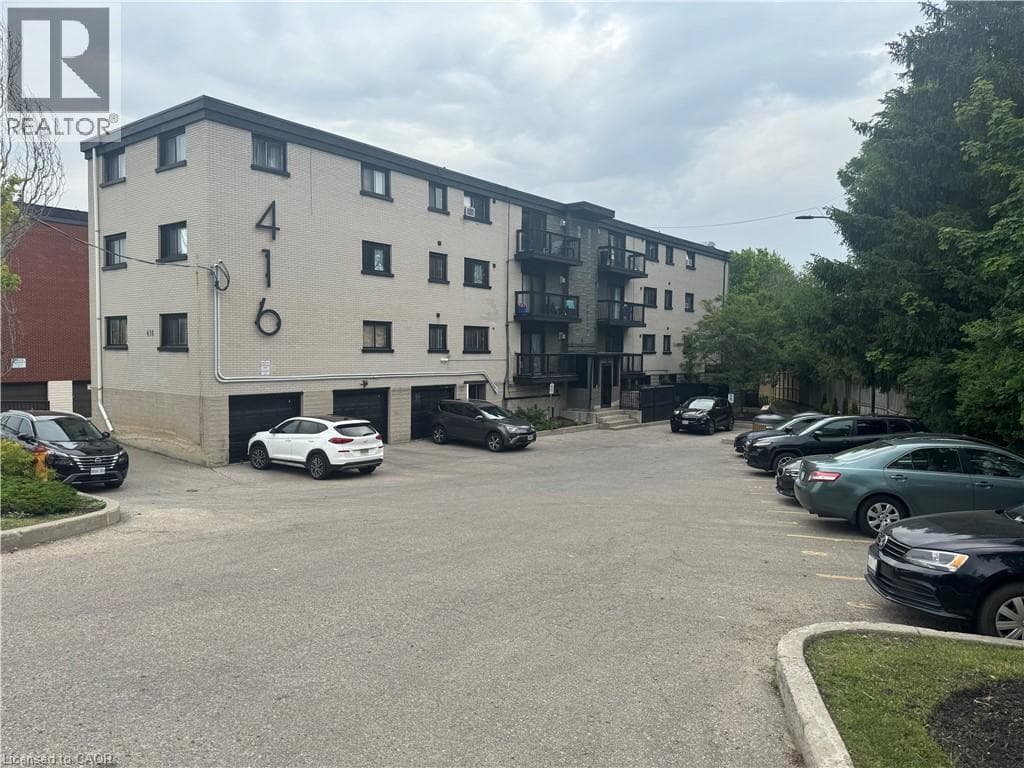
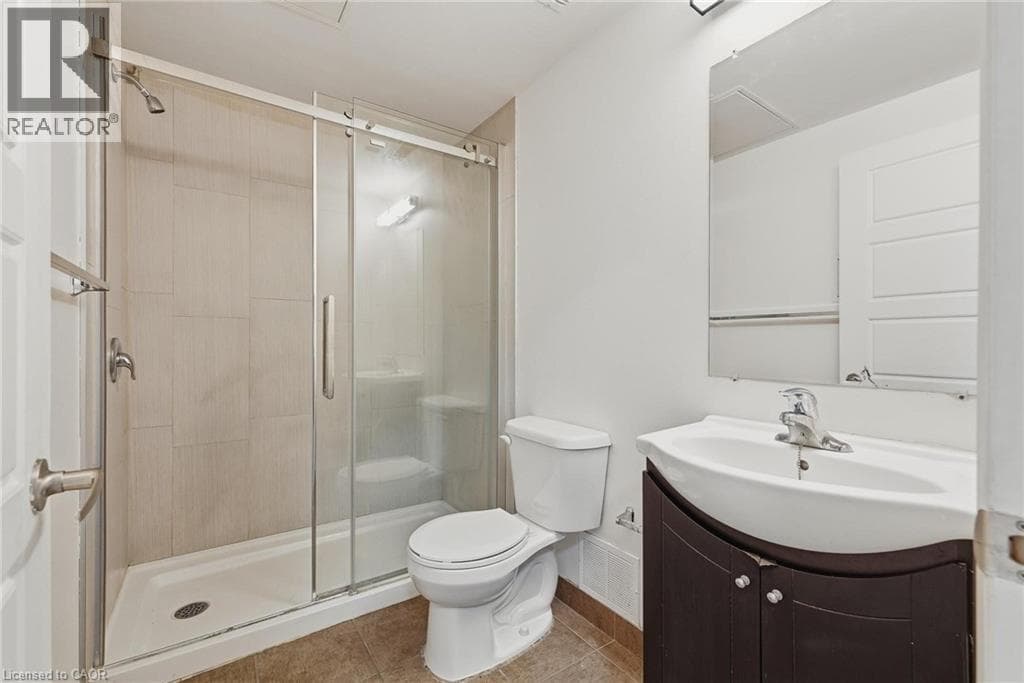
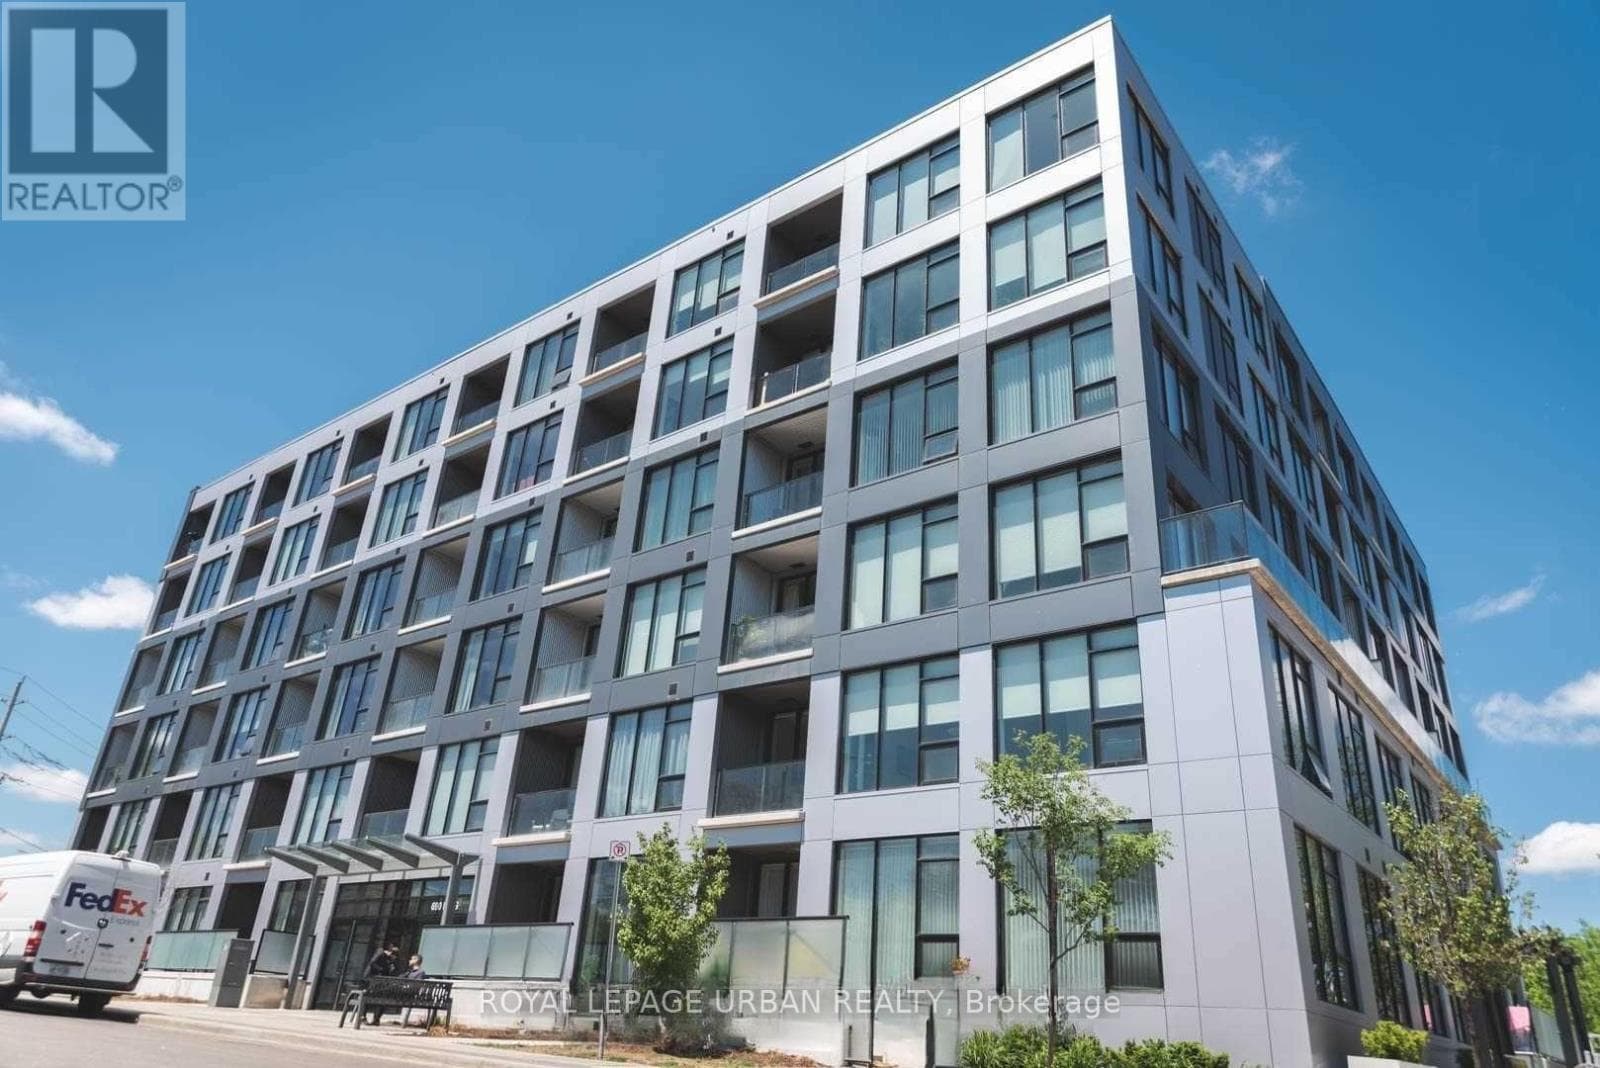
Welcome To Midtown Lofts! This Immaculate, Spacious 1-Bedroom Plus Den Unit Features A Walk-In Closet, Parking, And Locker. The Open-Concept Design Boasts Quartz Countertops, Laminate Flooring, Large Windows, And Stainless Steel Appliances, Filling The Space With Natural Light And A Modern Aesthetic. Located Just Steps From The Light Rail Transit (LRT) Central Station, With The GO Train Station Only A Short Walk Away, This Unit Offers Easy Access To Transportation.
| Room | Dimensions | Level |
|---|---|---|
| Kitchen | 9.74 m x 17.06 m | Main level |
| Den | 7.32 m x 10.27 m | Main level |
| Living room | 9.74 m x 21.56 m | Main level |
| Primary Bedroom | 9.65 m x 11.68 m | Main level |
Pets Allowed With Restrictions
Loading map...

This REALTOR.ca listing content is owned and licensed by REALTOR® members of The Canadian Real Estate Association.
The trademarks REALTOR®, REALTORS®, and the REALTOR® logo are controlled by The Canadian Real Estate Association (CREA) and identify real estate professionals who are members of CREA. The trademarks MLS®, Multiple Listing Service® and the associated logos are owned by The Canadian Real Estate Association (CREA) and identify the quality of services provided by real estate professionals who are members of CREA. The trademark DDF® is owned by The Canadian Real Estate Association (CREA) and identifies CREA's Data Distribution Facility (DDF®).