4
Bedrooms
3
Bathrooms
1,100
Sq Ft
—
Year Built
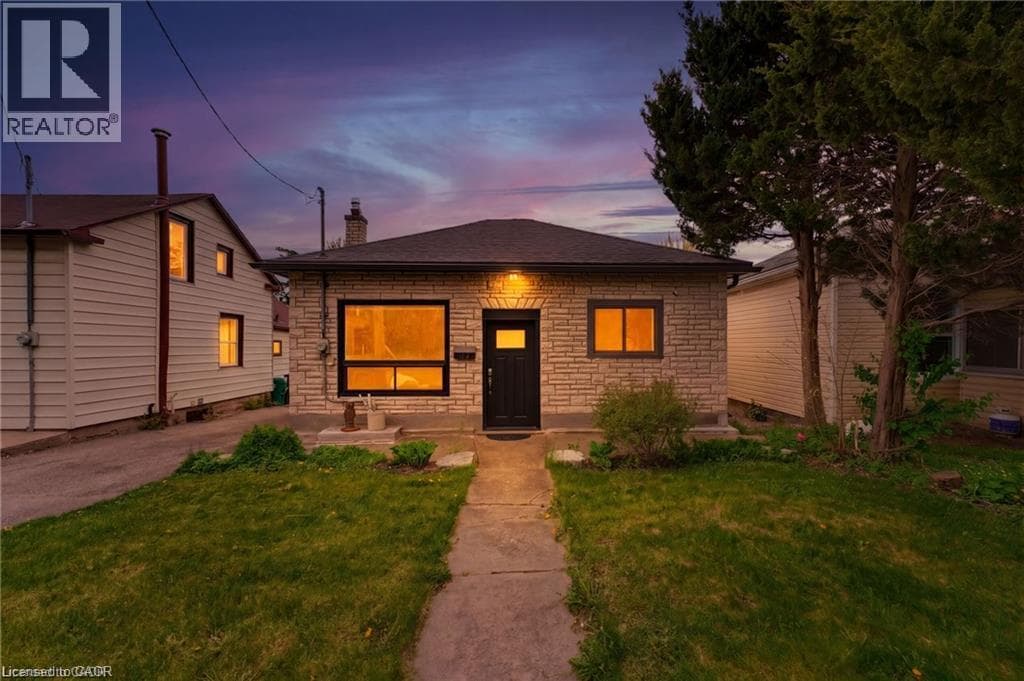
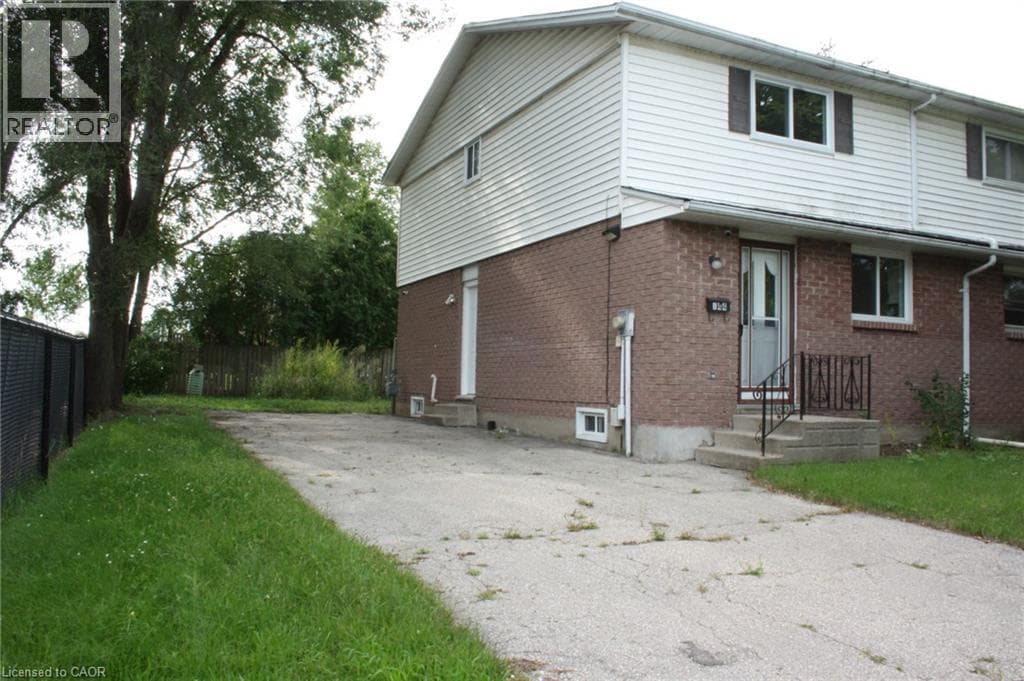
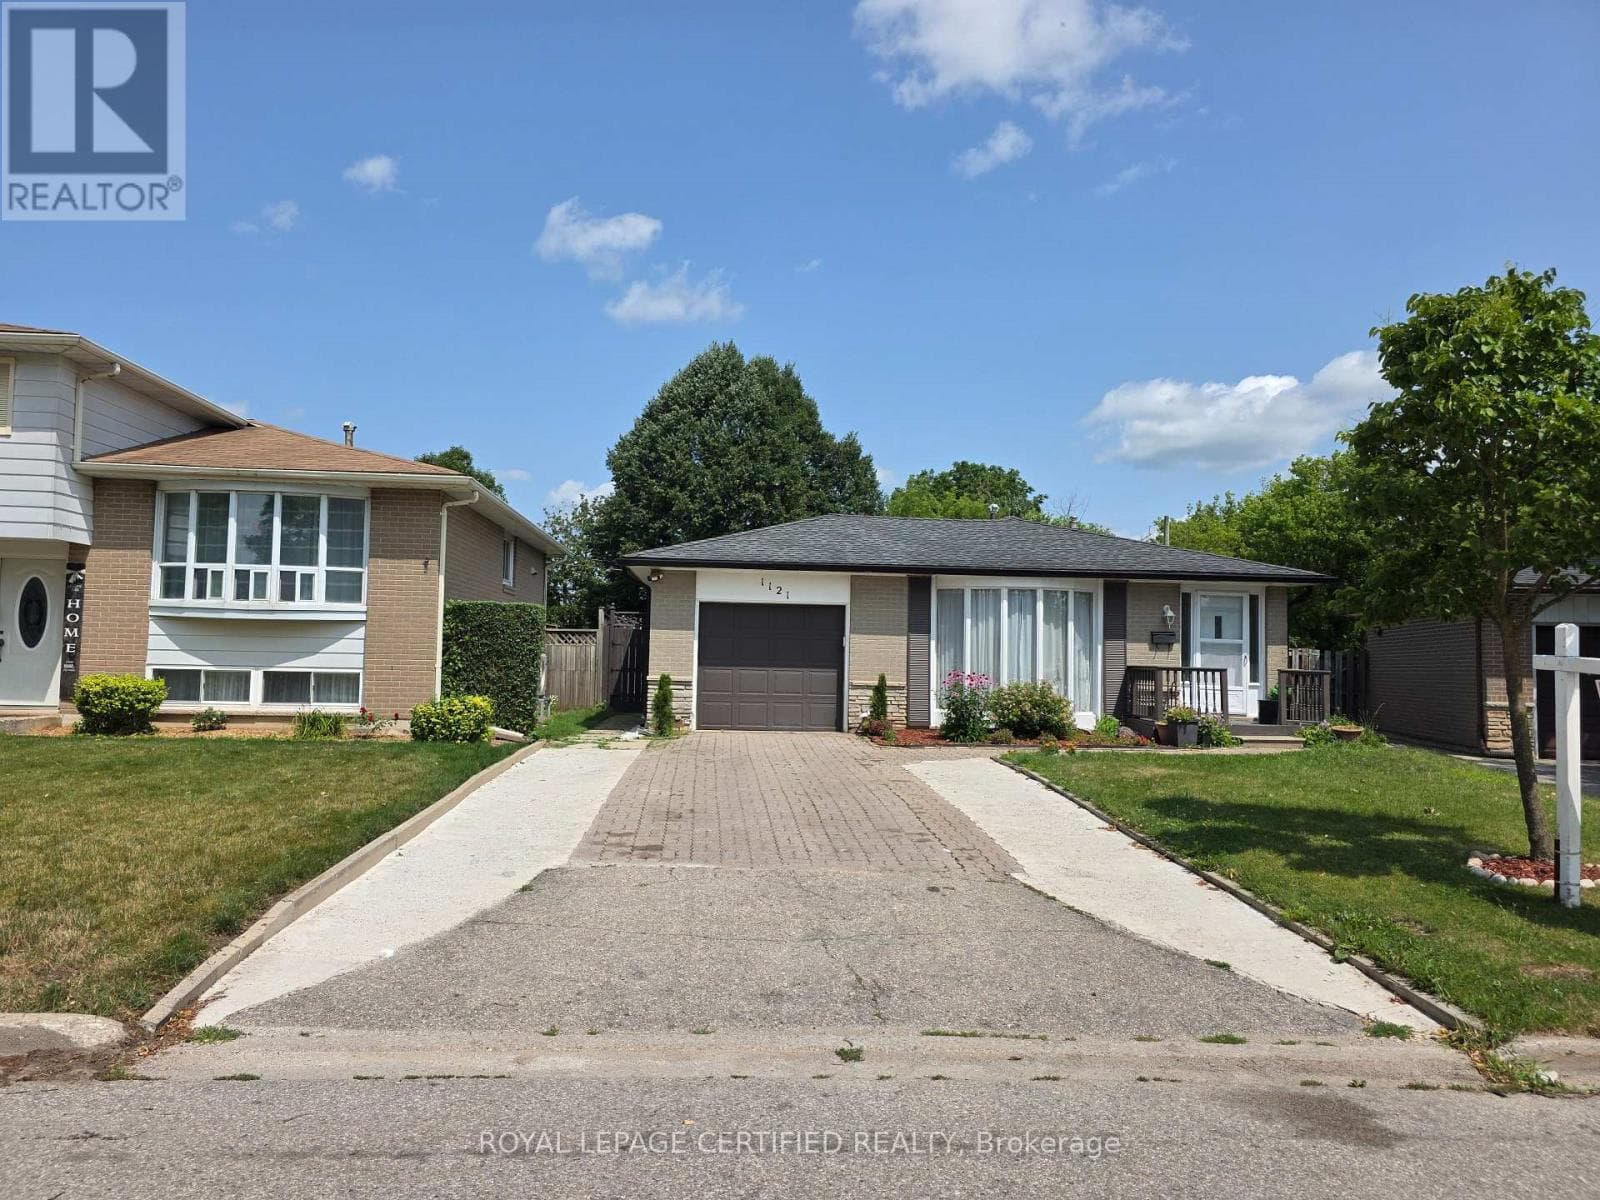
Welcome to 1121 Valentine Drive - a beautifully updated, move-in ready home in one of Cambridge's most established neighbourhoods, sitting on an extra-deep lot with exceptional future potential. Whether you are a growing family, a savvy investor, or a buyer seeking a turnkey property with long-term upside, this 4 bedroom, 2.5 bathroom home checks every box. The updates speak for themselves.
| Room | Dimensions | Level |
|---|---|---|
| Primary Bedroom | 3.08 m x 3.91 m | Second level |
| Bedroom | 3.08 m x 3.12 m | Second level |
| Bedroom 2 | 3.19 m x 2.71 m | Second level |
| Laundry room | 1.51 m x 2.4 m | Lower level |
| Bathroom | 1.86 m x 2.34 m | Lower level |
| Bedroom 4 | 3.66 m x 3.51 m | Lower level |
| Living room | 5.14 m x 3.86 m | Main level |
| Dining room | 2.75 m x 3.02 m | Main level |
| Kitchen | 4.04 m x 2.92 m | Main level |
Community Centre
Posted rates as of Sep 2, 2026 (Bank of Canada)
Listing Agent
SHAHZAD INAYAT
ROYAL LEPAGE CERTIFIED REALTY
Loading map...

This REALTOR.ca listing content is owned and licensed by REALTOR® members of The Canadian Real Estate Association.
The trademarks REALTOR®, REALTORS®, and the REALTOR® logo are controlled by The Canadian Real Estate Association (CREA) and identify real estate professionals who are members of CREA. The trademarks MLS®, Multiple Listing Service® and the associated logos are owned by The Canadian Real Estate Association (CREA) and identify the quality of services provided by real estate professionals who are members of CREA. The trademark DDF® is owned by The Canadian Real Estate Association (CREA) and identifies CREA's Data Distribution Facility (DDF®).