2
Bedrooms
2
Bathrooms
1,400
Sq Ft
—
Year Built
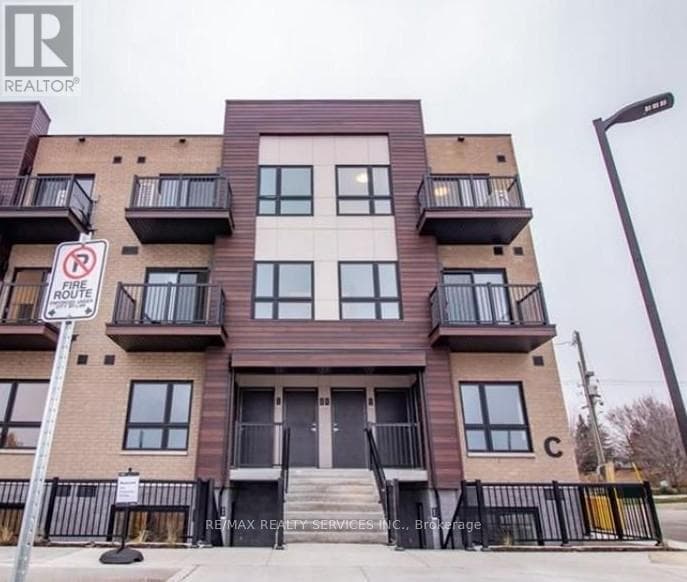
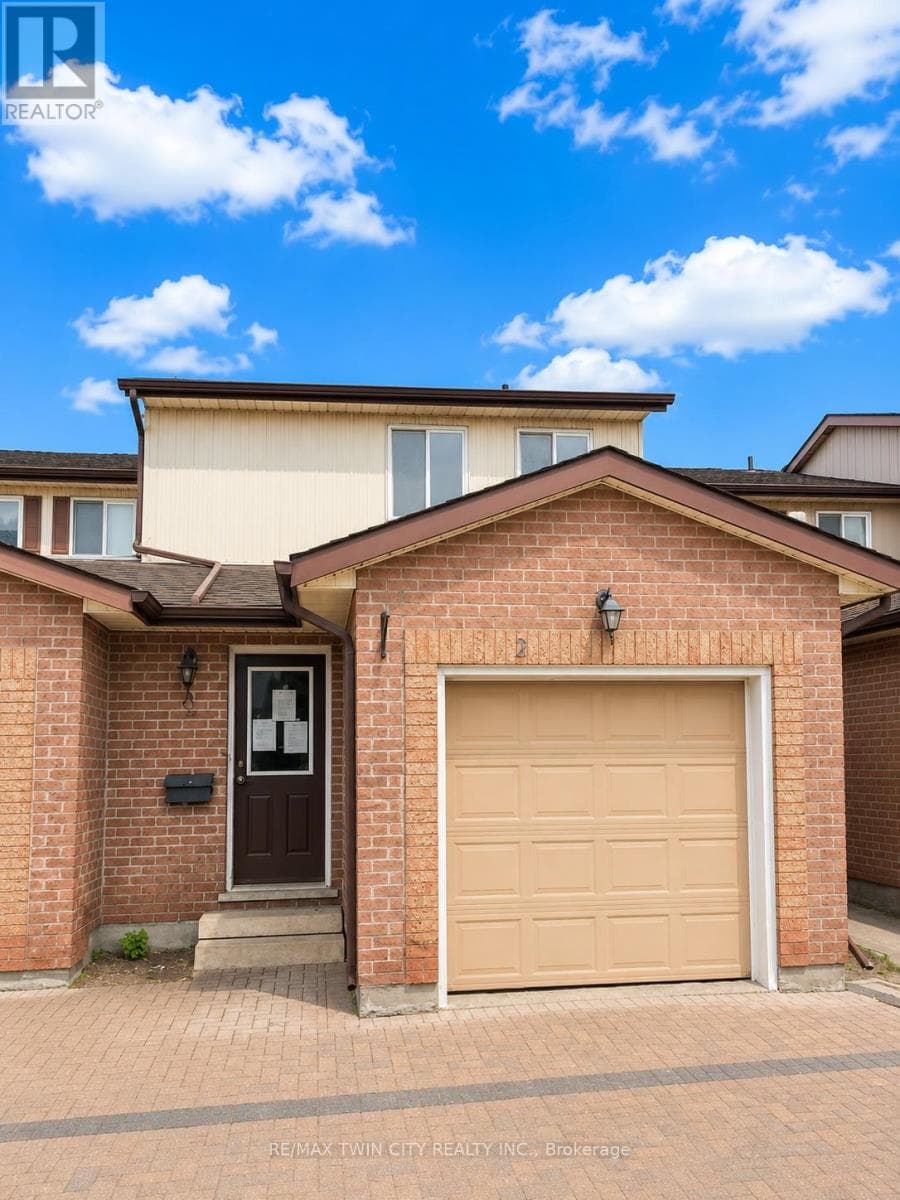
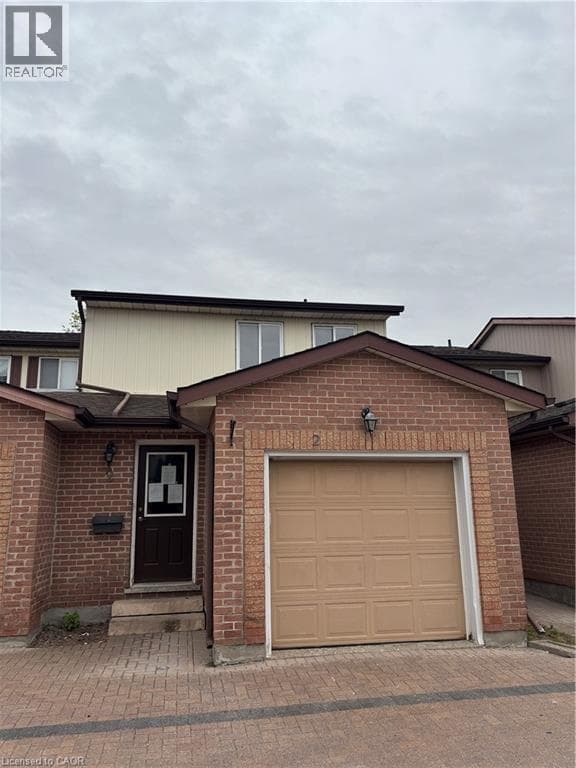
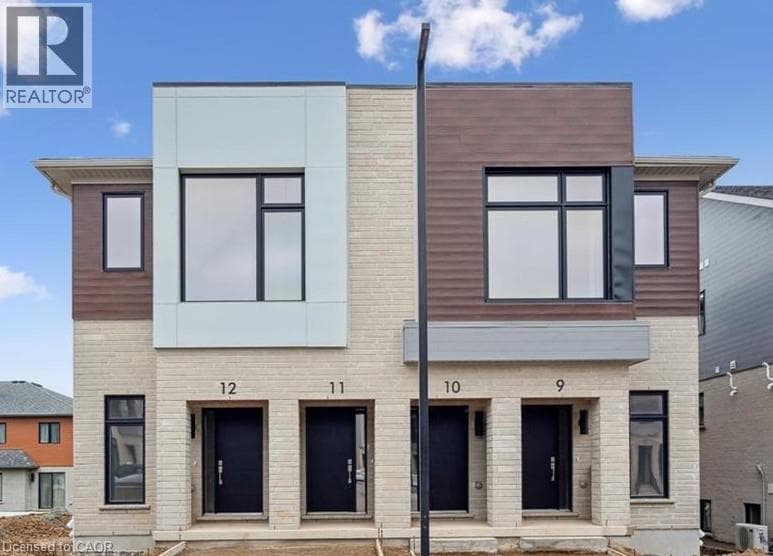
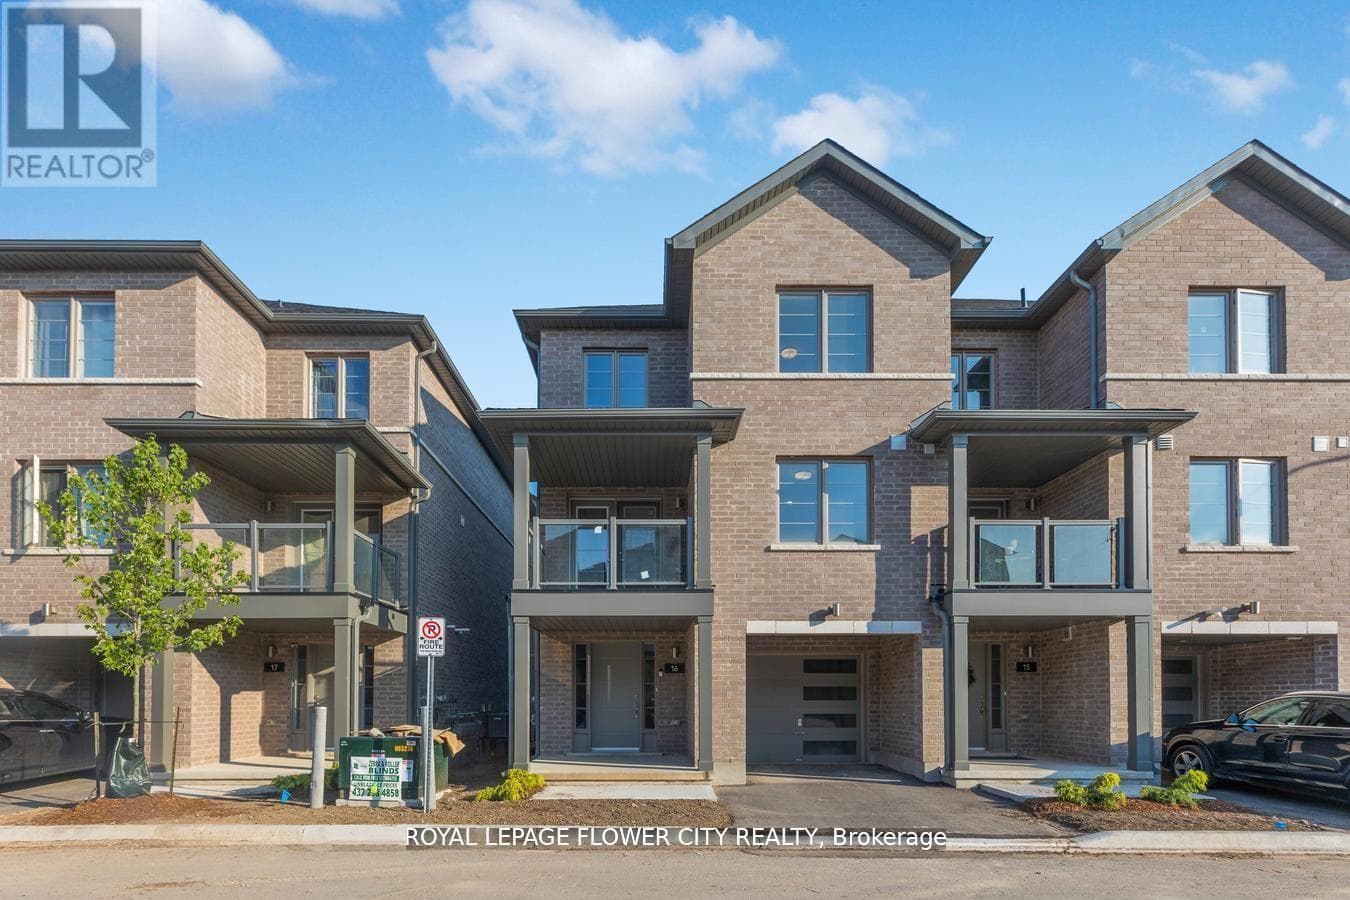
Location, Location, Location! Welcome to this stunning, modern end-unit urban townhouse in the highly sought-after Huron Park. Built just 4 years ago, this dazzling home offers over 1,400 sq. ft. of stylish living space. The main floor features an open-concept kitchen with granite countertops, stainless steel appliances, and sleek cabinetry, seamlessly flowing into the dining and living areas, which have walkout access to a spacious balcony.Upstairs, the primary bedroom boasts a large window and ample closet space, while the second bedroom shares a beautifully designed 4-piece bathroom.
| Room | Dimensions | Level |
|---|---|---|
| Primary Bedroom | 2.92 m x 3.12 m | Third level |
| Bedroom 2 | 3.02 m x 2.44 m | Third level |
| Kitchen | 2.59 m x 3.84 m | Main level |
| Living room | 3.23 m x 3.84 m | Main level |
| Dining room | 3.4 m x 2.9 m | Main level |
Pets Allowed With Restrictions
Posted rates as of Jul 22, 2026 (Bank of Canada)
Loading map...

This REALTOR.ca listing content is owned and licensed by REALTOR® members of The Canadian Real Estate Association.
The trademarks REALTOR®, REALTORS®, and the REALTOR® logo are controlled by The Canadian Real Estate Association (CREA) and identify real estate professionals who are members of CREA. The trademarks MLS®, Multiple Listing Service® and the associated logos are owned by The Canadian Real Estate Association (CREA) and identify the quality of services provided by real estate professionals who are members of CREA. The trademark DDF® is owned by The Canadian Real Estate Association (CREA) and identifies CREA's Data Distribution Facility (DDF®).