3
Bedrooms
4
Bathrooms
1,500
Sq Ft
—
Year Built
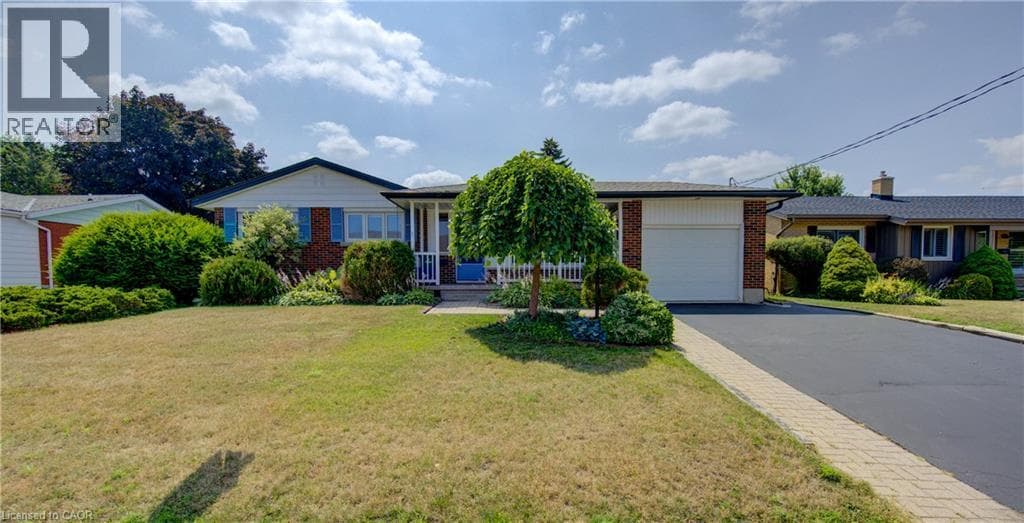
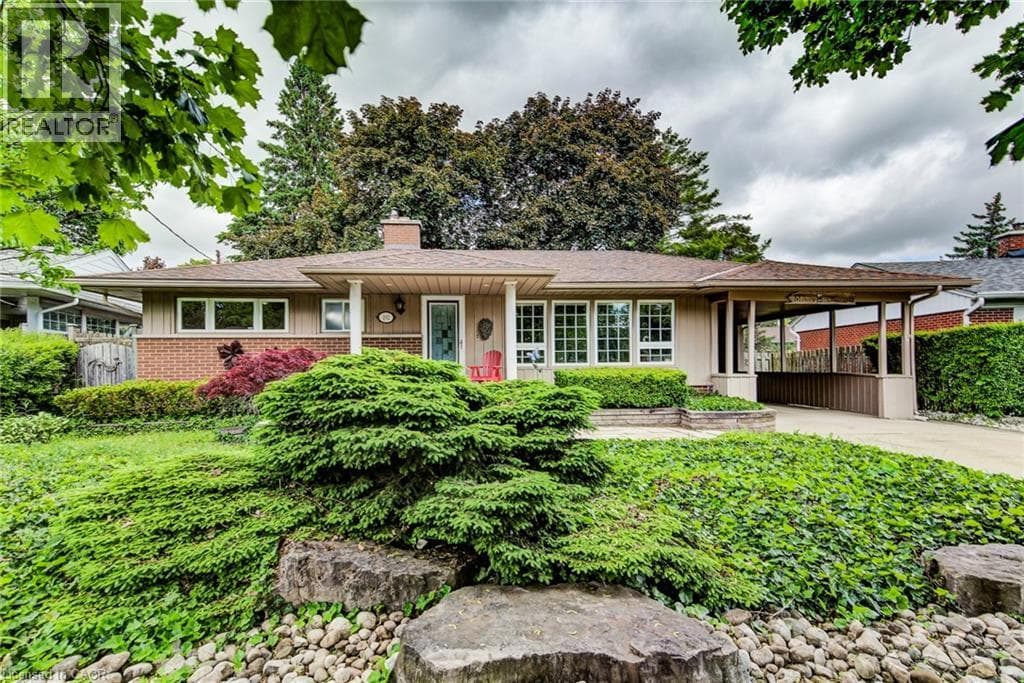
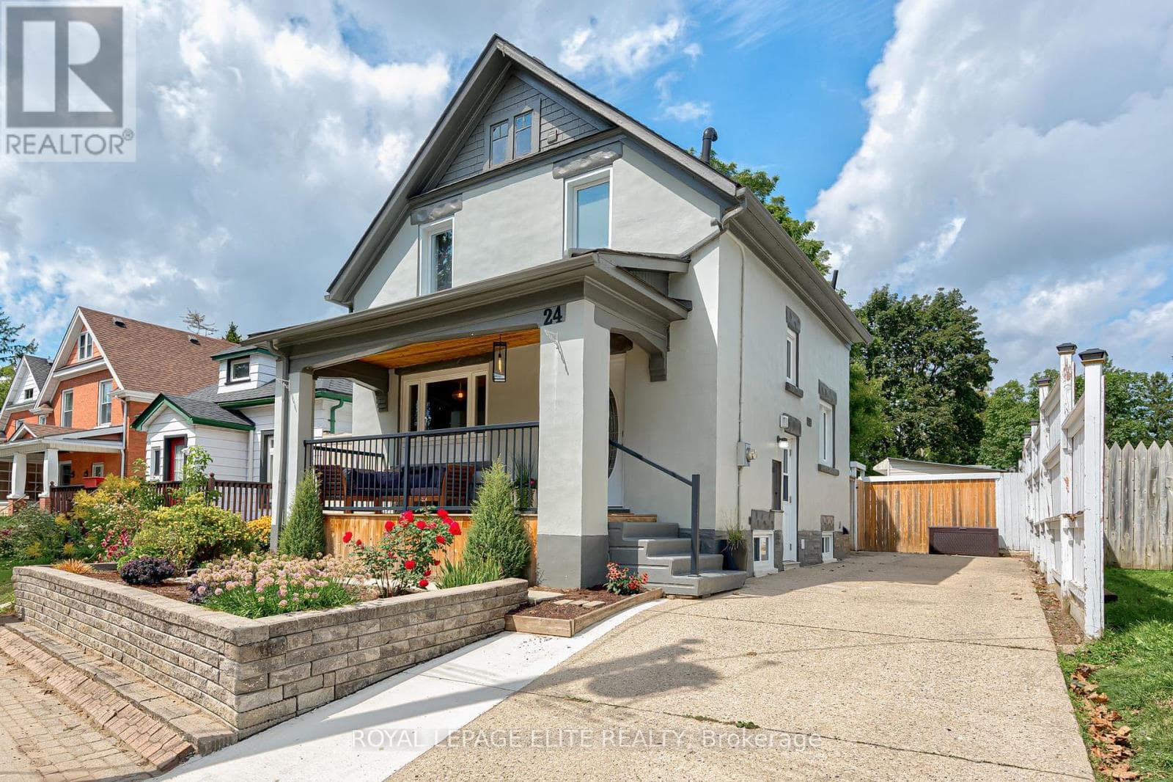
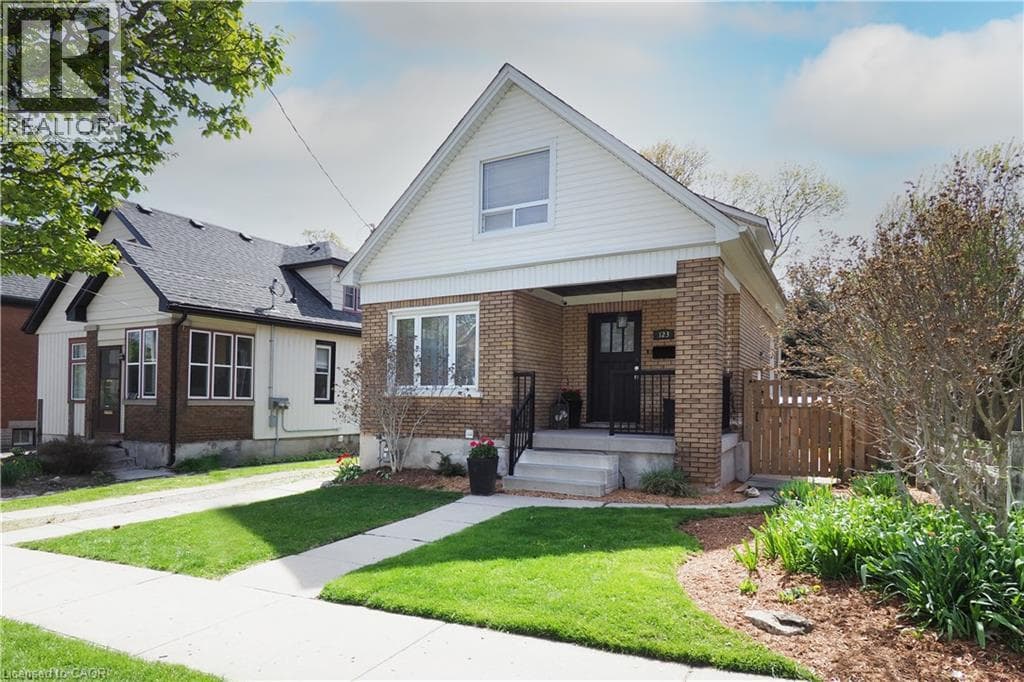
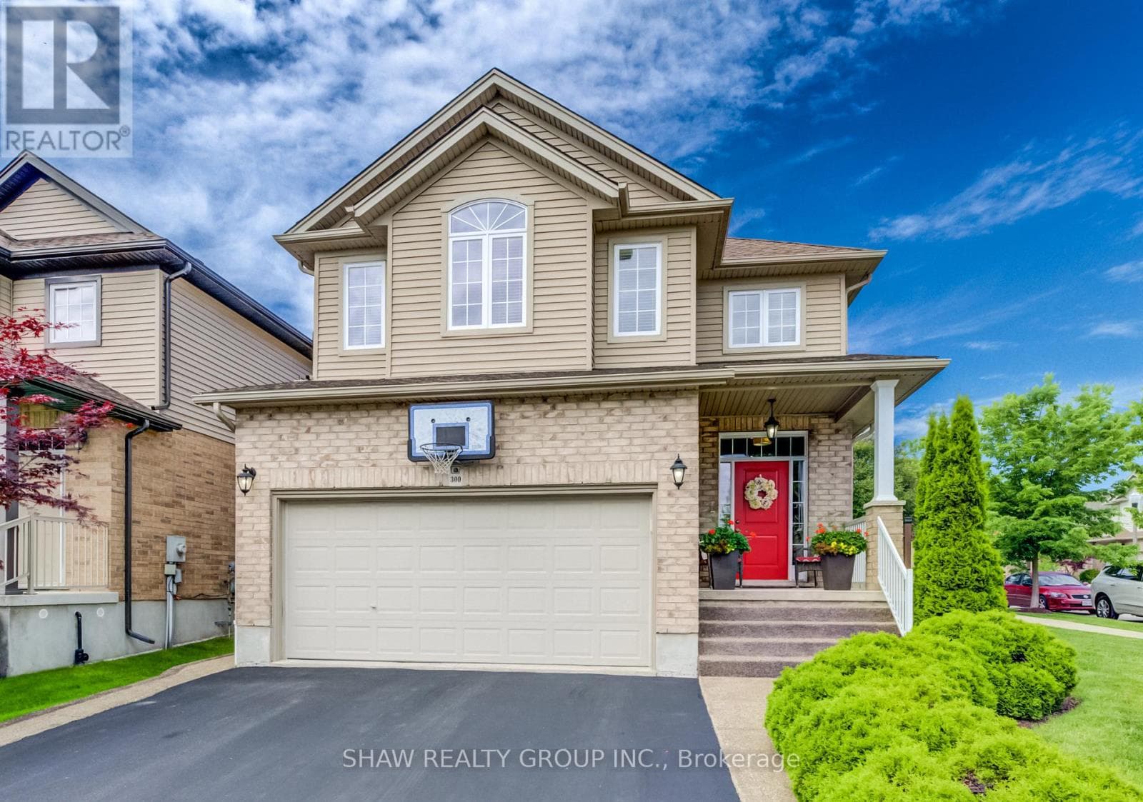
Welcome to this beautifully maintained 3-bedroom, 2 full and 2 half bathroom family home offering the perfect blend of style, comfort, and functionality. Featuring impressive stone and brick curb appeal, this move-in-ready home boasts a bright open-concept layout with soaring ceilings, oversized windows, and quality finishes throughout. The chef-inspired kitchen is complete with granite countertops, ample cabinetry, and a large centre island overlooking the spacious living and dining areas, making it ideal for entertaining and everyday living.
| Room | Dimensions | Level |
|---|---|---|
| Laundry room | 1.98 m x 2.67 m | Basement |
| Recreational, Games room | 5.87 m x 4.57 m | Basement |
| Utility room | 3.38 m x 3.2 m | Basement |
| Other | 2.13 m x 2.57 m | Basement |
| Bedroom | 2.77 m x 4.37 m | Second level |
| Bedroom 2 | 2.77 m x 2.95 m | Second level |
| Living room | 5.61 m x 4.8 m | Second level |
| Bedroom 3 | 3.53 m x 4.14 m | Second level |
| Dining room | 2.67 m x 2.95 m | Main level |
| Foyer | 2.36 m x 2.49 m | Main level |
| Other | 5.51 m x 6.15 m | Main level |
| Kitchen | 3.51 m x 2.95 m | Main level |
| Living room | 6.15 m x 3.45 m | Main level |
Posted rates as of Aug 26, 2026 (Bank of Canada)
Listing Agent
Shaw Hasyj
SHAW REALTY GROUP INC.
Loading map...

This REALTOR.ca listing content is owned and licensed by REALTOR® members of The Canadian Real Estate Association.
The trademarks REALTOR®, REALTORS®, and the REALTOR® logo are controlled by The Canadian Real Estate Association (CREA) and identify real estate professionals who are members of CREA. The trademarks MLS®, Multiple Listing Service® and the associated logos are owned by The Canadian Real Estate Association (CREA) and identify the quality of services provided by real estate professionals who are members of CREA. The trademark DDF® is owned by The Canadian Real Estate Association (CREA) and identifies CREA's Data Distribution Facility (DDF®).