6
Bedrooms
5
Bathrooms
2,500
Sq Ft
—
Year Built
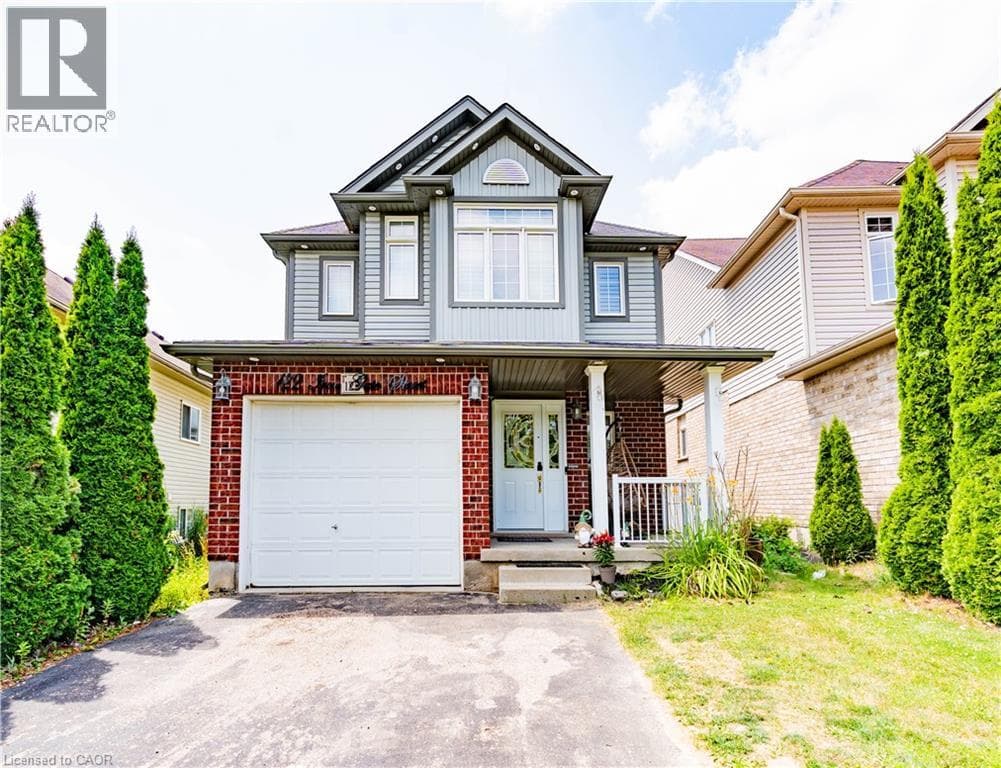
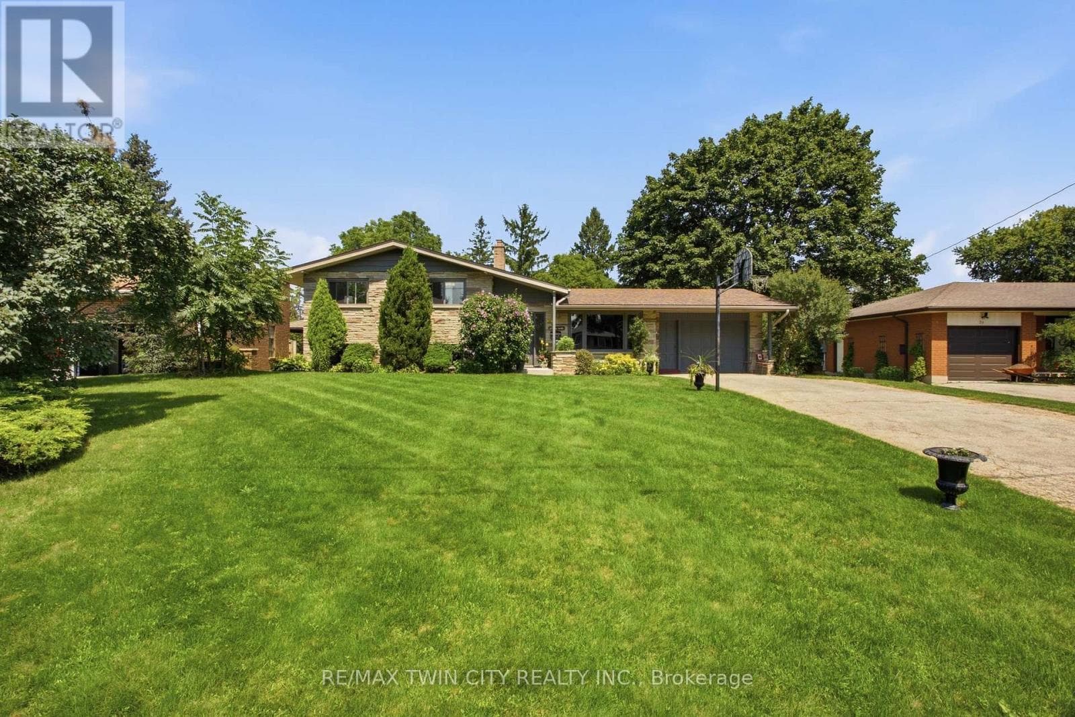
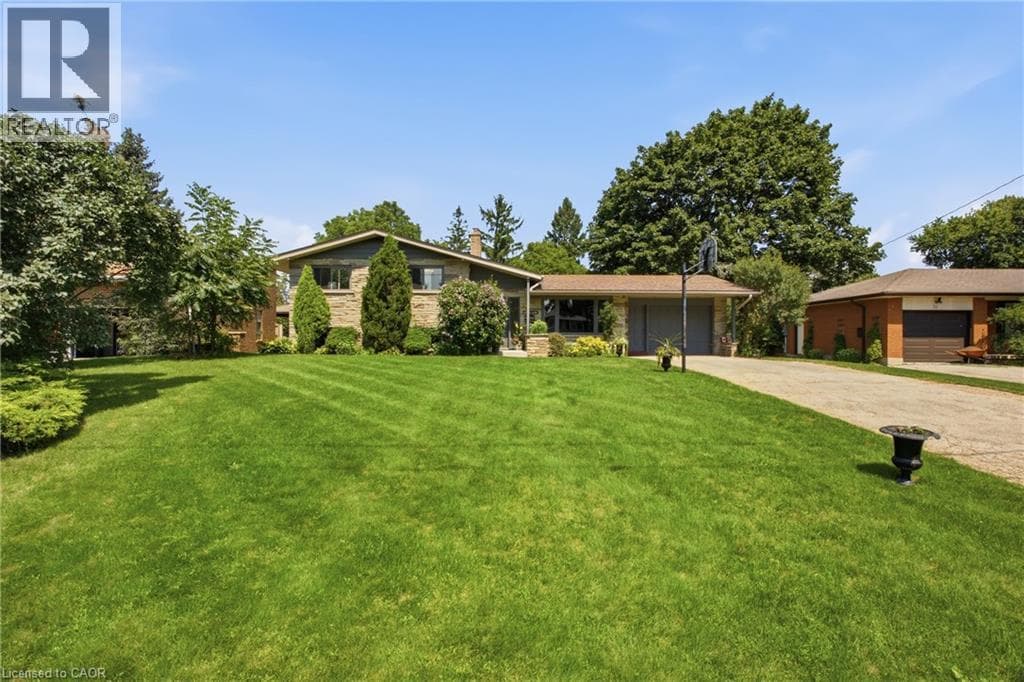
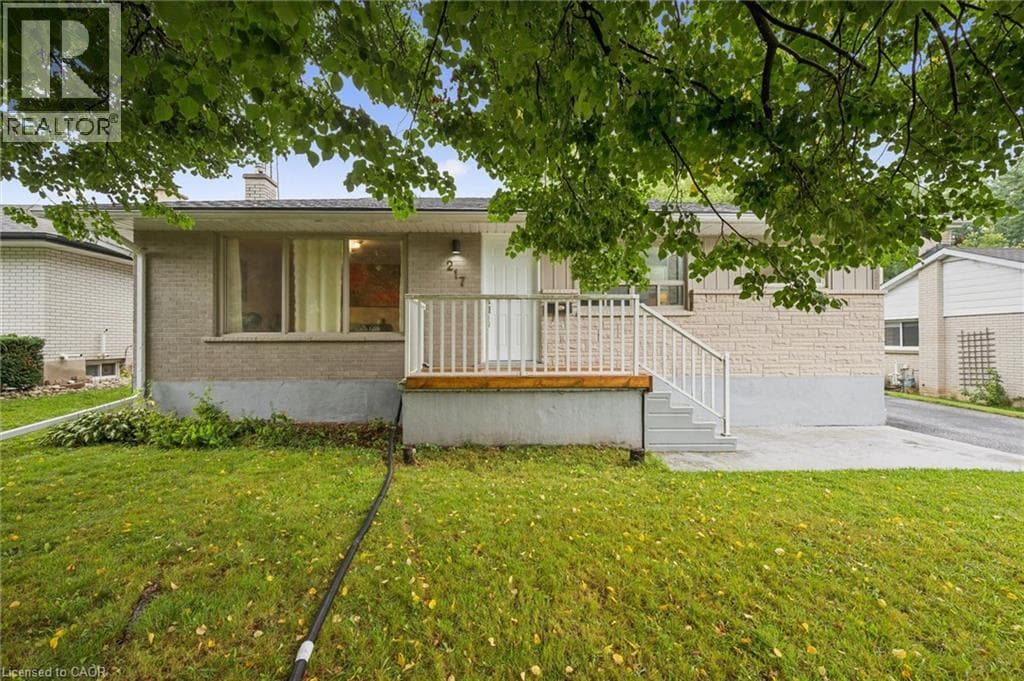
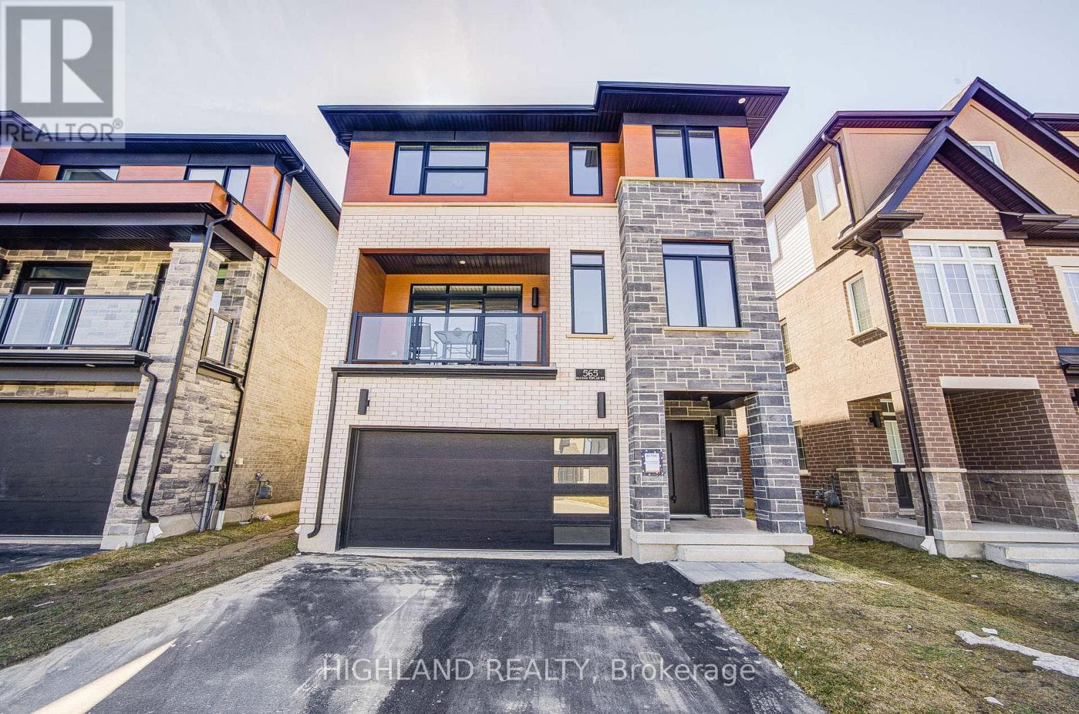
Client RemarksThis stunning 3,000+ sqft home offers the potential for an elevator and features a spacious double-car garage with a separate entrance to the finished basement. Large basement windows and also has the option to add a legal basement apartment. The garage itself is exceptionally large, providing ample storage and parking space.
| Room | Dimensions | Level |
|---|---|---|
| Bedroom | 5.95 m x 4.4 m | Basement |
| Living room | 4.75 m x 4.27 m | Second level |
| Kitchen | 5.41 m x 3.66 m | Second level |
| Dining room | 4.26 m x 3.36 m | Second level |
| Office | 3.6 m x 3.2 m | Second level |
| Primary Bedroom | 4.15 m x 3.78 m | Third level |
| Bedroom 2 | 2.77 m x 2.7 m | Third level |
| Bedroom 3 | 3.55 m x 3.3 m | Third level |
| Bedroom 4 | 3.76 m x 3.3 m | Third level |
| Foyer | 4.57 m x 1.77 m | Main level |
Posted rates as of Sep 2, 2026 (Bank of Canada)
Listing Agent
SUKIE ZHENG
HIGHLAND REALTY
Loading map...

This REALTOR.ca listing content is owned and licensed by REALTOR® members of The Canadian Real Estate Association.
The trademarks REALTOR®, REALTORS®, and the REALTOR® logo are controlled by The Canadian Real Estate Association (CREA) and identify real estate professionals who are members of CREA. The trademarks MLS®, Multiple Listing Service® and the associated logos are owned by The Canadian Real Estate Association (CREA) and identify the quality of services provided by real estate professionals who are members of CREA. The trademark DDF® is owned by The Canadian Real Estate Association (CREA) and identifies CREA's Data Distribution Facility (DDF®).