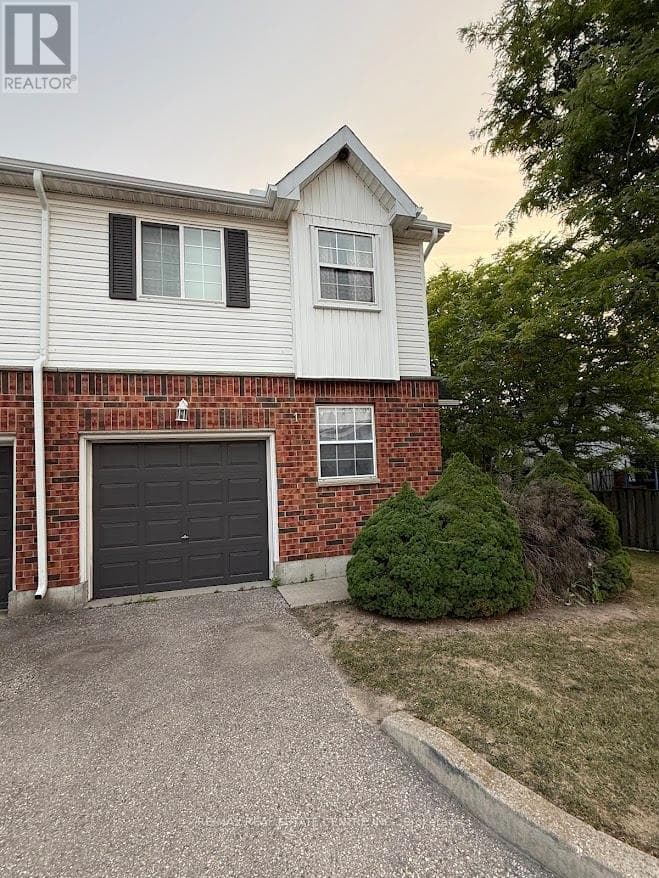
185 Highland Crescent Unit 1
Kitchener · Victoria Hills, Ontario N2M5P8
4
Bedrooms
3
Bathrooms
1,200
Sq Ft
—
Year Built
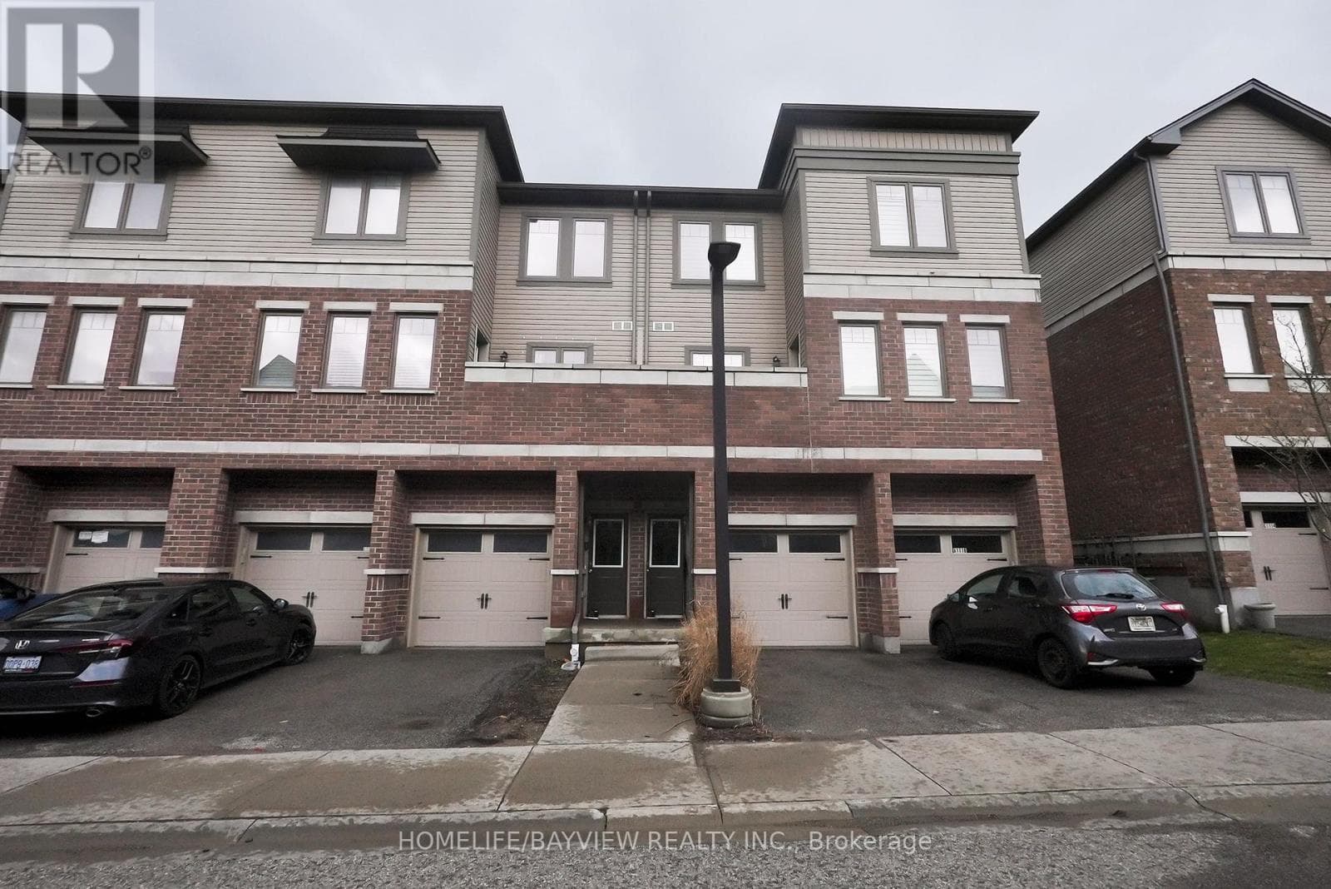
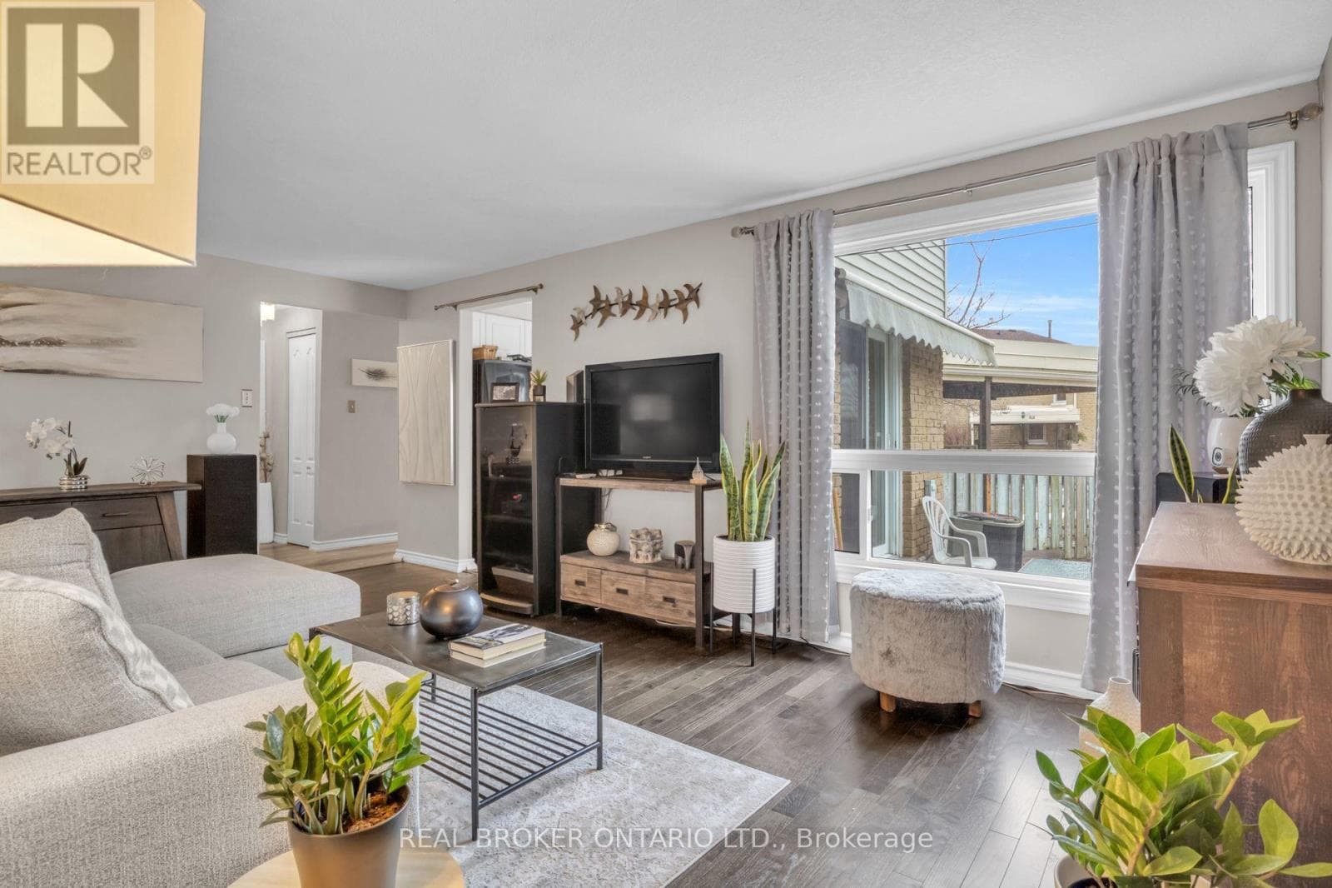
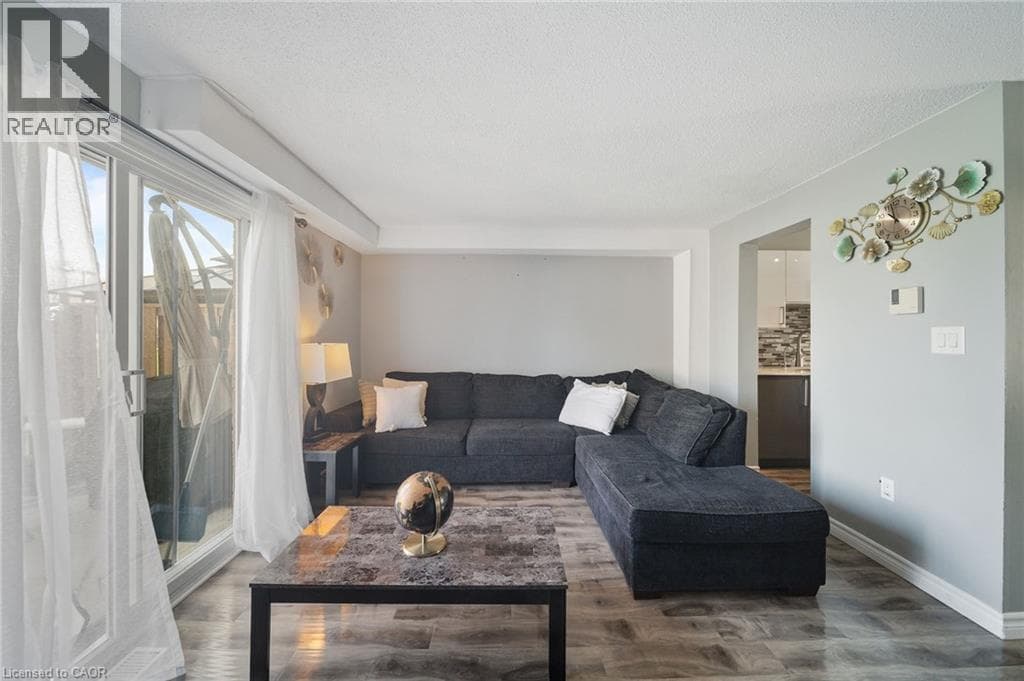
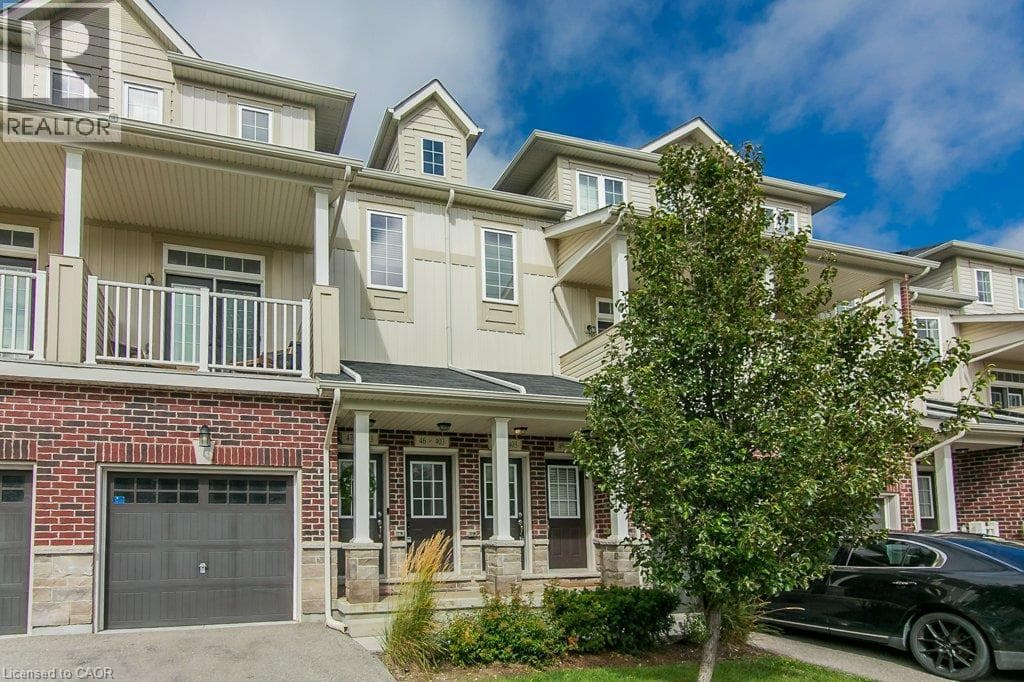
Welcome to this bright, modern, beautifully maintained, and newly painted corner end unit townhouse offering approximately 1,500 sq. ft. of stylish living space in one of Kitchener's most desirable, family-friendly communities. Filled with natural light, this spacious home features a unique layout with a private primary suite on its own level, two additional generously sized bedrooms, and two bathrooms, providing the perfect balance of comfort and privacy. The open concept kitchen, complete with stainless steel appliances, seamlessly flows into the family room, creating an ideal space for entertaining and everyday living.
| Room | Dimensions | Level |
|---|---|---|
| Recreational, Games room | Measurements not available | Basement |
| Primary Bedroom | Measurements not available | Second level |
| Bedroom 2 | Measurements not available | Second level |
| Bedroom 3 | Measurements not available | Second level |
| Living room | Measurements not available | Main level |
| Dining room | Measurements not available | Main level |
| Kitchen | Measurements not available | Main level |
Pets Allowed With Restrictions
Posted rates as of Sep 16, 2026 (Bank of Canada)
Listing Agent
TAREK EL-MASRY
RE/MAX REAL ESTATE CENTRE INC.
Loading map...

This REALTOR.ca listing content is owned and licensed by REALTOR® members of The Canadian Real Estate Association.
The trademarks REALTOR®, REALTORS®, and the REALTOR® logo are controlled by The Canadian Real Estate Association (CREA) and identify real estate professionals who are members of CREA. The trademarks MLS®, Multiple Listing Service® and the associated logos are owned by The Canadian Real Estate Association (CREA) and identify the quality of services provided by real estate professionals who are members of CREA. The trademark DDF® is owned by The Canadian Real Estate Association (CREA) and identifies CREA's Data Distribution Facility (DDF®).