6
Bedrooms
4
Bathrooms
2,000
Sq Ft
—
Year Built
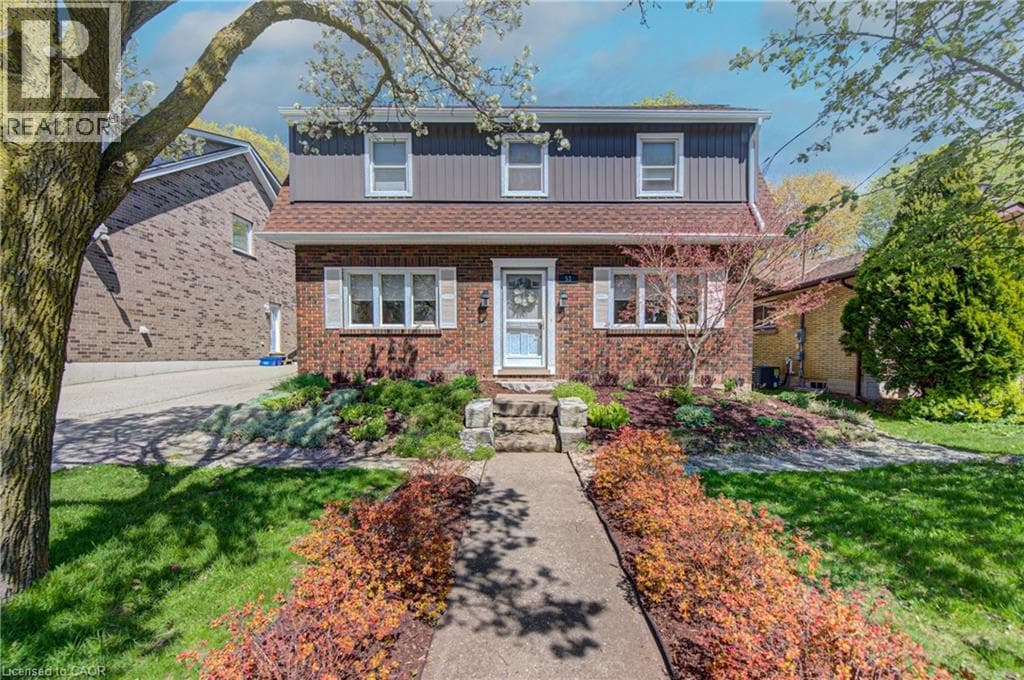
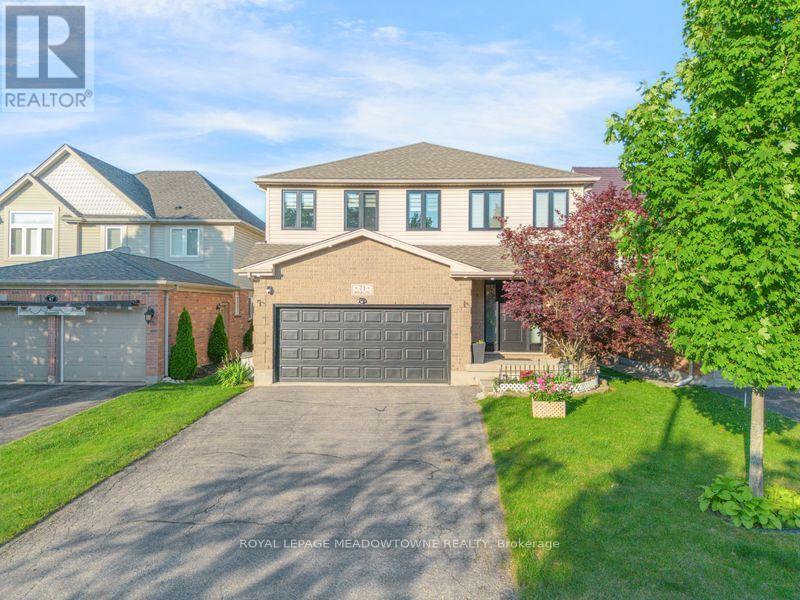
Welcome to 71 McFarlane, Cambridge-an absolute gem nestled in one of the city's most desirable, family-friendly neighborhoods. Perfectly blending premium modern upgrades, an expansive layout, and an unbeatable location, this turnkey property is a rare find for growing or multi-generational families. Premium Upgrades & Peace of Mind: Move right in and enjoy top-tier enhancements designed for maximum comfort and energy efficiency.
| Room | Dimensions | Level |
|---|---|---|
| Recreational, Games room | 5.88 m x 5.33 m | Basement |
| Bedroom | 2 m x 3 m | Basement |
| Bathroom | 1.9 m x 2.25 m | Basement |
| Bathroom | 3.08 m x 2.43 m | Second level |
| Primary Bedroom | 5.76 m x 3.99 m | Second level |
| Bedroom 2 | 3.99 m x 2.83 m | Second level |
| Bedroom 3 | 3.29 m x 3.69 m | Second level |
| Bedroom 4 | 3.29 m x 4.42 m | Second level |
| Bedroom 5 | 3.81 m x 3.35 m | Second level |
| Bathroom | 2.44 m x 1.86 m | Second level |
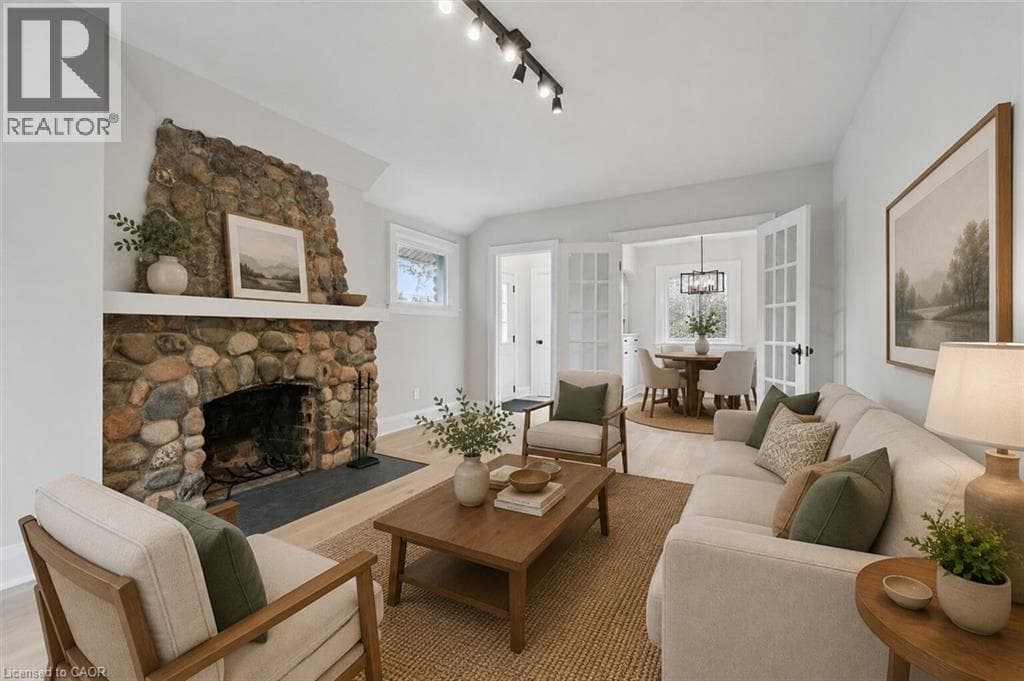
| Great room | 5.79 m x 6.1 m | Main level |
| Eating area | 2 m x 4.54 m | Main level |
| Kitchen | 3.4 m x 2.6 m | Main level |
| Partial bathroom | 2.25 m x 0.91 m | Main level |
Posted rates as of Jul 22, 2026 (Bank of Canada)
Loading map...

This REALTOR.ca listing content is owned and licensed by REALTOR® members of The Canadian Real Estate Association.
The trademarks REALTOR®, REALTORS®, and the REALTOR® logo are controlled by The Canadian Real Estate Association (CREA) and identify real estate professionals who are members of CREA. The trademarks MLS®, Multiple Listing Service® and the associated logos are owned by The Canadian Real Estate Association (CREA) and identify the quality of services provided by real estate professionals who are members of CREA. The trademark DDF® is owned by The Canadian Real Estate Association (CREA) and identifies CREA's Data Distribution Facility (DDF®).