1 Lorilee Crescent
Kitchener · Forest Heights, Ontario N2N2J4
2
Bedrooms
1
Bathrooms
1,100
Sq Ft
—
Year Built
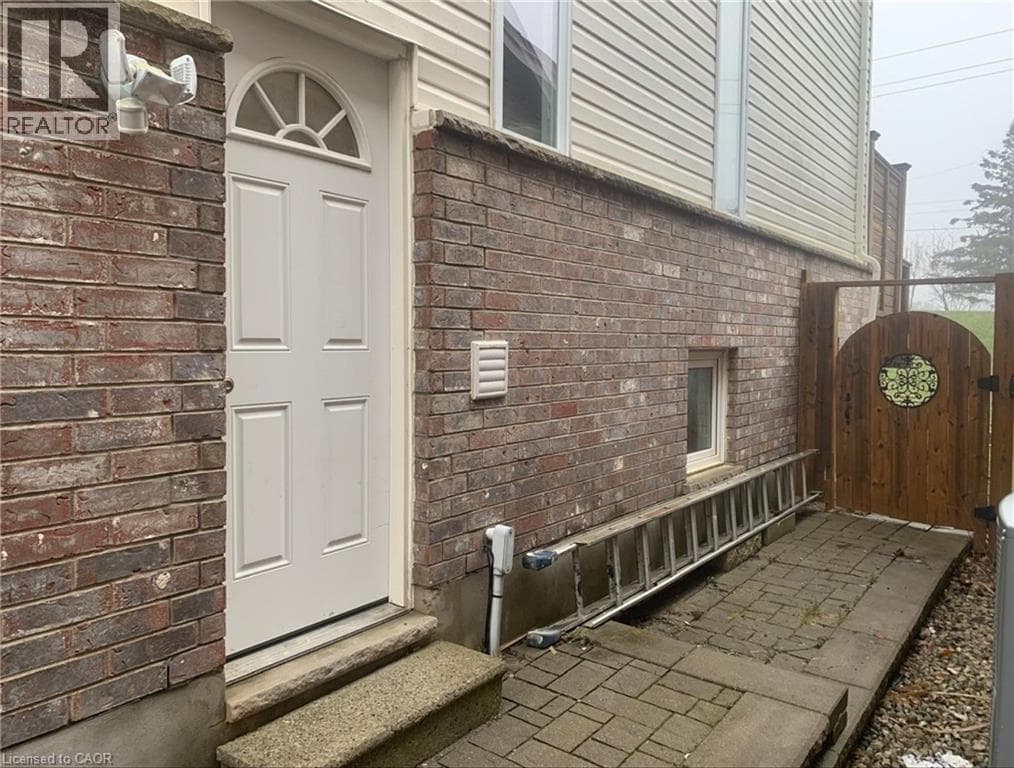
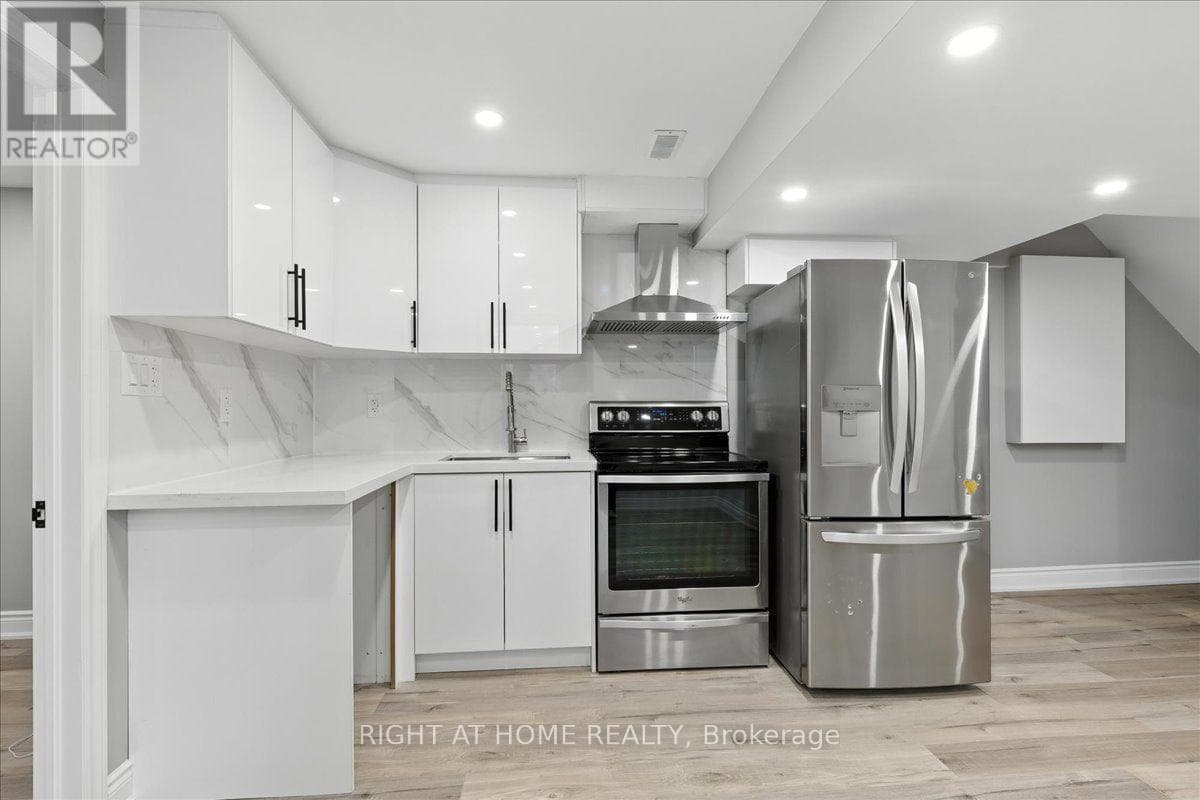
Welcome to this recently finished legal basement apartment located in the desirable Forest Heights neighbourhood, directly across from Westheights Public School. This 1-bedroom plus den, 1-bath unit offers a modern layout with an open-concept kitchen featuring stainless steel appliances and ample cabinetry. The living area is bright and welcoming, ideal for relaxing or entertaining.
| Room | Dimensions | Level |
|---|---|---|
| Den | 2.4 m x 1.97 m | Flat |
| Living room | 2.46 m x 5.18 m | Flat |
| Bedroom | 2.5 m x 2.99 m | Flat |
| Laundry room | 0.42 m x 2.62 m | Flat |
| Foyer | 2.03 m x 2.62 m | Flat |
| Bathroom | 0.82 m x 1.66 m | Flat |
| Bedroom | 3.42 m x 2.62 m | Flat |
Listing Agent
ROBERT ATKINS
RIGHT AT HOME REALTY
Loading map...

This REALTOR.ca listing content is owned and licensed by REALTOR® members of The Canadian Real Estate Association.
The trademarks REALTOR®, REALTORS®, and the REALTOR® logo are controlled by The Canadian Real Estate Association (CREA) and identify real estate professionals who are members of CREA. The trademarks MLS®, Multiple Listing Service® and the associated logos are owned by The Canadian Real Estate Association (CREA) and identify the quality of services provided by real estate professionals who are members of CREA. The trademark DDF® is owned by The Canadian Real Estate Association (CREA) and identifies CREA's Data Distribution Facility (DDF®).