5
Bedrooms
2
Bathrooms
1,100
Sq Ft
—
Year Built
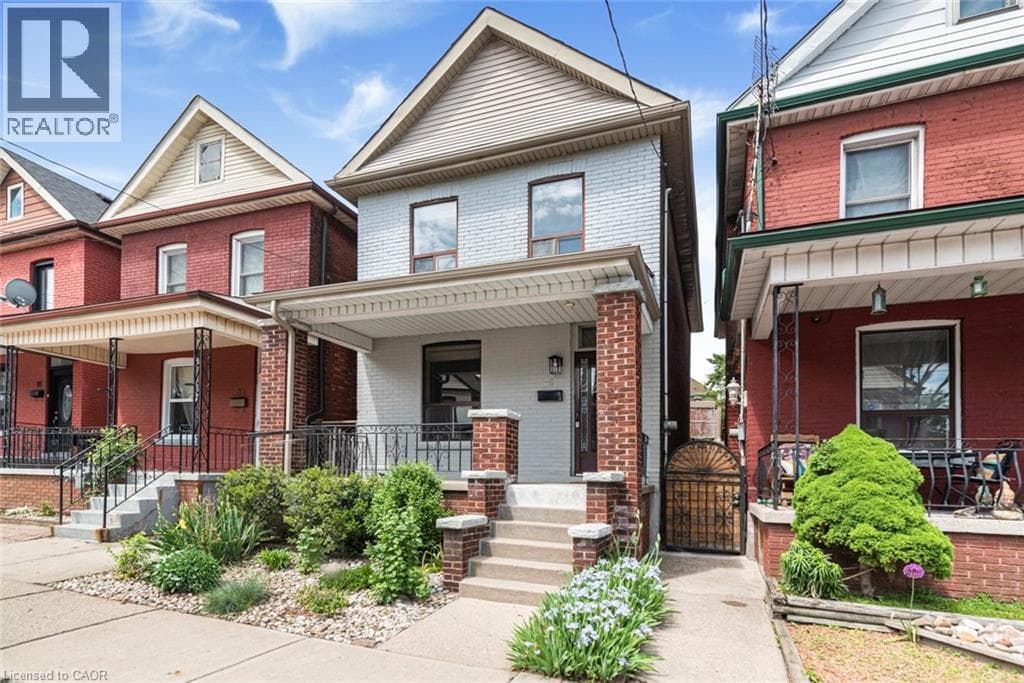
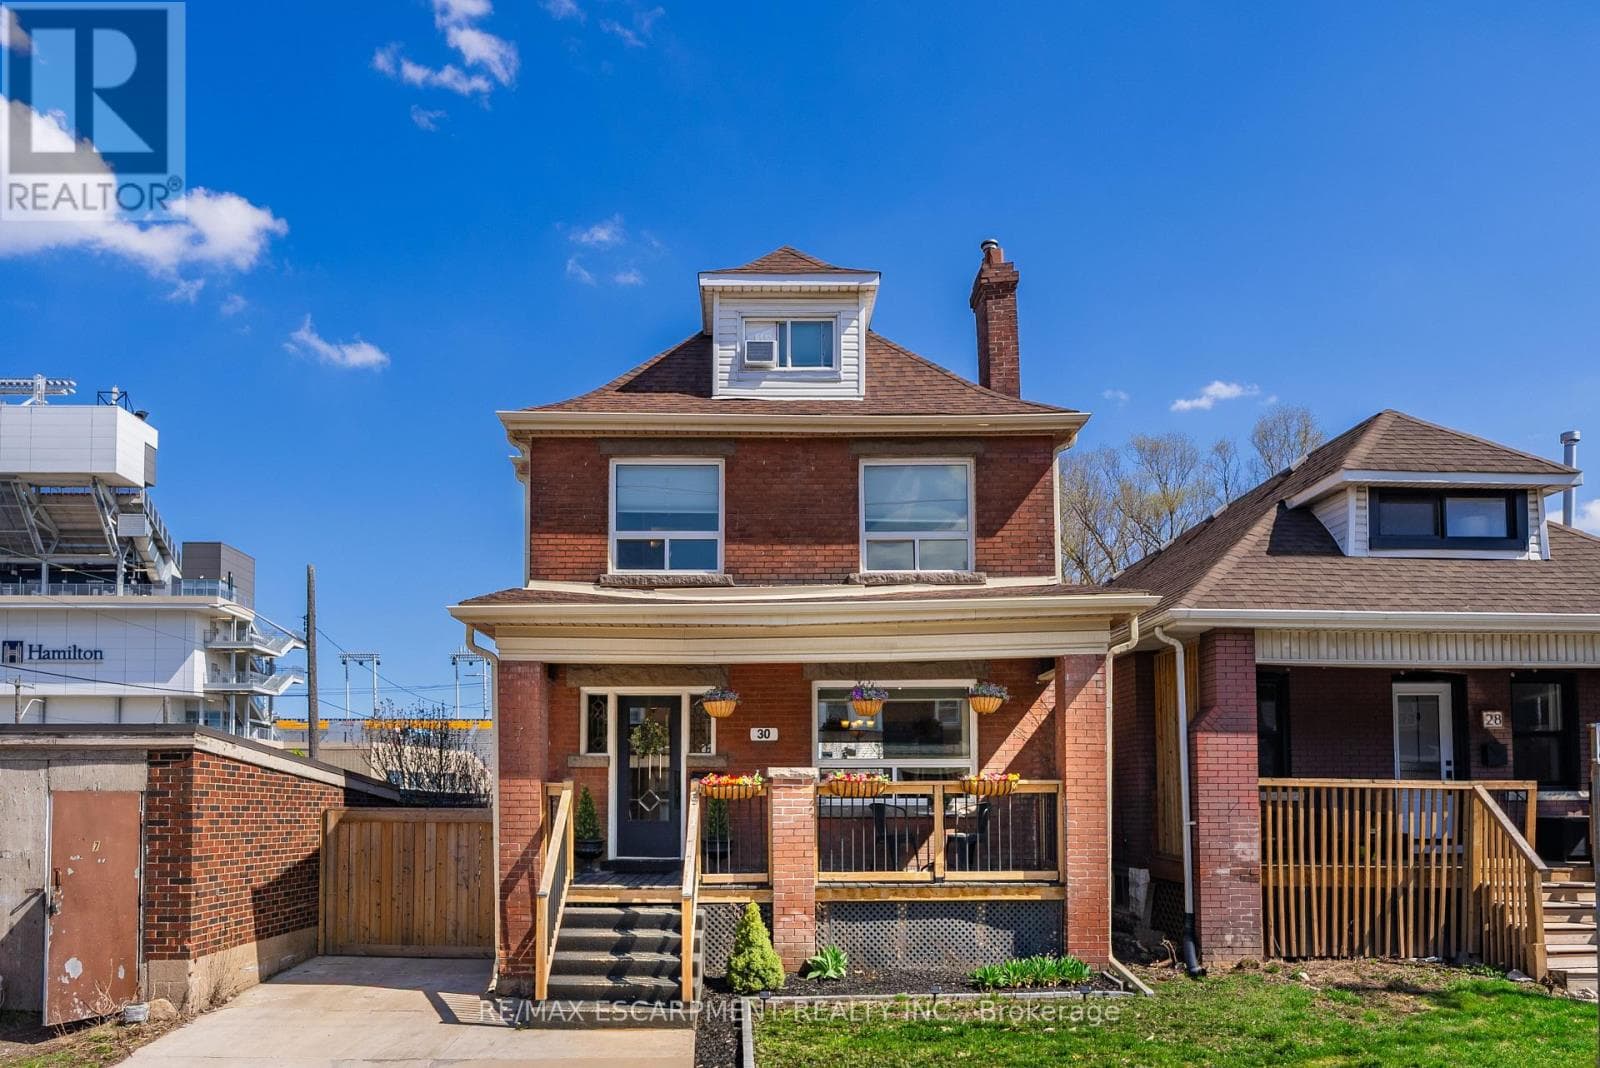
Over a century old and better than ever. This solid brick Hamilton home is the kind of property that earns a second look, and a third. Original stained glass windows frame a beautiful living room with soaring ceilings and ornate white millwork.
| Room | Dimensions | Level |
|---|---|---|
| Bedroom | 3.99 m x 2.77 m | Basement |
| Bathroom | 1.45 m x 2.62 m | Basement |
| Kitchen | 2.62 m x 2.97 m | Basement |
| Recreational, Games room | 5 m x 4.62 m | Basement |
| Bathroom | Measurements not available | Second level |
| Bedroom | 2.92 m x 2.59 m | Second level |
| Primary Bedroom | 4.17 m x 3.17 m | Second level |
| Bedroom | 2.92 m x 3.68 m | Second level |
| Bedroom | 4.44 m x 7.85 m | Third level |
| Foyer | 2.24 m x 2.87 m | Main level |
| Dining room | 3.28 m x 3.99 m | Main level |
| Kitchen | 2.57 m x 3.89 m | Main level |
| Living room | 3.43 m x 3.86 m | Main level |
Community Centre
Posted rates as of Jul 22, 2026 (Bank of Canada)
Listing Agent
ABBIE KACZMAREK
RE/MAX ESCARPMENT REALTY INC.
Loading map...

This REALTOR.ca listing content is owned and licensed by REALTOR® members of The Canadian Real Estate Association.
The trademarks REALTOR®, REALTORS®, and the REALTOR® logo are controlled by The Canadian Real Estate Association (CREA) and identify real estate professionals who are members of CREA. The trademarks MLS®, Multiple Listing Service® and the associated logos are owned by The Canadian Real Estate Association (CREA) and identify the quality of services provided by real estate professionals who are members of CREA. The trademark DDF® is owned by The Canadian Real Estate Association (CREA) and identifies CREA's Data Distribution Facility (DDF®).