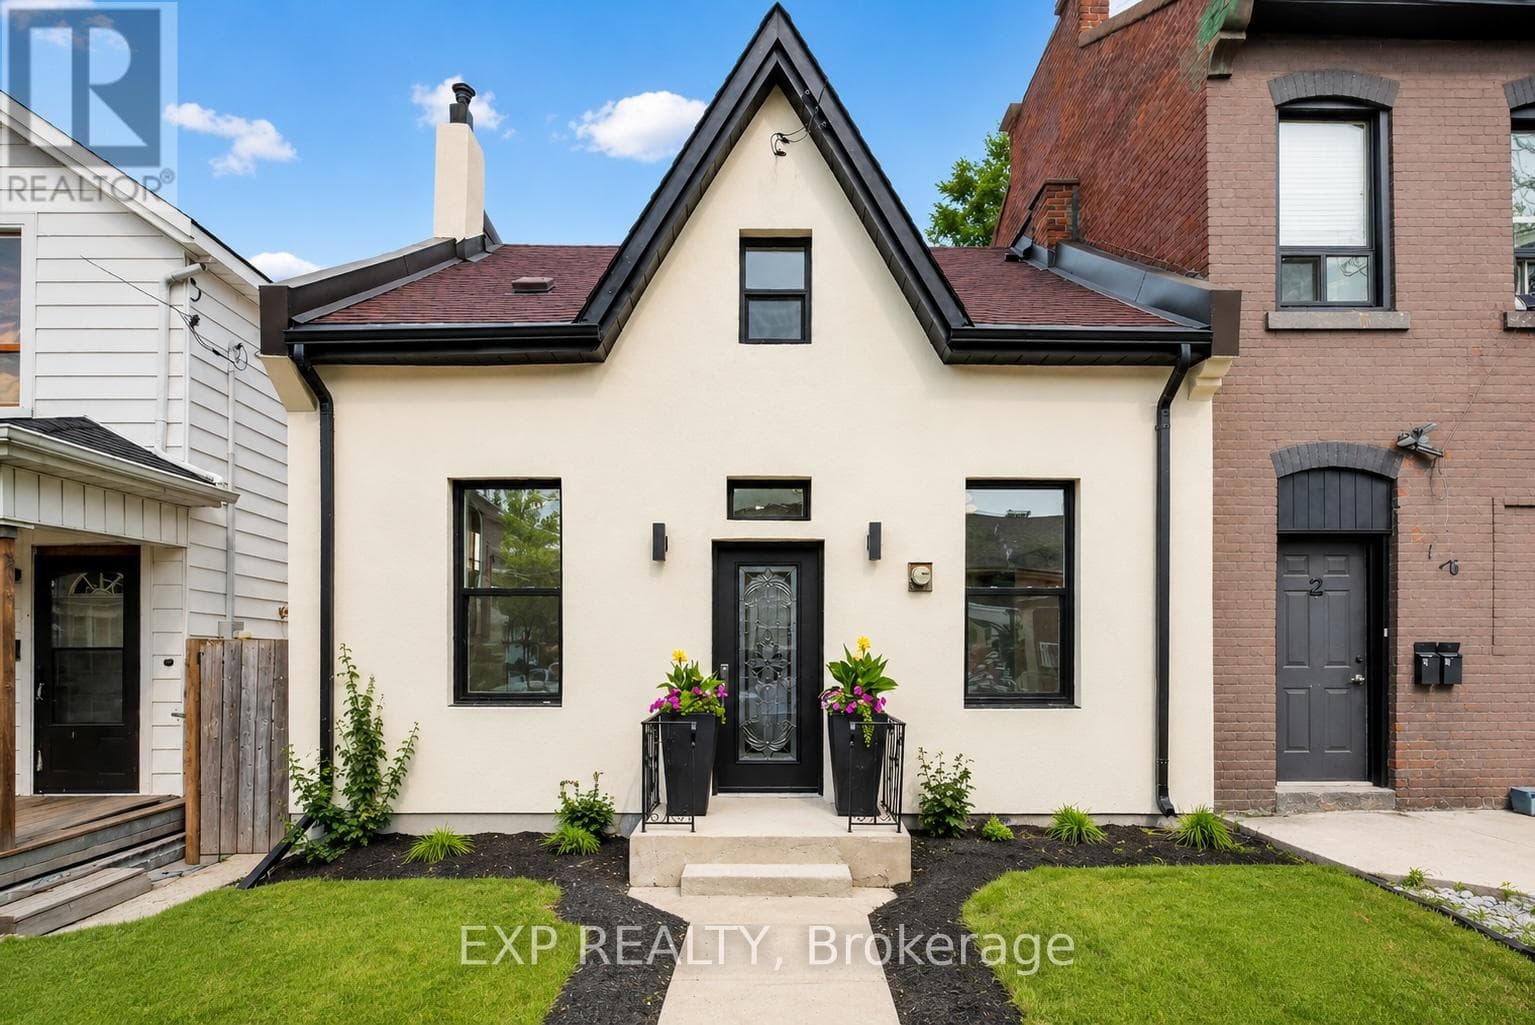
118 Cathcart Street North
Hamilton (Beasley) · Beasley, Ontario L8L5A2
3
Bedrooms
2
Bathrooms
700
Sq Ft
—
Year Built
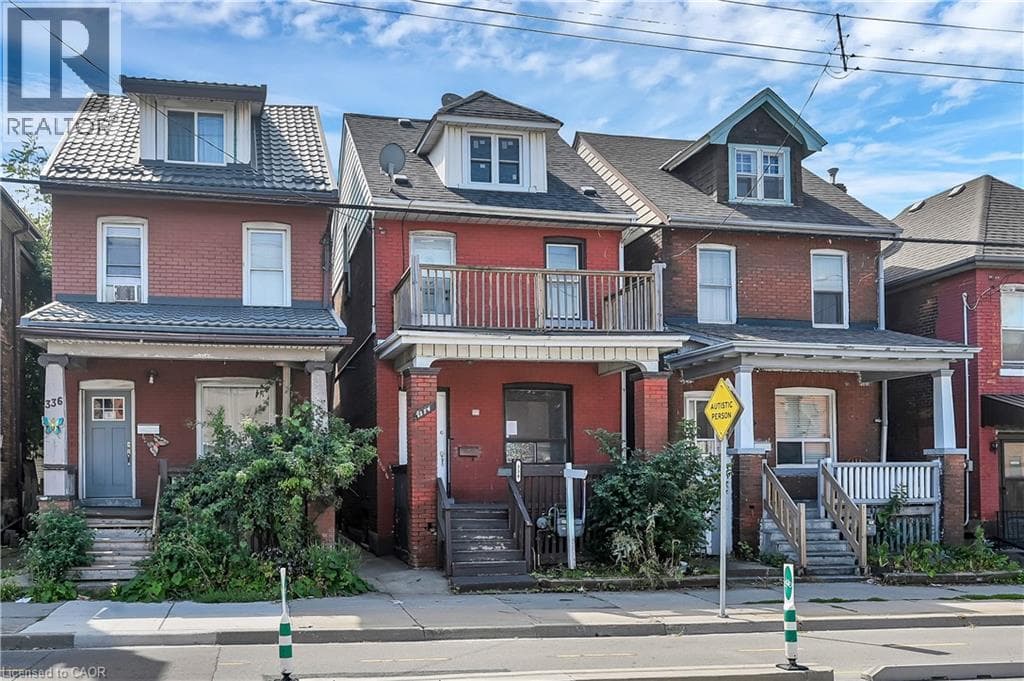
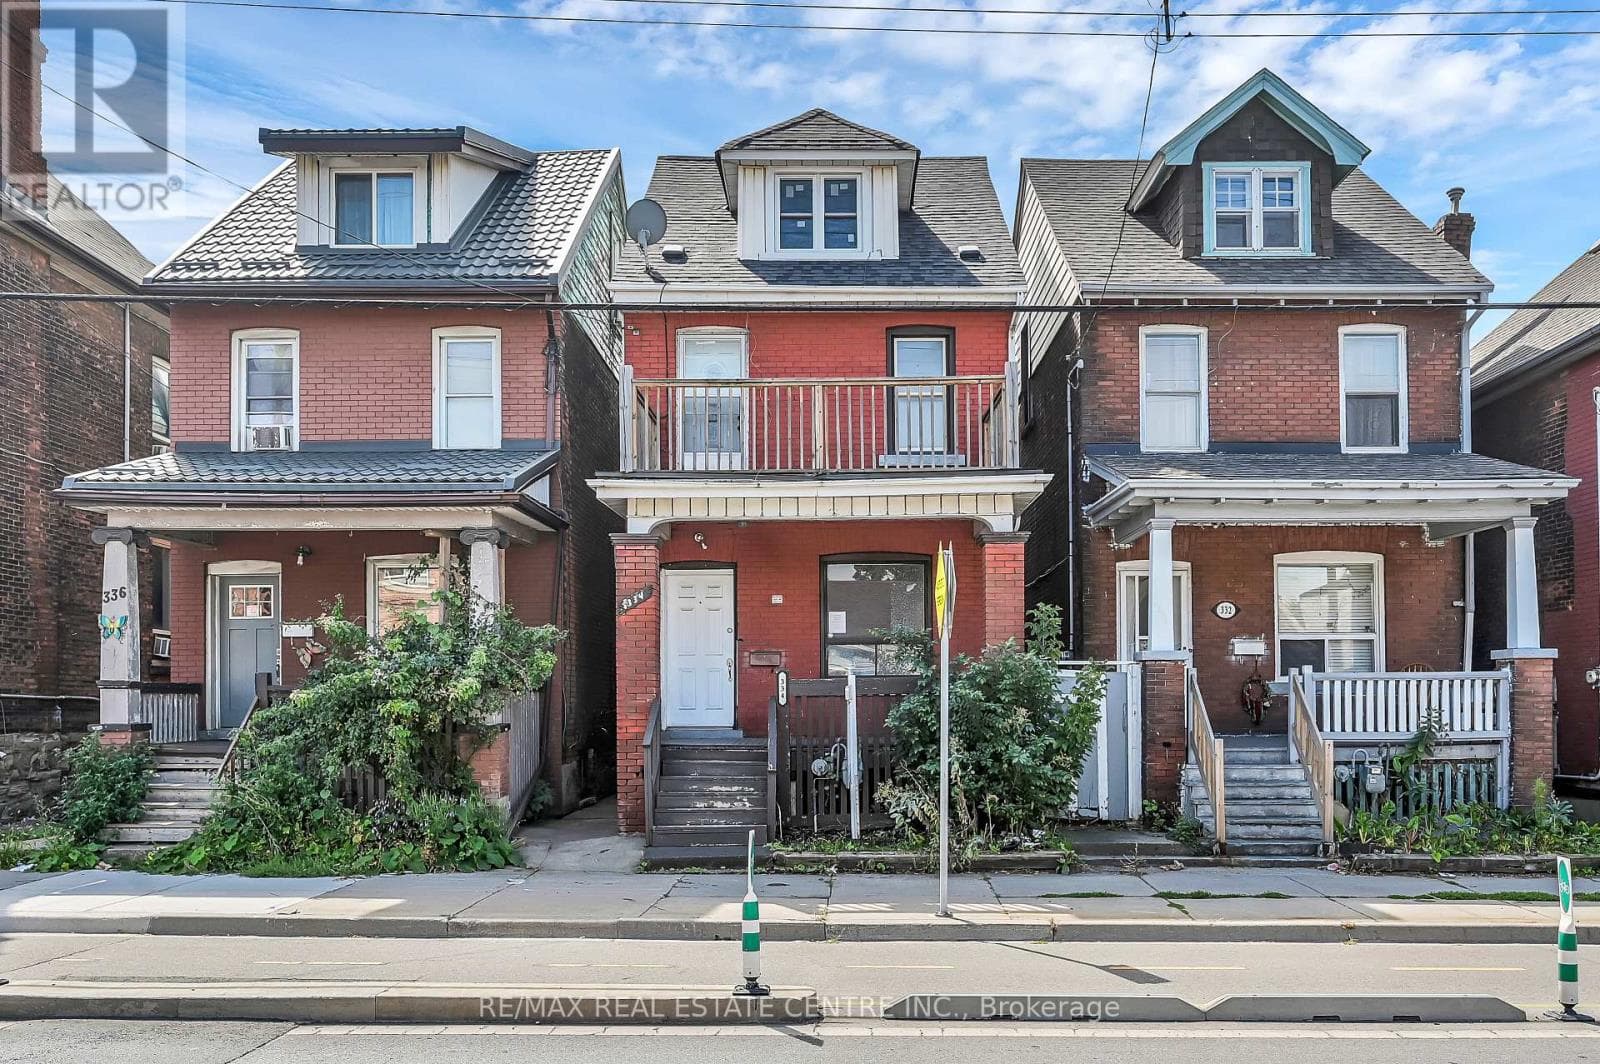
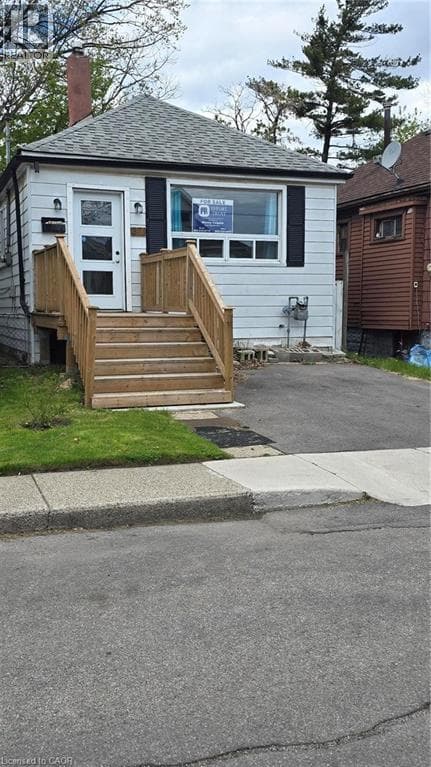
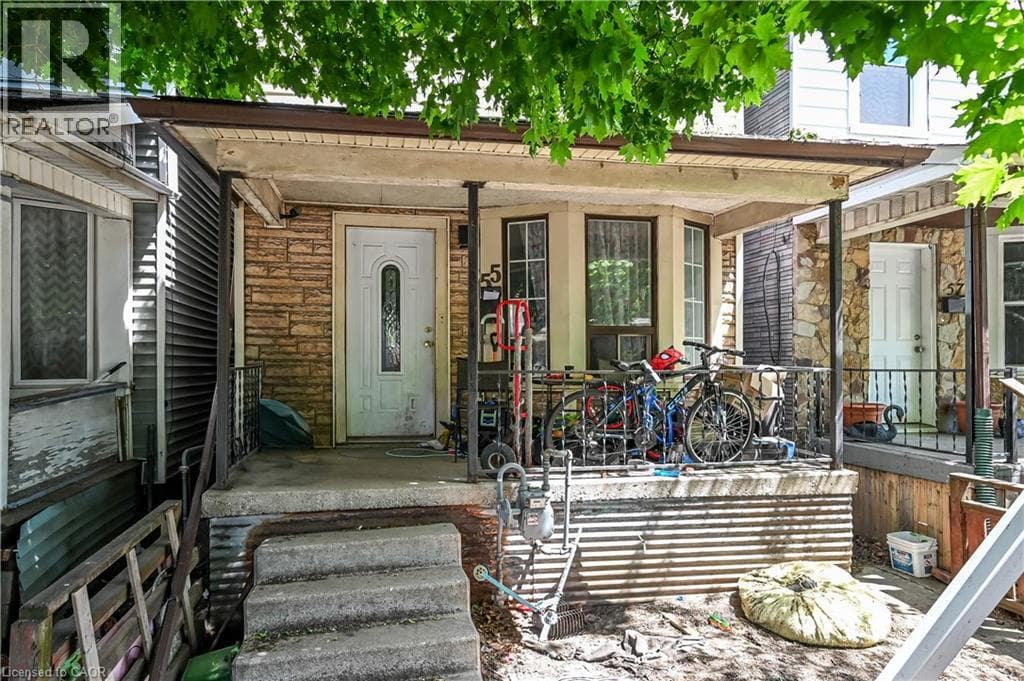
Welcome to 118 Cathcart Street, where timeless century-home character meets exceptional modern design. Completely reimagined from top tobottom, this stunning 3-bedroom, 2-bathroom home offers over 1,000 sq. ft. of beautifully finished living space, low property taxes, and parkingfor three vehicles in one of Hamilton's rapidly revitalizing neighbourhoods. From the striking new stucco exterior to the thoughtfully curatedinterior, every detail has been designed to impress.
| Room | Dimensions | Level |
|---|---|---|
| Laundry room | Measurements not available | Basement |
| Primary Bedroom | 6.85 m x 3.87 m | Second level |
| Living room | 4.17 m x 4.09 m | Main level |
| Dining room | 4.17 m x 3.66 m | Main level |
| Bedroom 3 | 2.59 m x 3.45 m | Main level |
| Kitchen | 3.89 m x 4.32 m | Main level |
| Bathroom | 2.79 m x 1.14 m | Main level |
| Bathroom | 3.6 m x 3.54 m | Main level |
| Bedroom 2 | 2.59 m x 3.53 m | Other |
Posted rates as of Jul 22, 2026 (Bank of Canada)
Listing Agent
BABAR MUHAMMAD
EXP REALTY
Loading map...

This REALTOR.ca listing content is owned and licensed by REALTOR® members of The Canadian Real Estate Association.
The trademarks REALTOR®, REALTORS®, and the REALTOR® logo are controlled by The Canadian Real Estate Association (CREA) and identify real estate professionals who are members of CREA. The trademarks MLS®, Multiple Listing Service® and the associated logos are owned by The Canadian Real Estate Association (CREA) and identify the quality of services provided by real estate professionals who are members of CREA. The trademark DDF® is owned by The Canadian Real Estate Association (CREA) and identifies CREA's Data Distribution Facility (DDF®).