2
Bedrooms
3
Bathrooms
2,000
Sq Ft
—
Year Built
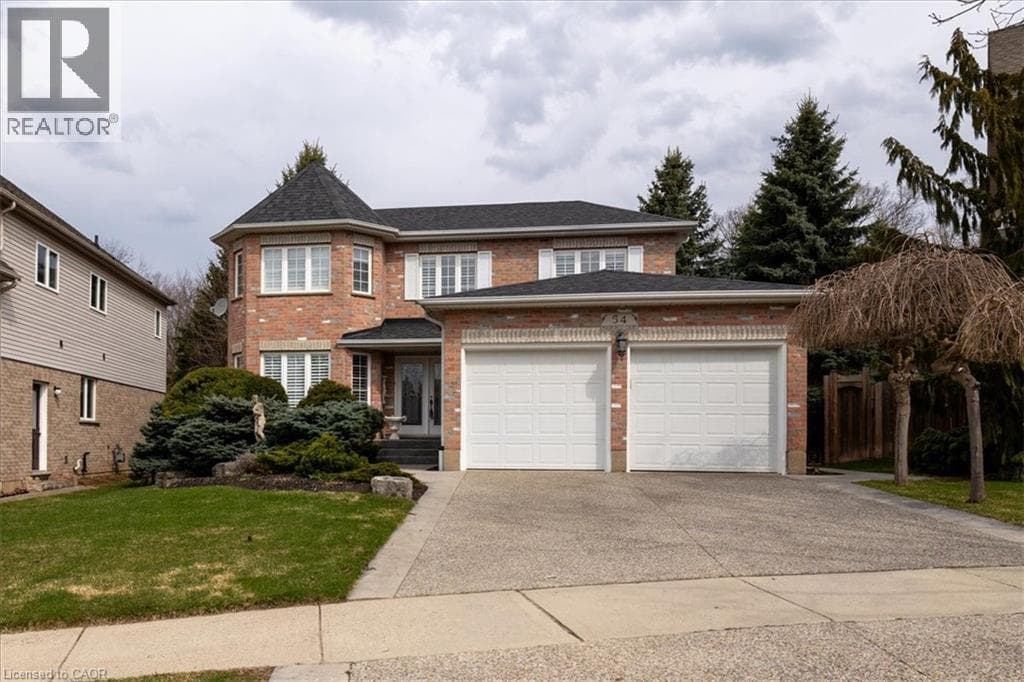
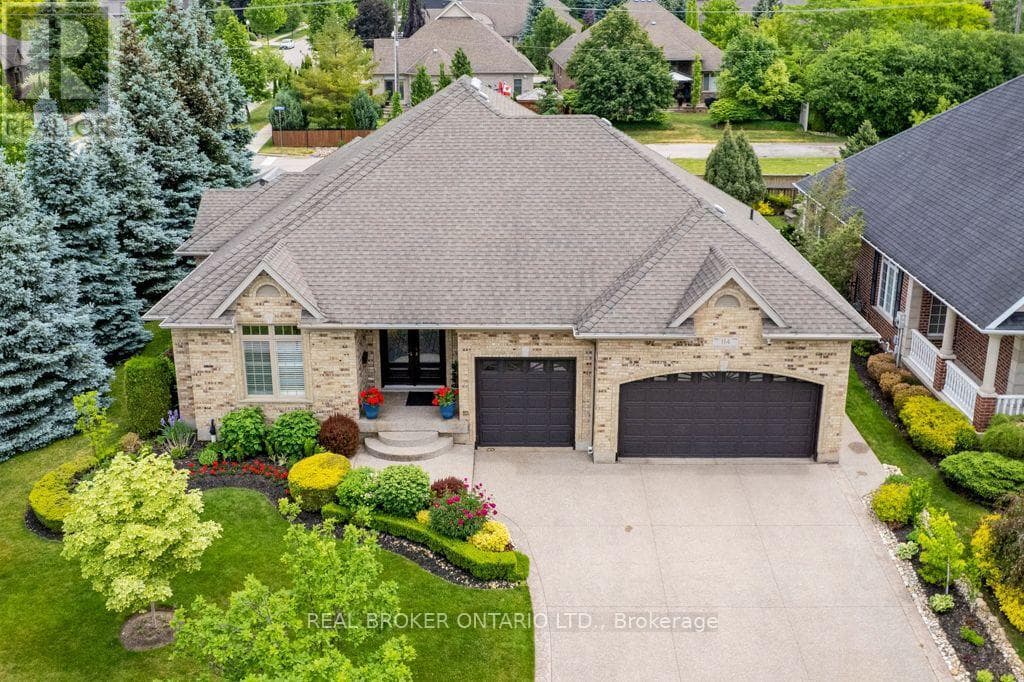
Set on a beautifully maintained corner lot in Deer Ridge Estates, this custom-built home offers over 4,500 square feet of living space, a rare three-car garage, and a thoughtfully designed main floor featuring two bedrooms and two full bathrooms. An exposed aggregate driveway, mature trees, and a covered front entrance create exceptional curb appeal. Step inside through full-height double French front doors to discover 9-foot ceilings, California shutters, crown moulding, and coffered ceiling details that showcase the quality of construction throughout the home.The formal dining room provides an elegant space for entertaining, while the custom Barzotti cherry kitchen features granite countertops, stone backsplash, breakfast bar, wine storage, integrated microwave, and stainless steel appliances.
| Room | Dimensions | Level |
|---|---|---|
| Bathroom | 4.12 m x 1.51 m | Basement |
| Utility room | 6.78 m x 5.26 m | Basement |
| Bedroom 4 | 4.12 m x 3.75 m | Basement |
| Recreational, Games room | 9.09 m x 12.41 m | Basement |
| Other | 3.3 m x 4.81 m | Basement |
| Bedroom 3 | 7.65 m x 4.69 m | Basement |
| Bathroom | 4.2 m x 1.93 m | Main level |
| Other | 3.38 m x 1.87 m | Main level |
| Kitchen | 4.62 m x 6.96 m | Main level |
| Bathroom | 4.48 m x 2.94 m | Main level |
| Laundry room | 2.28 m x 2.93 m | Main level |
| Bedroom 2 | 4.2 m x 4.68 m | Main level |
| Foyer | 2.72 m x 2.95 m | Main level |
| Primary Bedroom | 4.1 m x 6.83 m | Main level |
| Dining room | 4.99 m x 4.22 m | Main level |
| Living room | 4.65 m x 5.54 m | Main level |
Posted rates as of Sep 2, 2026 (Bank of Canada)
Listing Agent
THIEN NGUYEN
REAL BROKER ONTARIO LTD.
Loading map...

This REALTOR.ca listing content is owned and licensed by REALTOR® members of The Canadian Real Estate Association.
The trademarks REALTOR®, REALTORS®, and the REALTOR® logo are controlled by The Canadian Real Estate Association (CREA) and identify real estate professionals who are members of CREA. The trademarks MLS®, Multiple Listing Service® and the associated logos are owned by The Canadian Real Estate Association (CREA) and identify the quality of services provided by real estate professionals who are members of CREA. The trademark DDF® is owned by The Canadian Real Estate Association (CREA) and identifies CREA's Data Distribution Facility (DDF®).