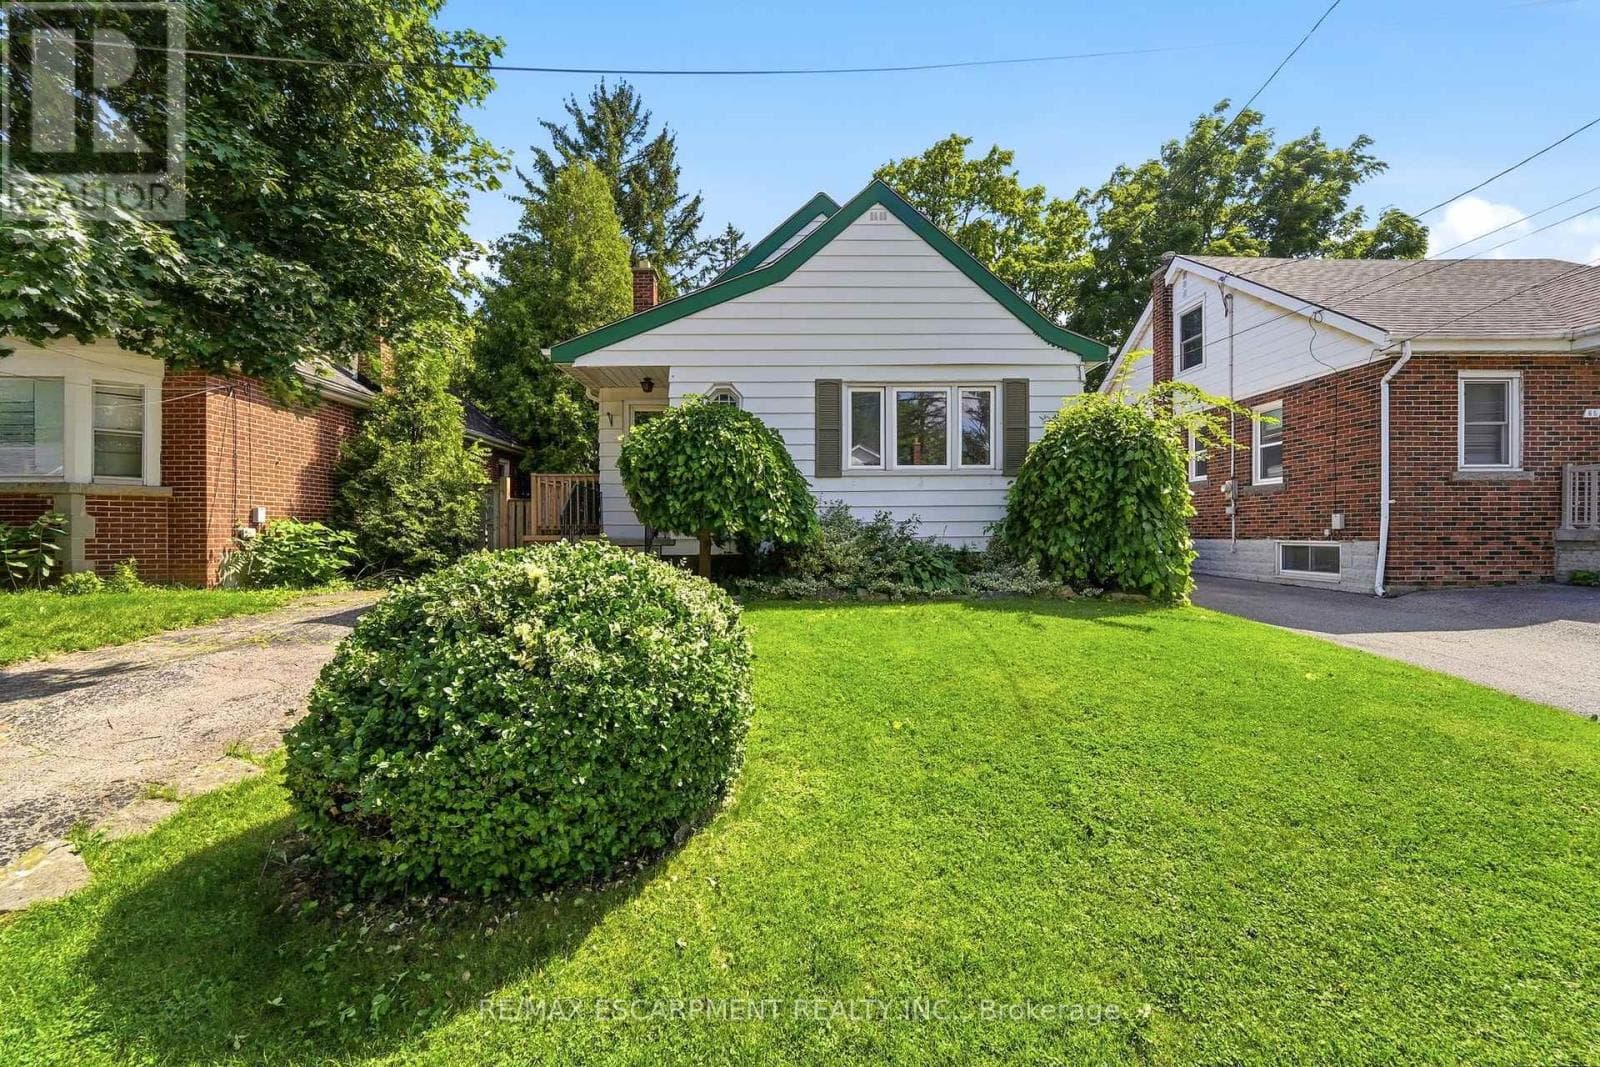
61 GLENMOUNT Avenue
Hamilton (Ainslie Wood) · Ainslie Wood, Ontario L8S2L3
4
Bedrooms
2
Bathrooms
1,100
Sq Ft
—
Year Built
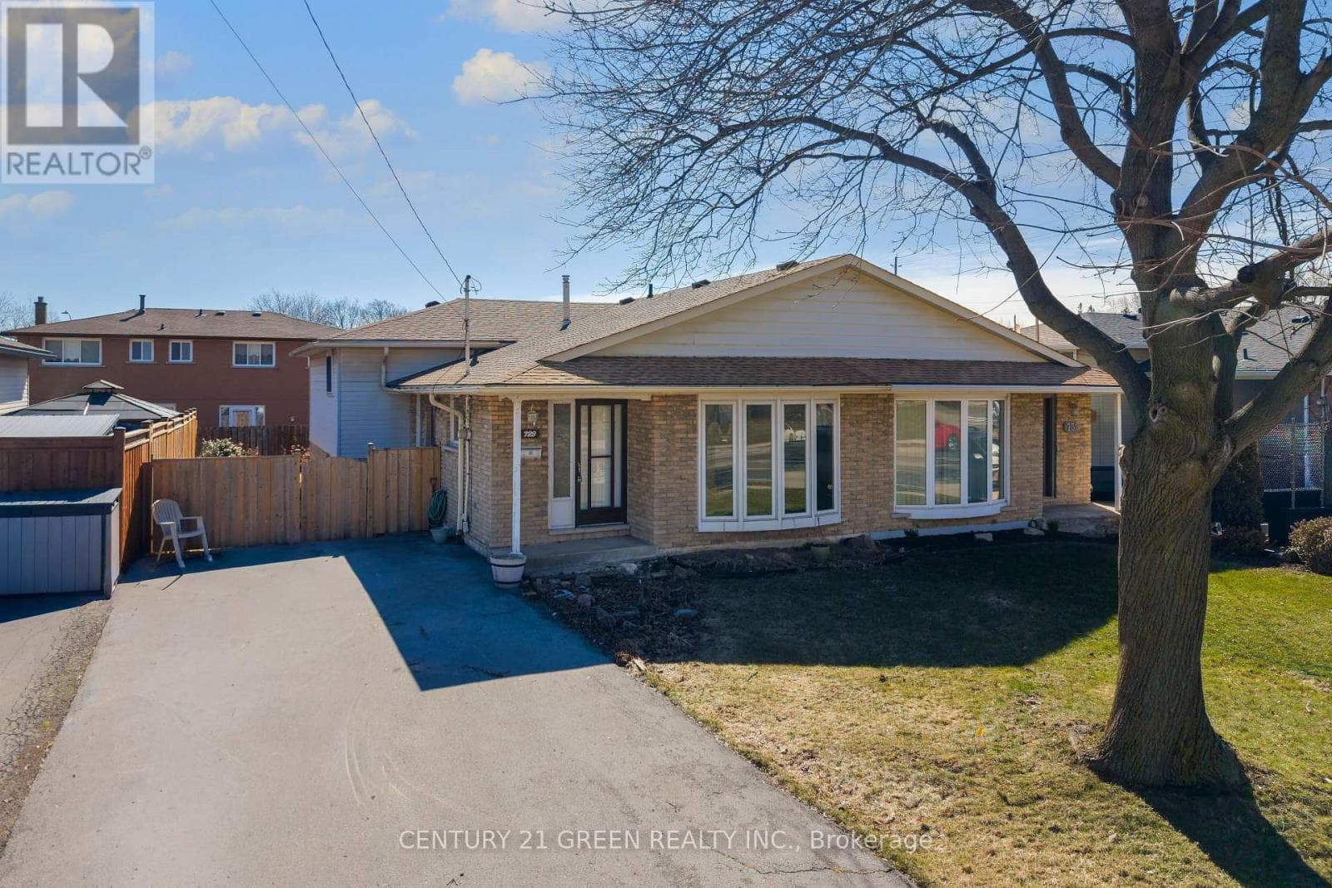
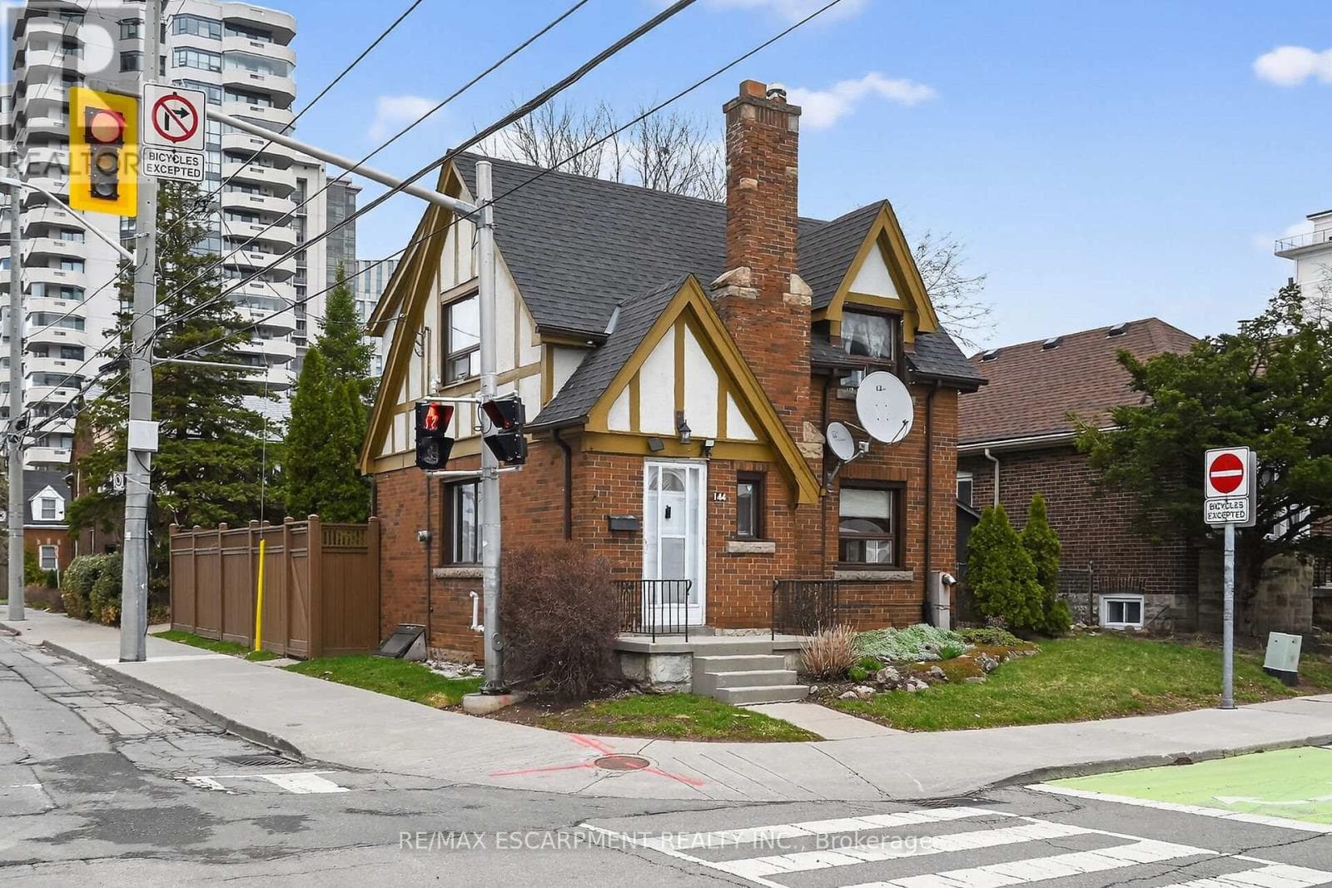
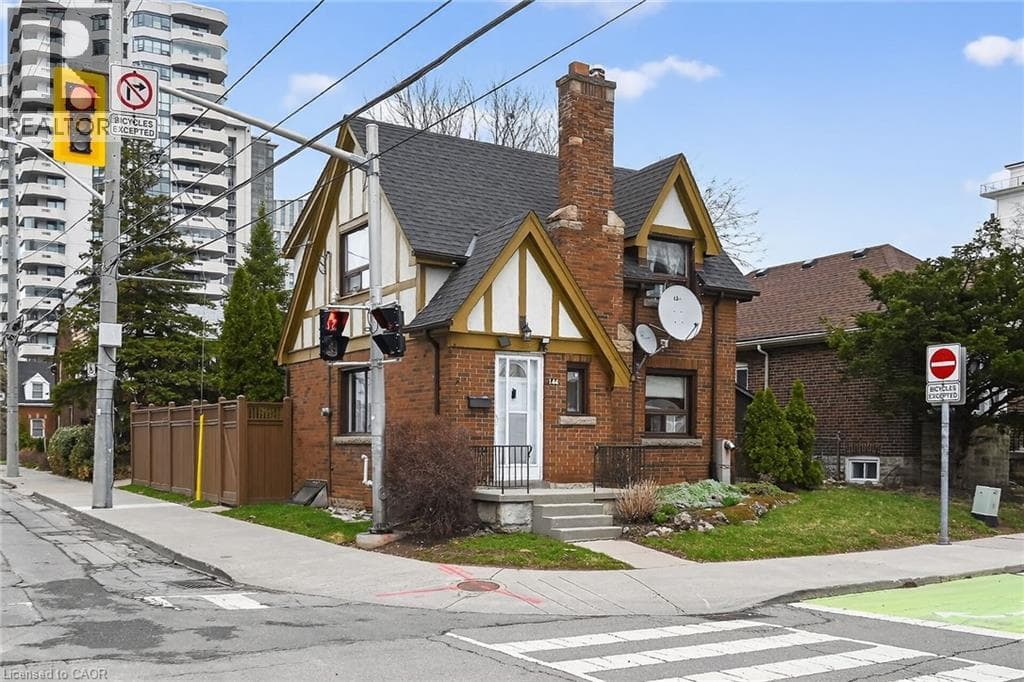
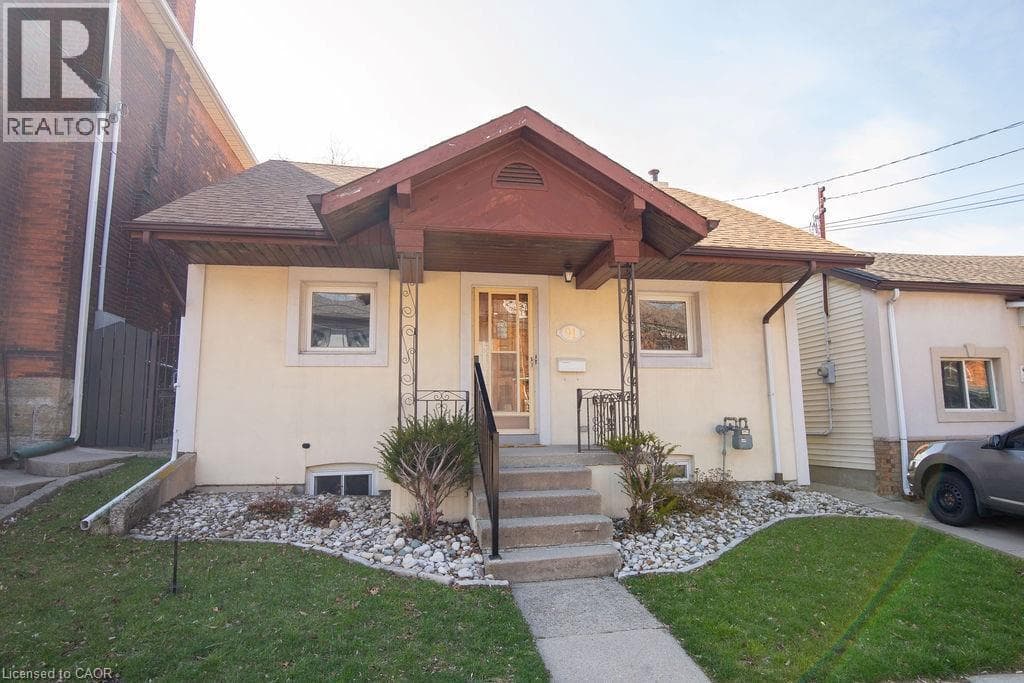
Attention investors! Welcome to 61 Glenmount Avenue, an incredible opportunity in the heart of Hamilton. This spacious 2+2 bedroom, 2-bathroom home is perfectly suited for student housing or as an income-generating investment. Offering a functional layout with generous living space, the finished lower level features two additional bedrooms and a second bathroom, providing excellent flexibility to maximize rental income.An added bonus is the coin-operated laundry, creating an additional revenue stream for investors.
| Room | Dimensions | Level |
|---|---|---|
| Bedroom | 2.57 m x 3.84 m | Basement |
| Bedroom | 3.71 m x 3.94 m | Basement |
| Bathroom | Measurements not available | Basement |
| Other | 9.68 m x 2.67 m | Basement |
| Kitchen | 3.56 m x 2.51 m | Main level |
| Living room | 4.85 m x 4.17 m | Main level |
| Primary Bedroom | 3.61 m x 3.1 m | Main level |
| Bedroom | 2.57 m x 3.48 m | Main level |
| Bathroom | Measurements not available | Main level |
Posted rates as of Jul 22, 2026 (Bank of Canada)
Listing Agent
SARAH AMINA KHAN
RE/MAX ESCARPMENT REALTY INC.
Loading map...

This REALTOR.ca listing content is owned and licensed by REALTOR® members of The Canadian Real Estate Association.
The trademarks REALTOR®, REALTORS®, and the REALTOR® logo are controlled by The Canadian Real Estate Association (CREA) and identify real estate professionals who are members of CREA. The trademarks MLS®, Multiple Listing Service® and the associated logos are owned by The Canadian Real Estate Association (CREA) and identify the quality of services provided by real estate professionals who are members of CREA. The trademark DDF® is owned by The Canadian Real Estate Association (CREA) and identifies CREA's Data Distribution Facility (DDF®).