4
Bedrooms
4
Bathrooms
2,500
Sq Ft
—
Year Built
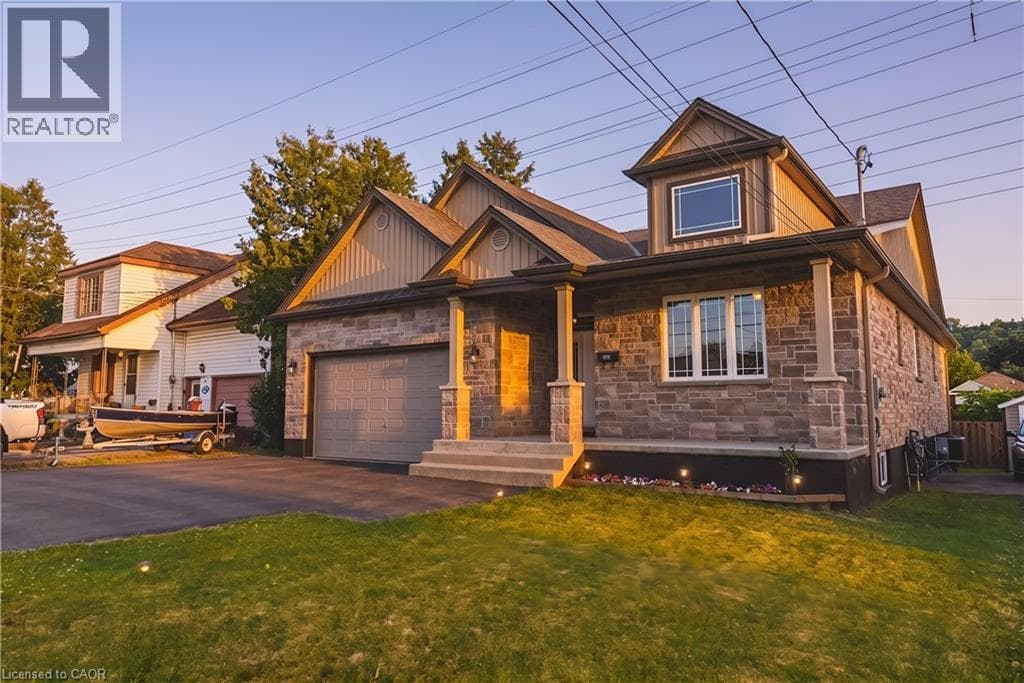
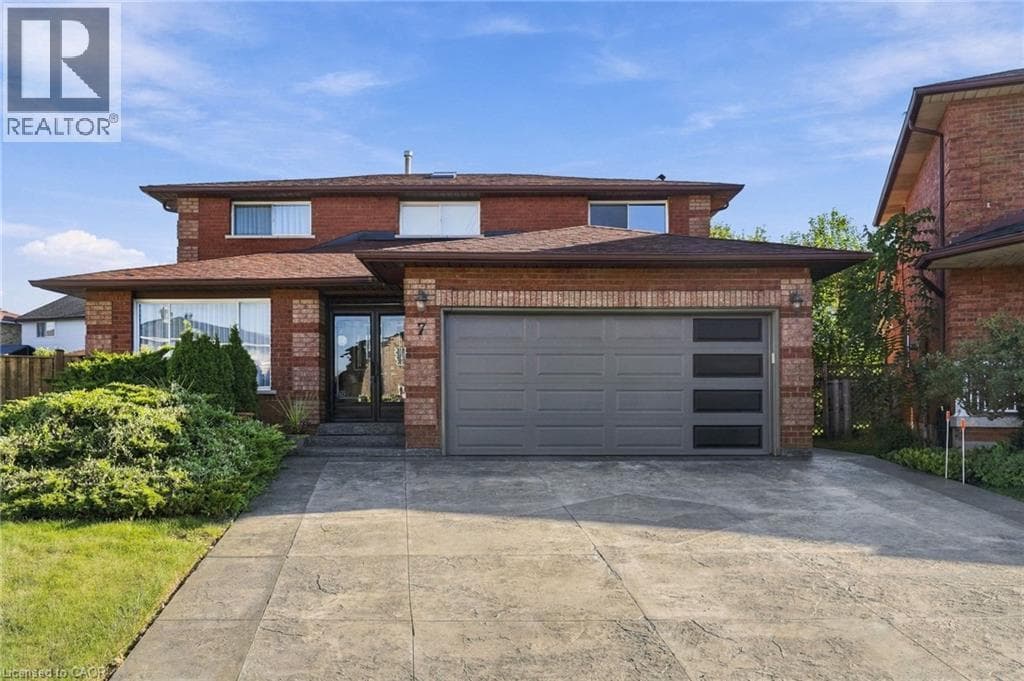
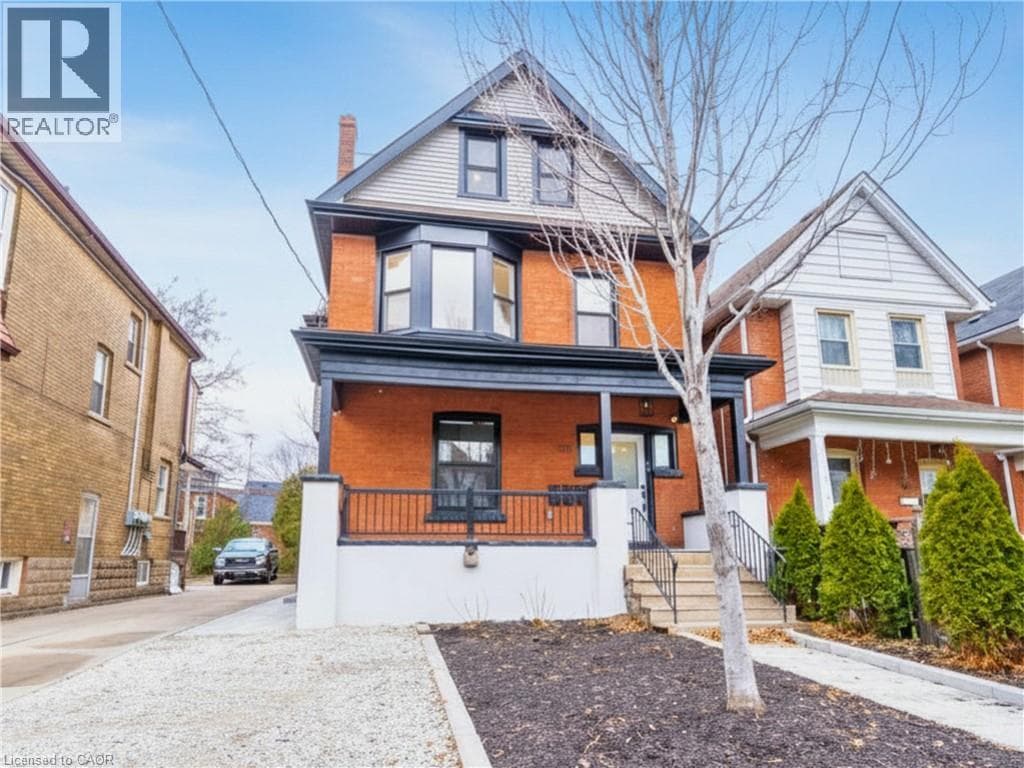
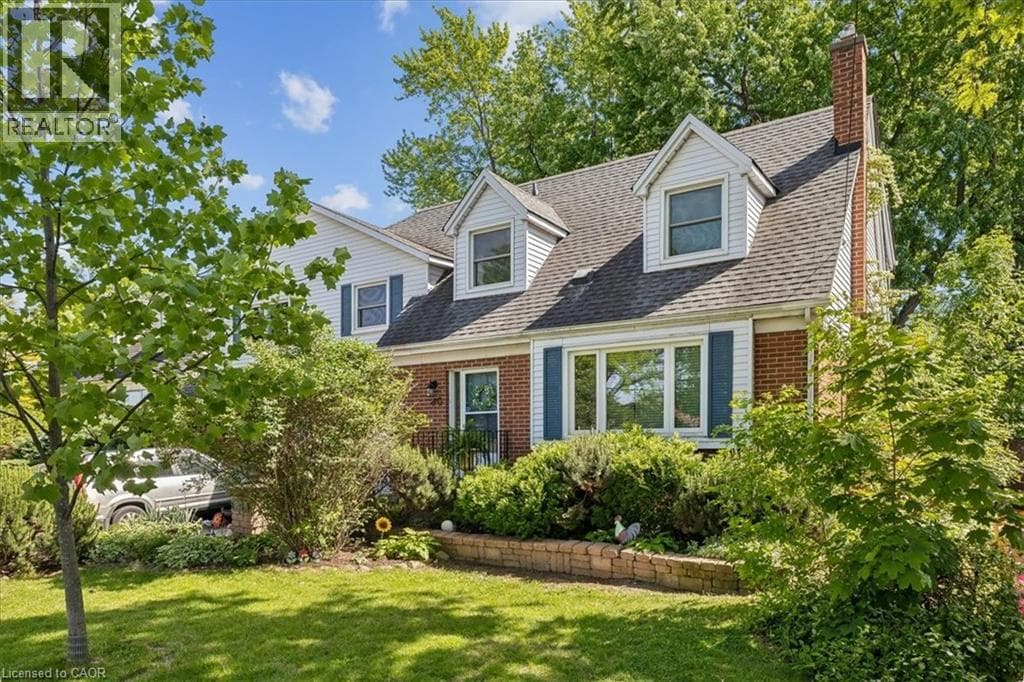
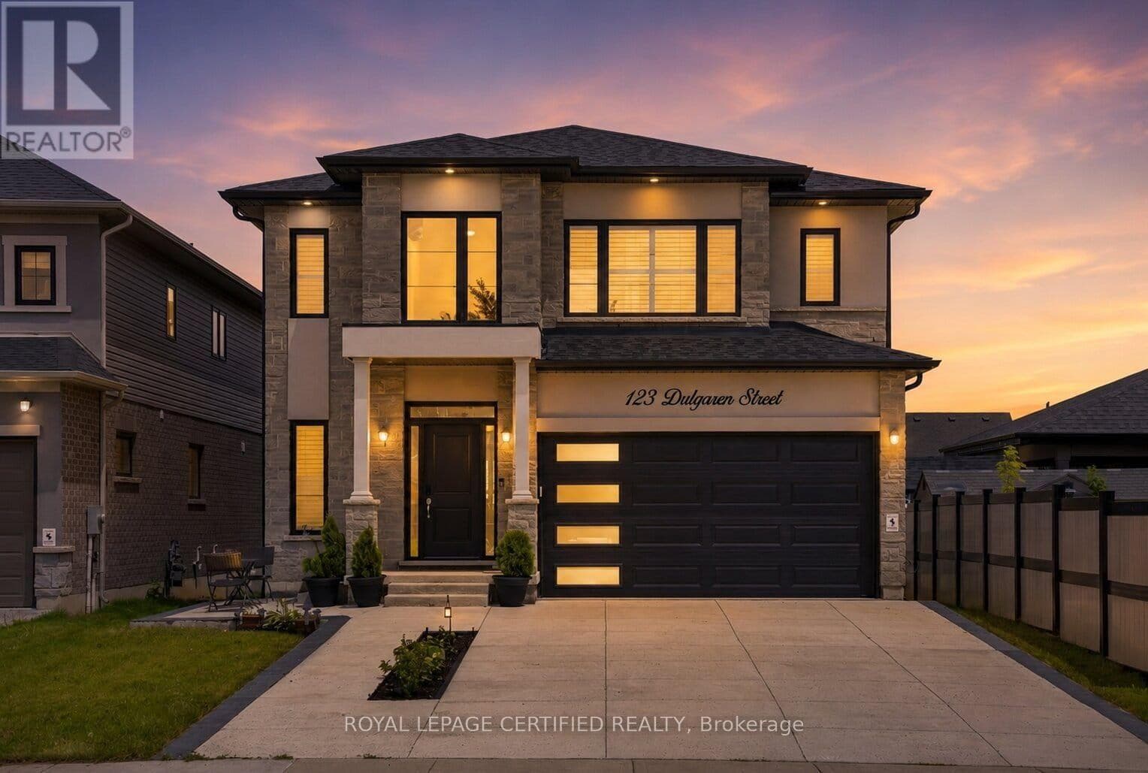
This is the kind of home buyers wait for on Hamilton's Central Mountain: modern, spacious, thoughtfully upgraded, and designed for real family living without compromising on style. Built by Stallion Homes in 2021, this 4-bedroom, 4-baths 2657 sq.ft detached home delivers the space today's buyers need with the elevated finishes they want. From the moment you arrive, the stone exterior and modern curb appeal make a strong first. impression.
| Room | Dimensions | Level |
|---|---|---|
| Bedroom | 5.33 m x 3.66 m | Second level |
| Bedroom 2 | 4.37 m x 3.66 m | Second level |
| Bedroom 3 | 4.32 m x 3.66 m | Second level |
| Bedroom 4 | 5.28 m x 3.51 m | Second level |
| Loft | 3.4 m x 2.08 m | Second level |
| Den | 3.15 m x 2.29 m | Main level |
| Dining room | 3.35 m x 4.57 m | Main level |
| Great room | 4.57 m x 4.57 m | Main level |
| Kitchen | 4.32 m x 3.05 m | Main level |
Posted rates as of Oct 7, 2026 (Bank of Canada)
Listing Agent
AFTAB RANJHA
ROYAL LEPAGE CERTIFIED REALTY
Loading map...

This REALTOR.ca listing content is owned and licensed by REALTOR® members of The Canadian Real Estate Association.
The trademarks REALTOR®, REALTORS®, and the REALTOR® logo are controlled by The Canadian Real Estate Association (CREA) and identify real estate professionals who are members of CREA. The trademarks MLS®, Multiple Listing Service® and the associated logos are owned by The Canadian Real Estate Association (CREA) and identify the quality of services provided by real estate professionals who are members of CREA. The trademark DDF® is owned by The Canadian Real Estate Association (CREA) and identifies CREA's Data Distribution Facility (DDF®).