4
Bedrooms
3
Bathrooms
2,000
Sq Ft
—
Year Built
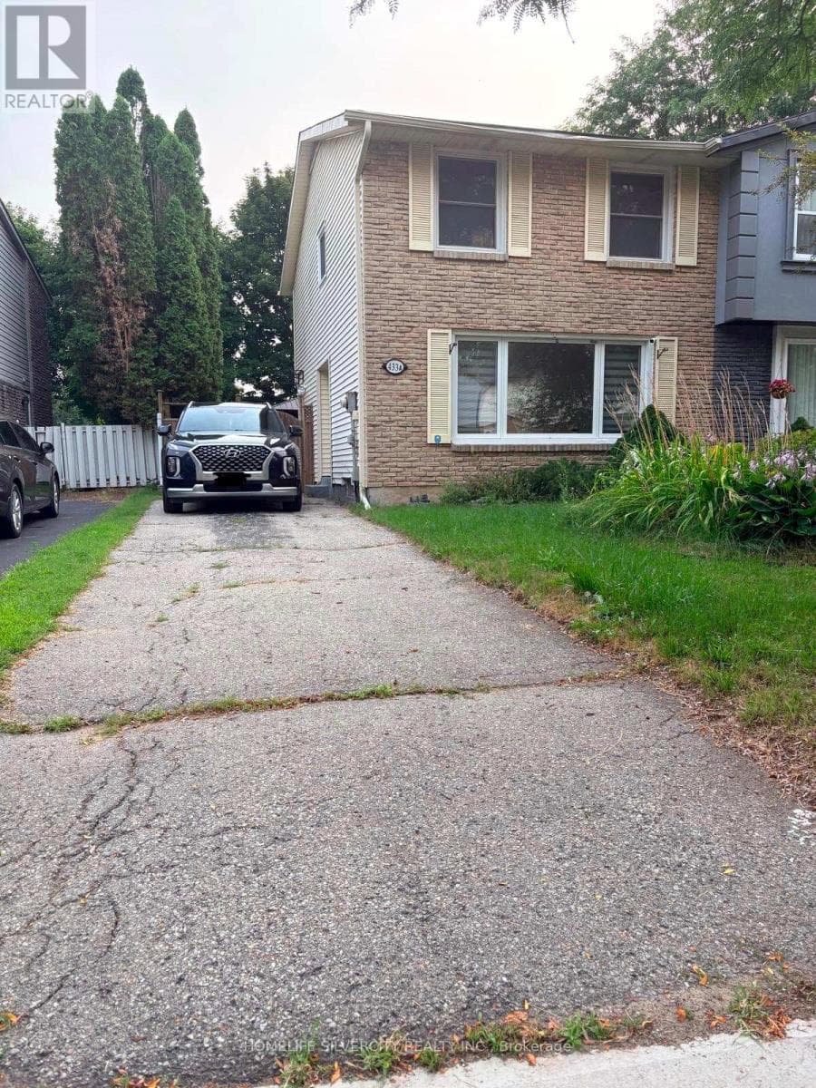
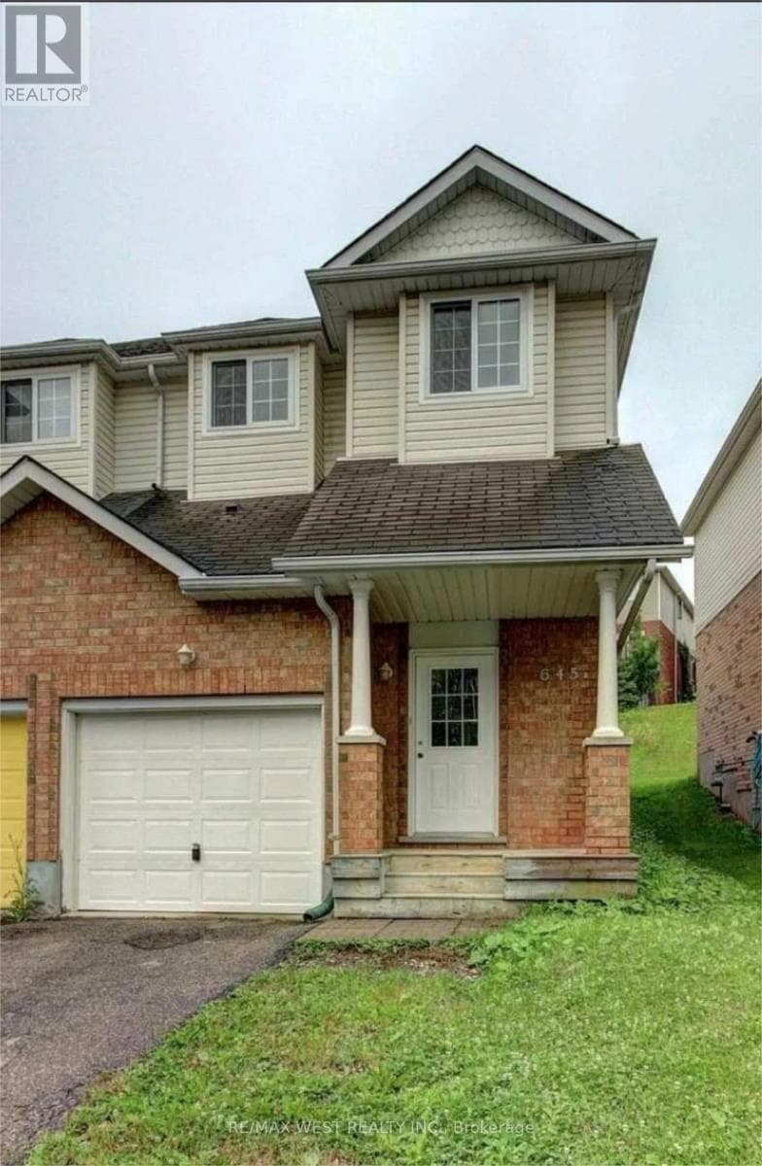
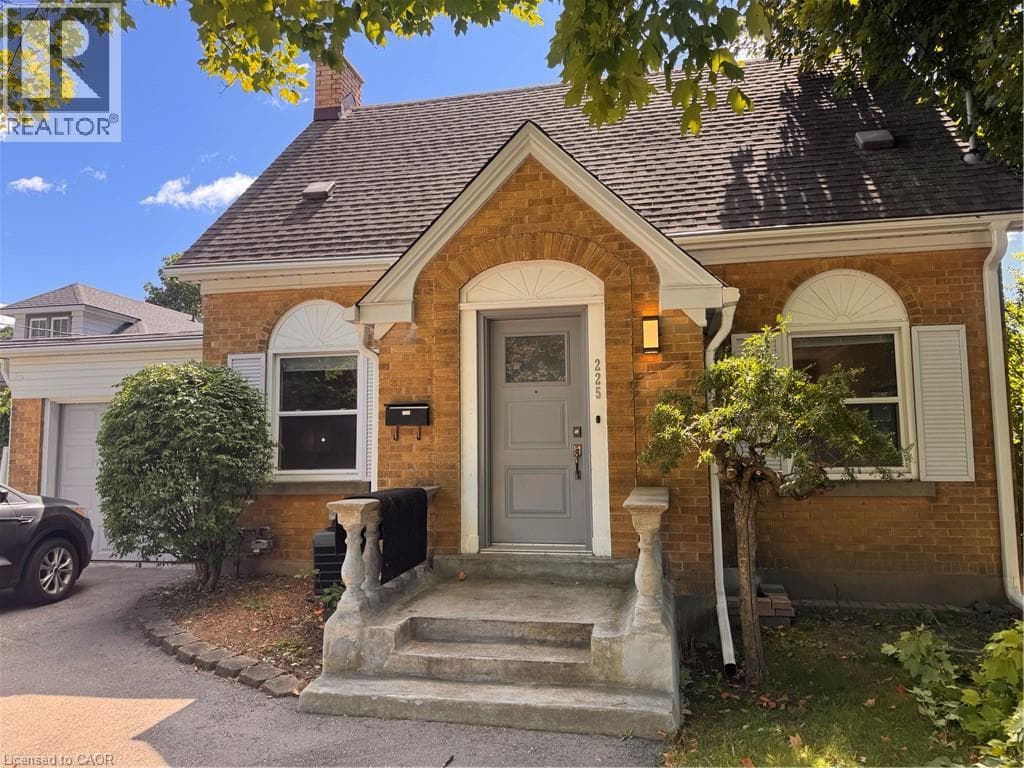
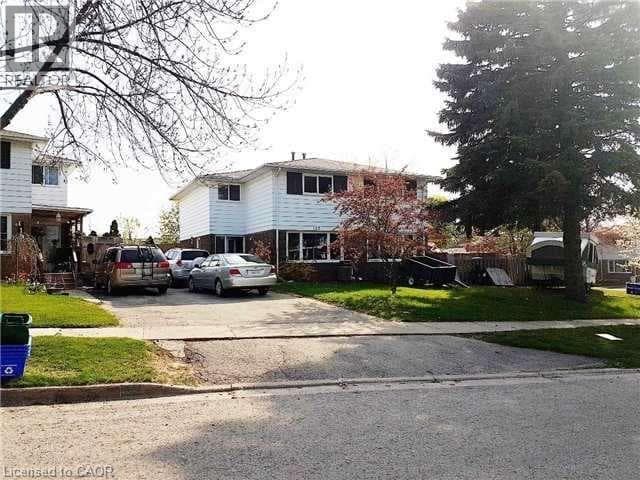
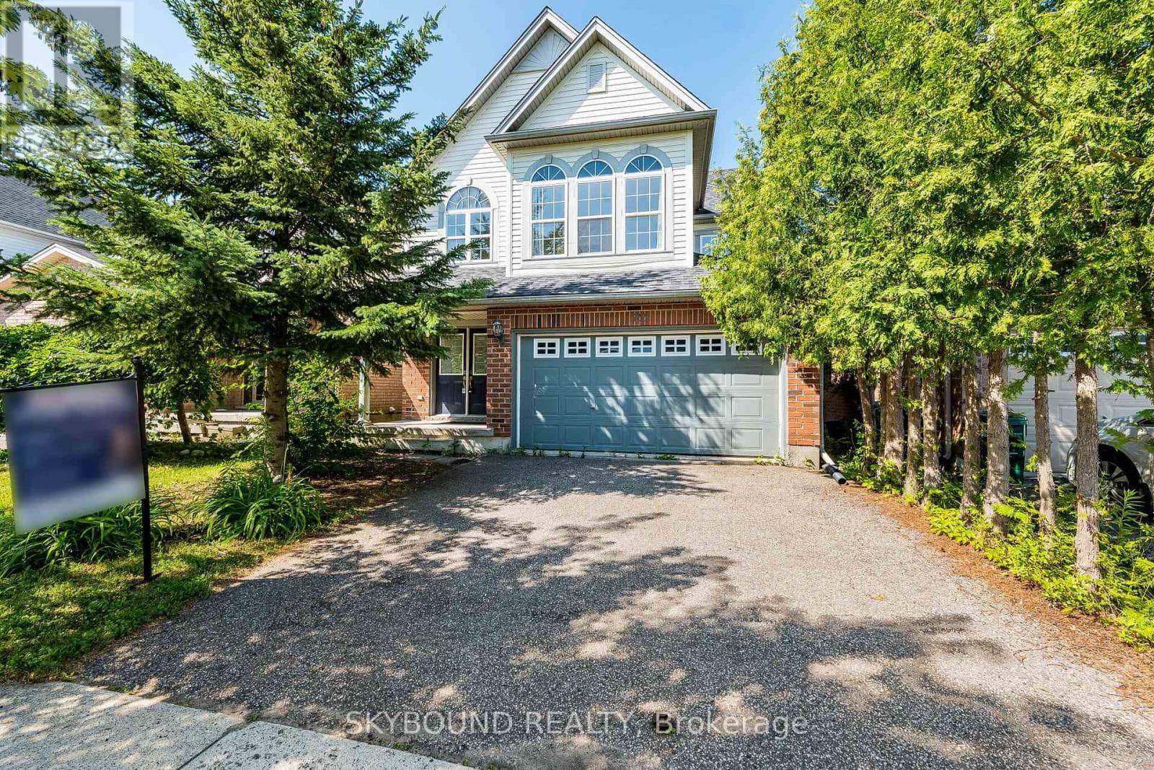
Nestled in the heart of Clair Hills, this bright and spacious home offers the perfect blend ofcomfort, nature, and community. Located just steps from scenic walking trails and a charmingneighbourhood park, the area is known for a very friendly, respectful atmosphere and top-ratedschools.This well-designed two-story home features an open-concept layout with 4 bedrooms, 3 bathrooms,and a 2-car garage plus a double driveway accommodating up to 4 vehicles.The main floor is ideal for both everyday living and entertaining. A generous living and diningarea flows seamlessly into a warm and inviting family room with large windows and a cozy gasfireplace.
| Room | Dimensions | Level |
|---|---|---|
| Laundry room | Measurements not available | Basement |
| Recreational, Games room | Measurements not available | Basement |
| Bedroom | 5.89 m x 4.52 m | Second level |
| Bedroom 2 | 3.91 m x 2.87 m | Second level |
| Bedroom 3 | 3.94 m x 2.84 m | Second level |
| Bedroom 4 | 3.78 m x 3.35 m | Second level |
| Bathroom | Measurements not available | Second level |
| Living room | 5.28 m x 3.81 m | Main level |
| Dining room | 5.28 m x 3.81 m | Main level |
| Family room | 5.24 m x 4.11 m | Main level |
| Kitchen | 3.84 m x 3.33 m | Main level |
Listing Agent
OLENA KUKURUDZA
SKYBOUND REALTY
Loading map...

This REALTOR.ca listing content is owned and licensed by REALTOR® members of The Canadian Real Estate Association.
The trademarks REALTOR®, REALTORS®, and the REALTOR® logo are controlled by The Canadian Real Estate Association (CREA) and identify real estate professionals who are members of CREA. The trademarks MLS®, Multiple Listing Service® and the associated logos are owned by The Canadian Real Estate Association (CREA) and identify the quality of services provided by real estate professionals who are members of CREA. The trademark DDF® is owned by The Canadian Real Estate Association (CREA) and identifies CREA's Data Distribution Facility (DDF®).