5
Bedrooms
3
Bathrooms
2,000
Sq Ft
—
Year Built
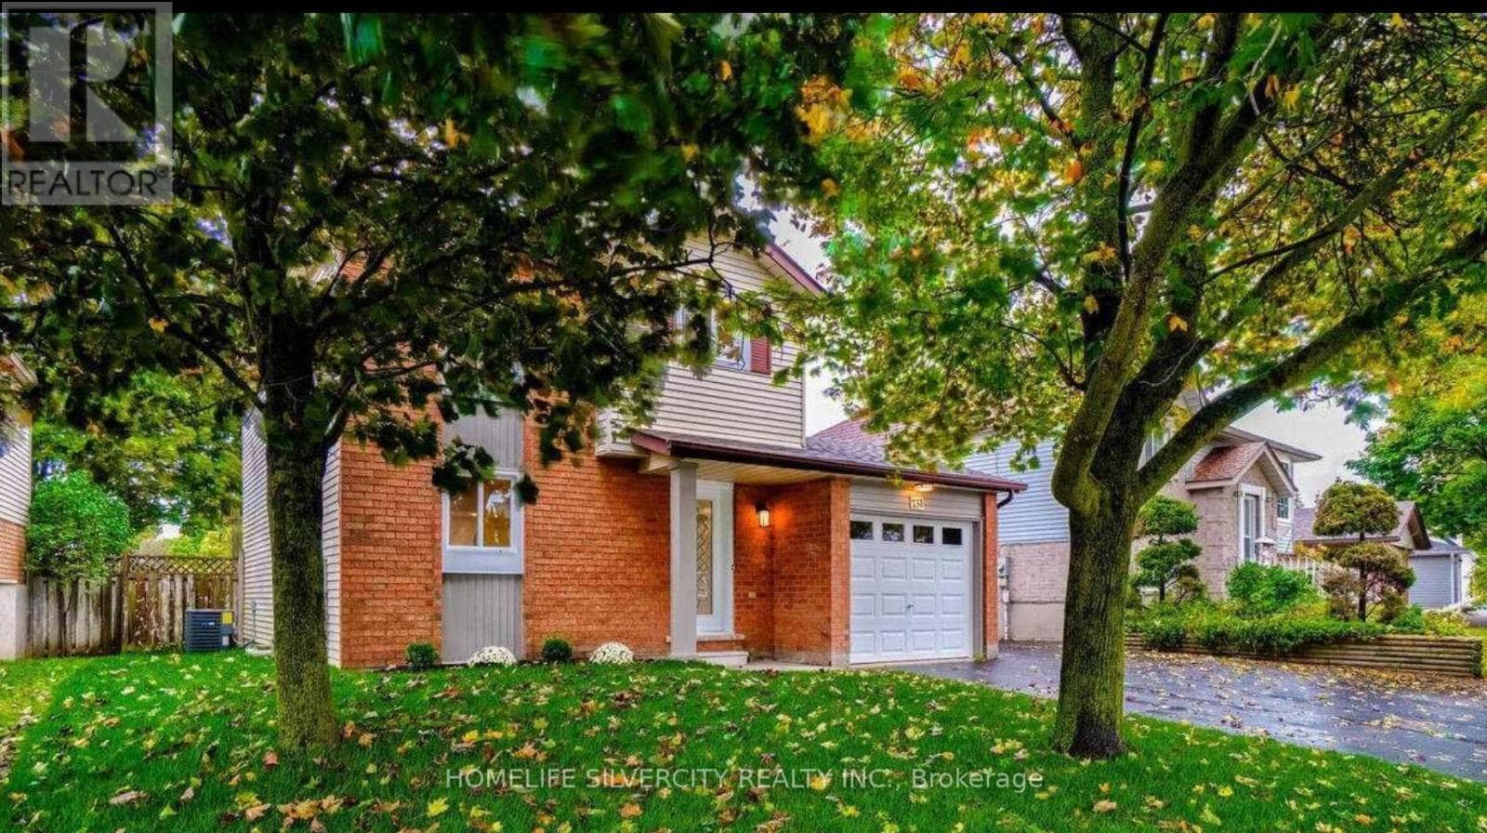
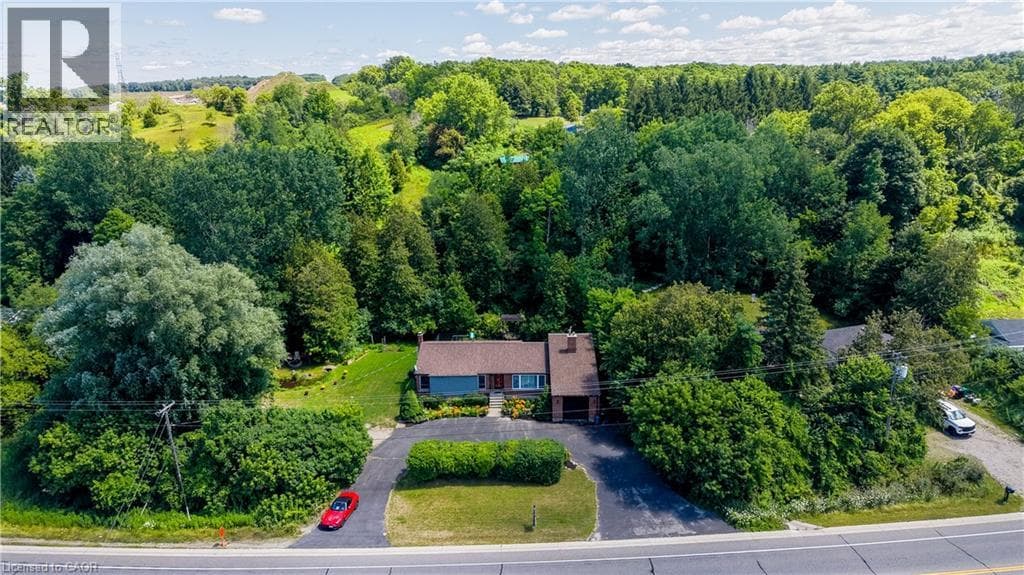
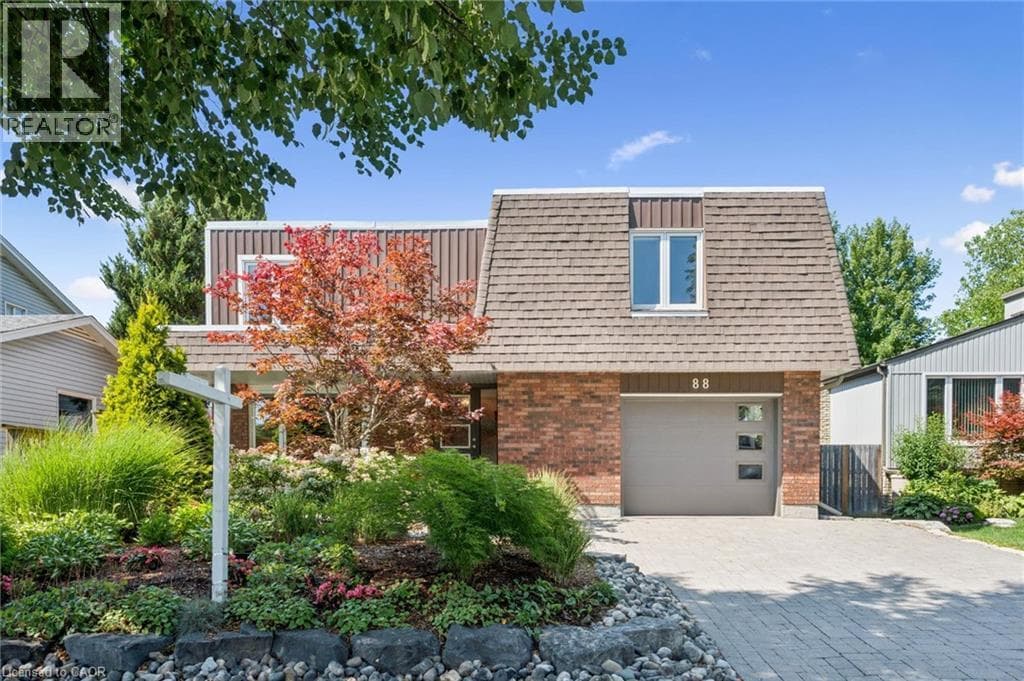

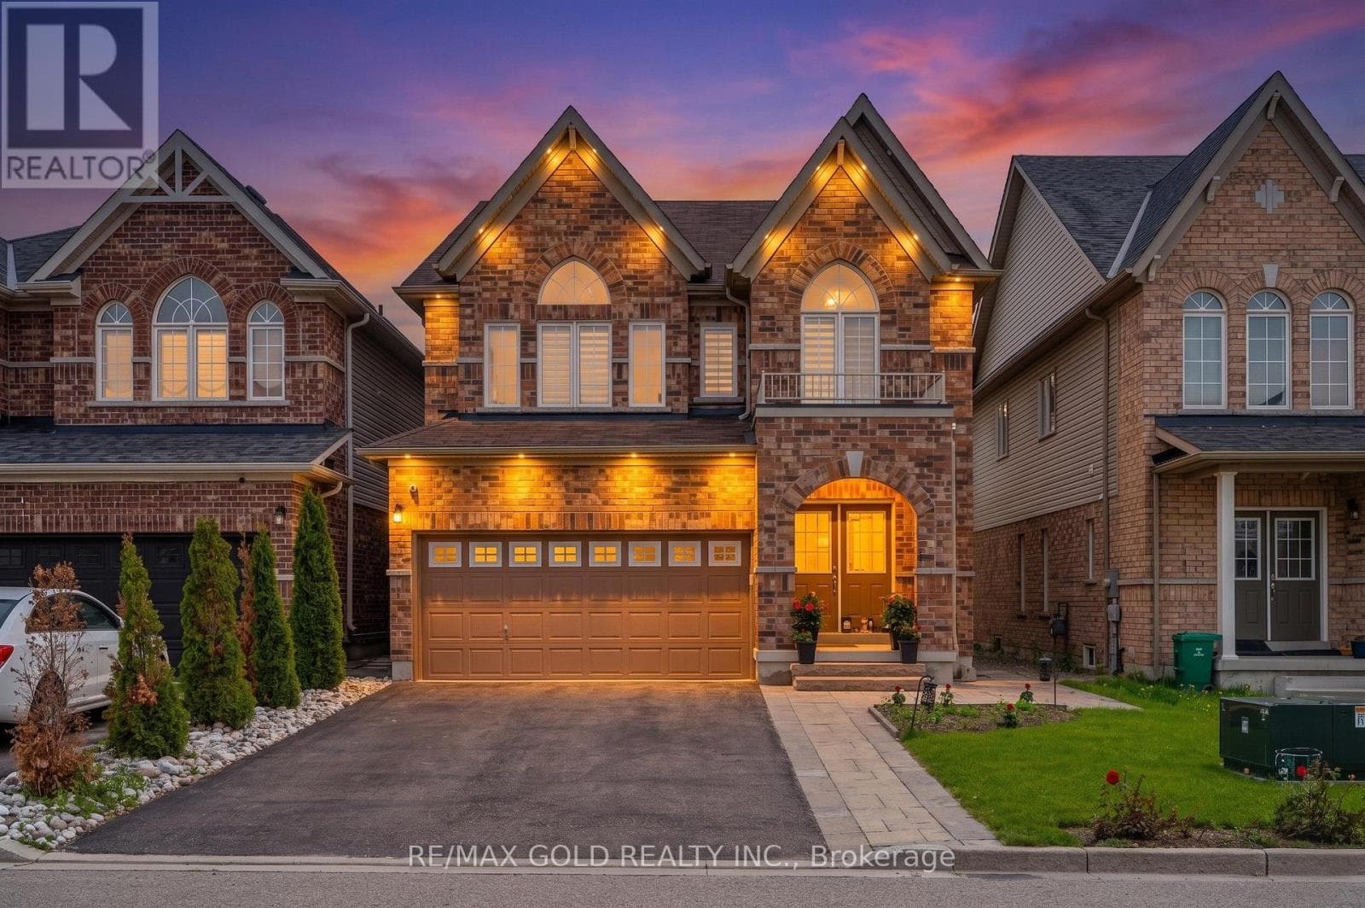
Wow! Location! Location! Location! Welcome To This Beautifully Maintained 5 Bedroom Detached Home In The Highly Sought-After Preston Community In Cambridge! Features A Double Door Entry, Bright Open Concept Layout, Separate Living Room, And Combined Family/Dining Room. Spacious Primary Bedroom Featuring A 5-Piece Ensuite And Walk-In Closet. Loaded With Upgrades Including A Modern Kitchen With Quartz Countertops & Backsplash, Gas Stove, Pot Lights, Upgraded Bathrooms & A Stylish Kitchen Island With Custom Slat Panel Detailing.
| Room | Dimensions | Level |
|---|---|---|
| Bedroom 2 | Measurements not available | Second level |
| Bedroom 3 | Measurements not available | Second level |
| Bedroom 5 | Measurements not available | Second level |
| Bedroom 4 | Measurements not available | Second level |
| Primary Bedroom | Measurements not available | Second level |
| Kitchen | Measurements not available | Main level |
| Living room | Measurements not available | Main level |
| Dining room | Measurements not available | Main level |
| Family room | Measurements not available | Main level |
Posted rates as of Aug 12, 2026 (Bank of Canada)
Listing Agent
ASHWANI JINDAL
RE/MAX GOLD REALTY INC.
Loading map...

This REALTOR.ca listing content is owned and licensed by REALTOR® members of The Canadian Real Estate Association.
The trademarks REALTOR®, REALTORS®, and the REALTOR® logo are controlled by The Canadian Real Estate Association (CREA) and identify real estate professionals who are members of CREA. The trademarks MLS®, Multiple Listing Service® and the associated logos are owned by The Canadian Real Estate Association (CREA) and identify the quality of services provided by real estate professionals who are members of CREA. The trademark DDF® is owned by The Canadian Real Estate Association (CREA) and identifies CREA's Data Distribution Facility (DDF®).