4
Bedrooms
3
Bathrooms
1,500
Sq Ft
—
Year Built
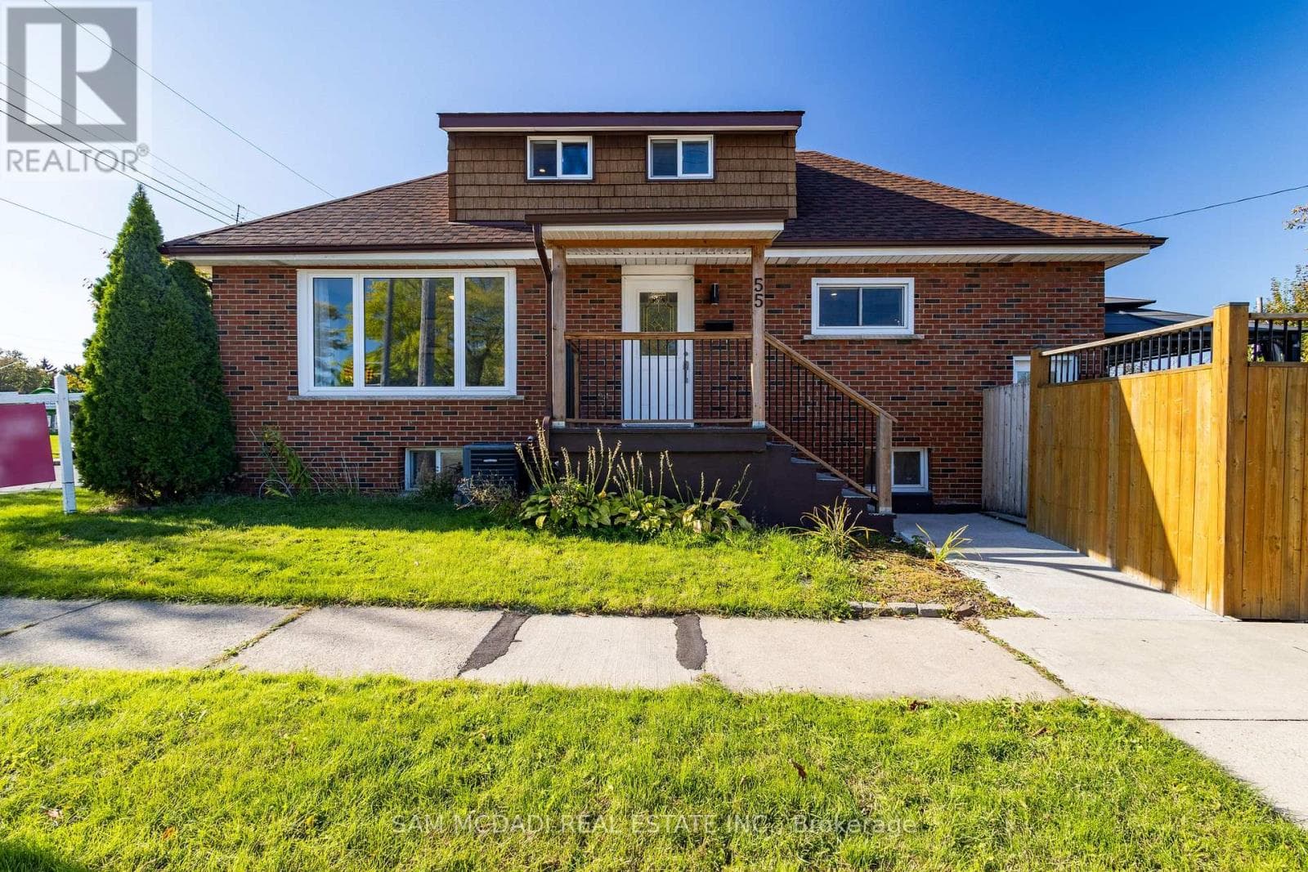
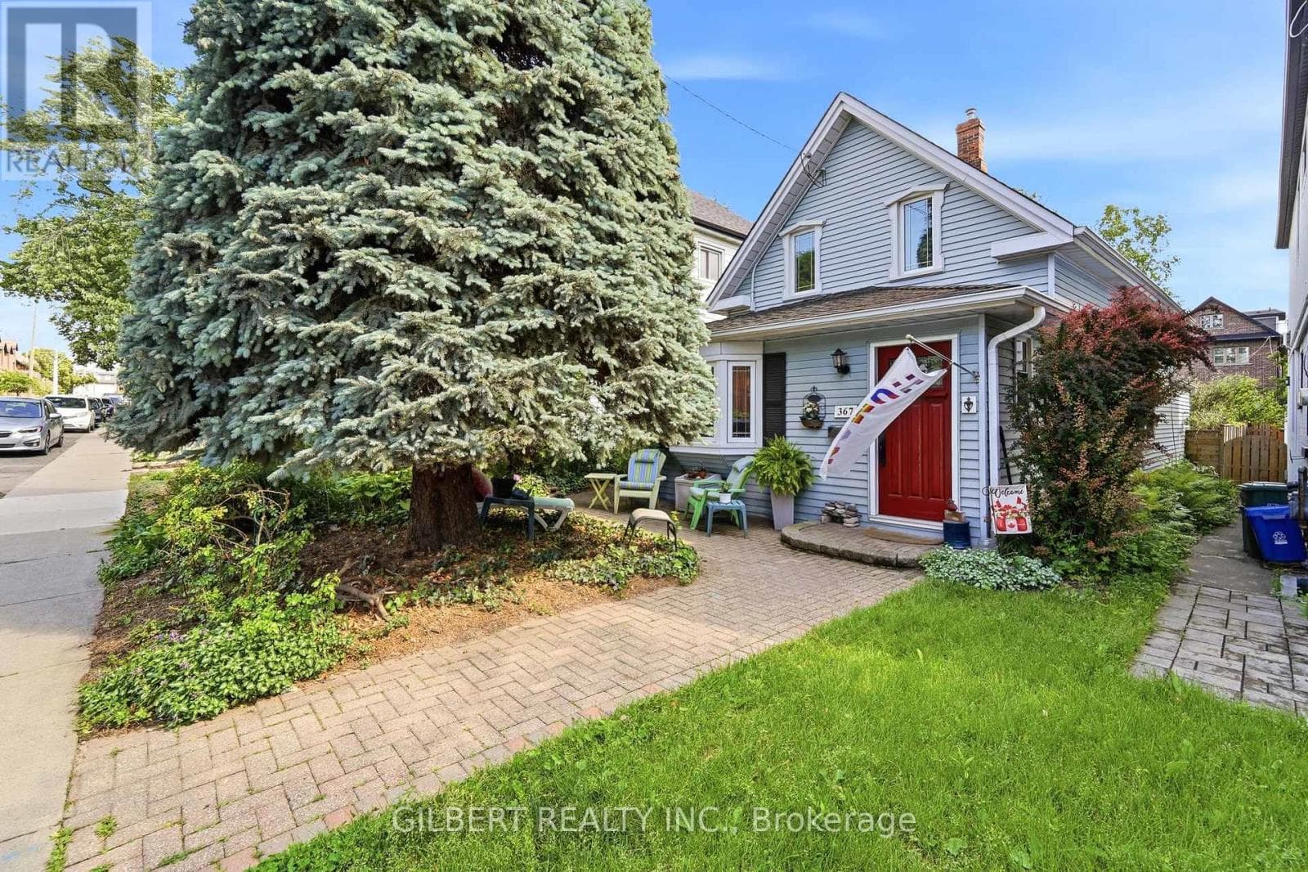
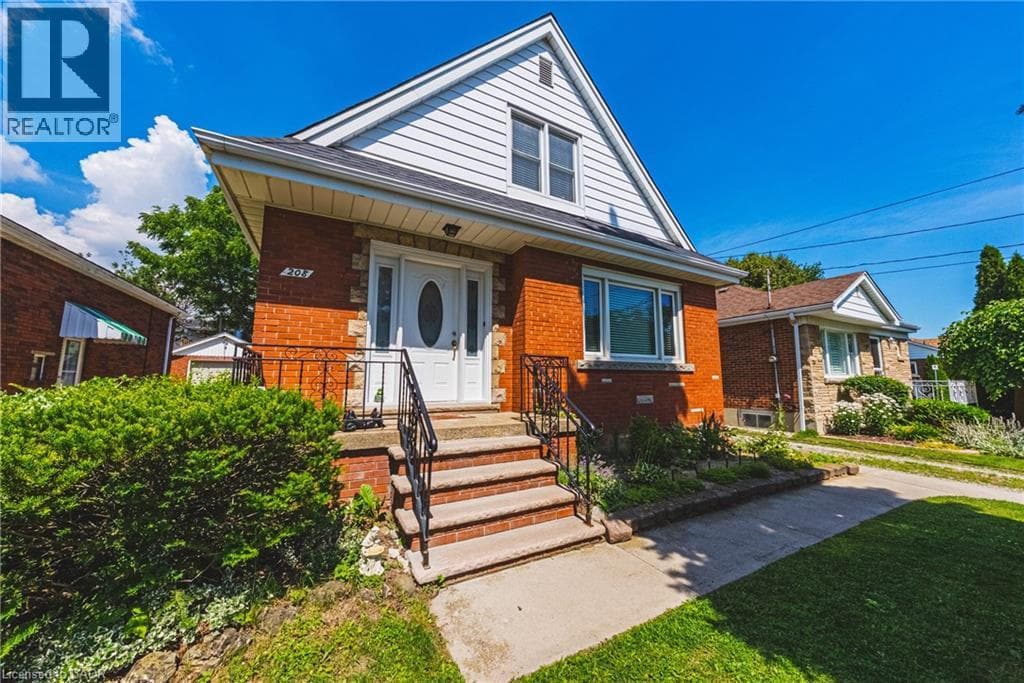
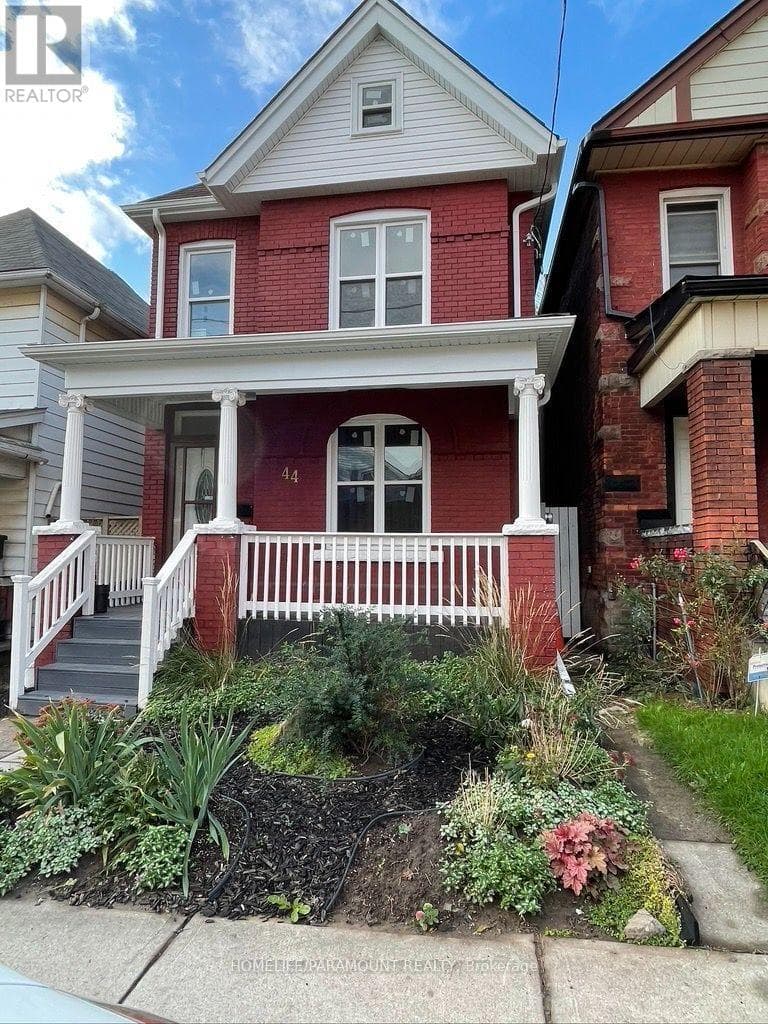
Attention all contractors and small business owners: One of a kind Live / Work property in Downtown Hamilton. This property has a rare D zoning (commercial use). Victorian Detached 2.5 storey home + 38'x22' detached garage/shop with 15' ceiling height, 2 vehicle engine hoists, dedicated 100 amp electrical service and gas line + 1550 sq.
| Room | Dimensions | Level |
|---|---|---|
| Other | 4.55 m x 10.85 m | Basement |
| Primary Bedroom | 3.23 m x 3.81 m | Second level |
| Bedroom | 3.23 m x 3.33 m | Second level |
| Bedroom | 3.56 m x 3.06 m | Second level |
| Bedroom | 4.65 m x 7.33 m | Third level |
| Foyer | 1.31 m x 2.91 m | Main level |
| Living room | 3.63 m x 3.81 m | Main level |
| Dining room | 3.23 m x 4.05 m | Main level |
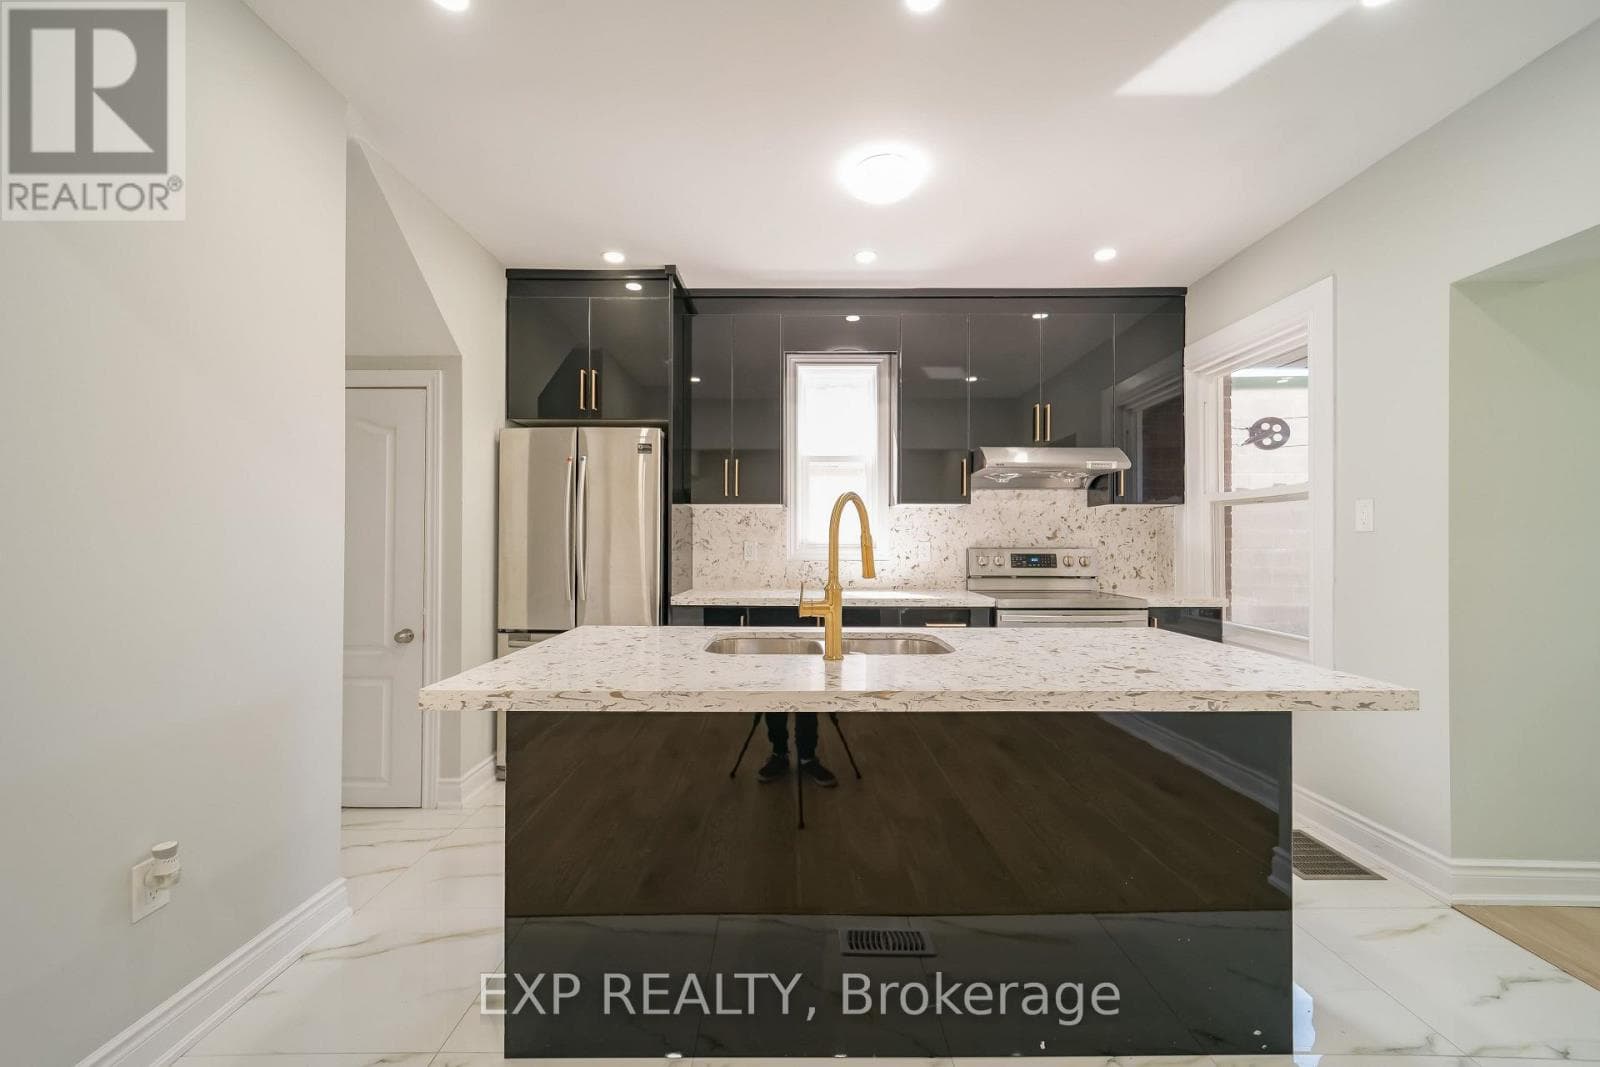
| Kitchen | 3.56 m x 3.42 m | Main level |
| Laundry room | 0.89 m x 0.89 m | Main level |
Posted rates as of Jul 22, 2026 (Bank of Canada)
Loading map...

This REALTOR.ca listing content is owned and licensed by REALTOR® members of The Canadian Real Estate Association.
The trademarks REALTOR®, REALTORS®, and the REALTOR® logo are controlled by The Canadian Real Estate Association (CREA) and identify real estate professionals who are members of CREA. The trademarks MLS®, Multiple Listing Service® and the associated logos are owned by The Canadian Real Estate Association (CREA) and identify the quality of services provided by real estate professionals who are members of CREA. The trademark DDF® is owned by The Canadian Real Estate Association (CREA) and identifies CREA's Data Distribution Facility (DDF®).