3
Bedrooms
2
Bathrooms
700
Sq Ft
—
Year Built
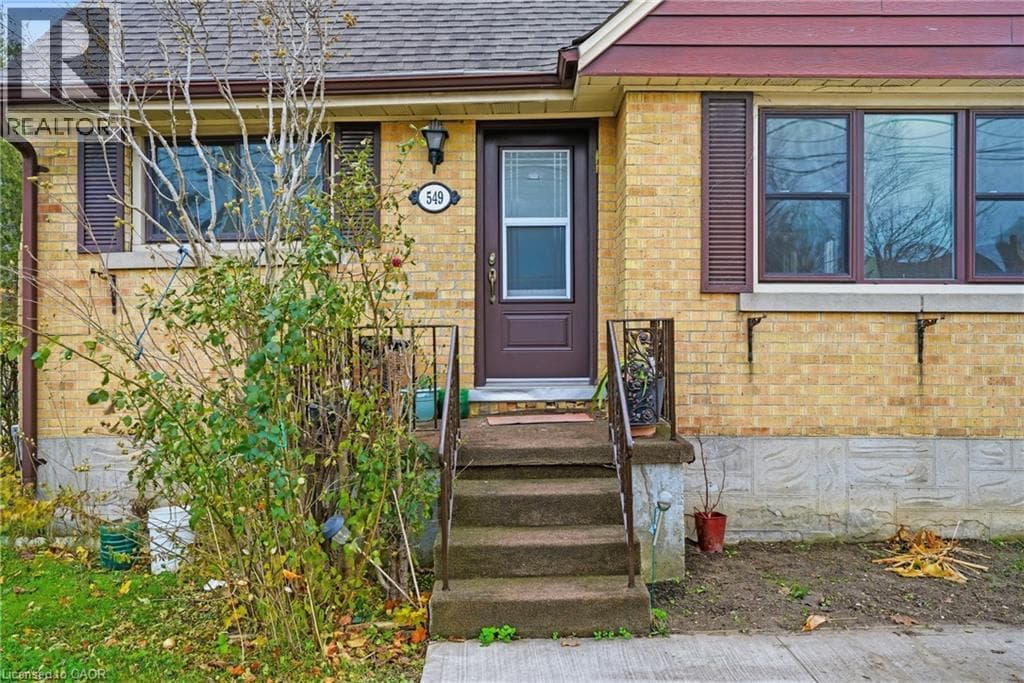
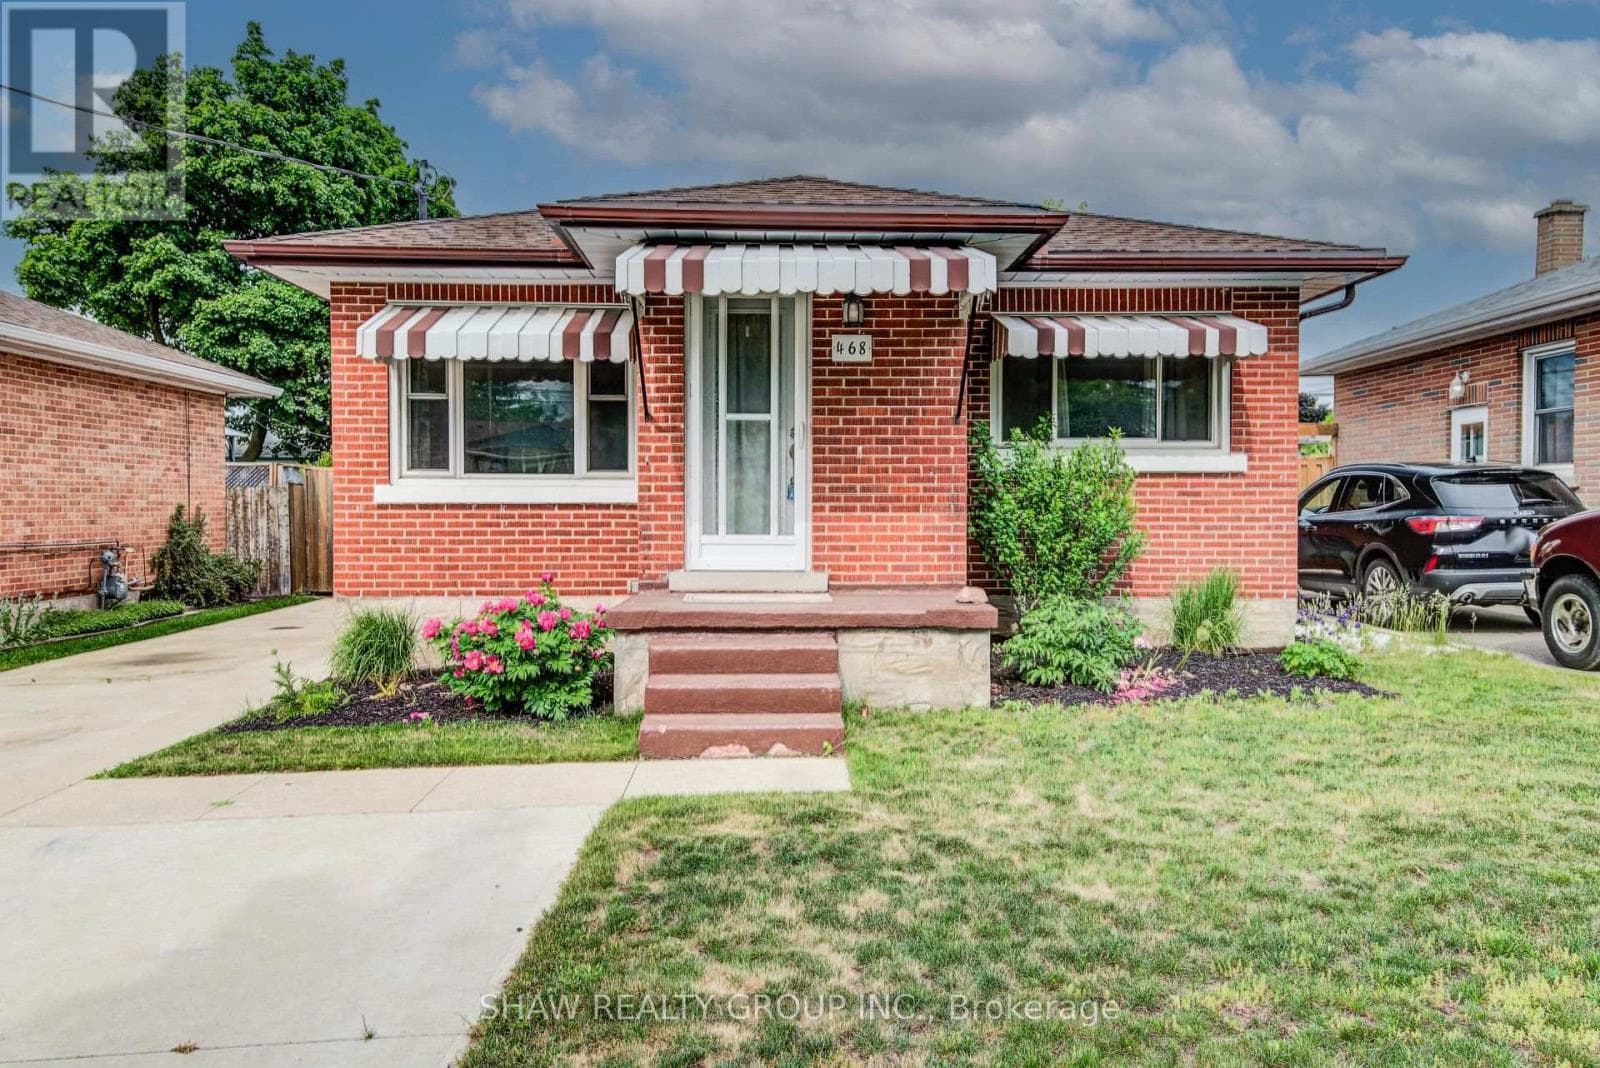
Welcome to 468 Highland Road East, Kitchener, a beautifully updated brick bungalow with a fully finished in-law suite, perfect for the first-time buyer looking to offset their mortgage from day one. Upstairs you'll find two well sized bedrooms, one with a walkout to the backyard, an updated kitchen with tiled backsplash, a large bright living room and a fully updated main bath. While the lower level offers a self-contained space with its own entrance, a third bedroom, heated bathroom floors, and a separate laundry.
| Room | Dimensions | Level |
|---|---|---|
| Family room | 4.22 m x 5.66 m | Basement |
| Kitchen | 2.87 m x 4.6 m | Basement |
| Bedroom | 2.74 m x 3.68 m | Basement |
| Bathroom | 2.01 m x 2.49 m | Basement |
| Living room | 3.66 m x 3.12 m | Main level |
| Dining room | 3.66 m x 1.6 m | Main level |
| Kitchen | 3.63 m x 2.72 m | Main level |
| Bedroom | 3.53 m x 2.74 m | Main level |
| Bedroom | 3.53 m x 3.58 m | Main level |
| Bathroom | 2.46 m x 2.01 m | Main level |
Posted rates as of Sep 2, 2026 (Bank of Canada)
Listing Agent
Shaw Hasyj
SHAW REALTY GROUP INC.
Loading map...

This REALTOR.ca listing content is owned and licensed by REALTOR® members of The Canadian Real Estate Association.
The trademarks REALTOR®, REALTORS®, and the REALTOR® logo are controlled by The Canadian Real Estate Association (CREA) and identify real estate professionals who are members of CREA. The trademarks MLS®, Multiple Listing Service® and the associated logos are owned by The Canadian Real Estate Association (CREA) and identify the quality of services provided by real estate professionals who are members of CREA. The trademark DDF® is owned by The Canadian Real Estate Association (CREA) and identifies CREA's Data Distribution Facility (DDF®).