3
Bedrooms
2
Bathrooms
1,100
Sq Ft
—
Year Built
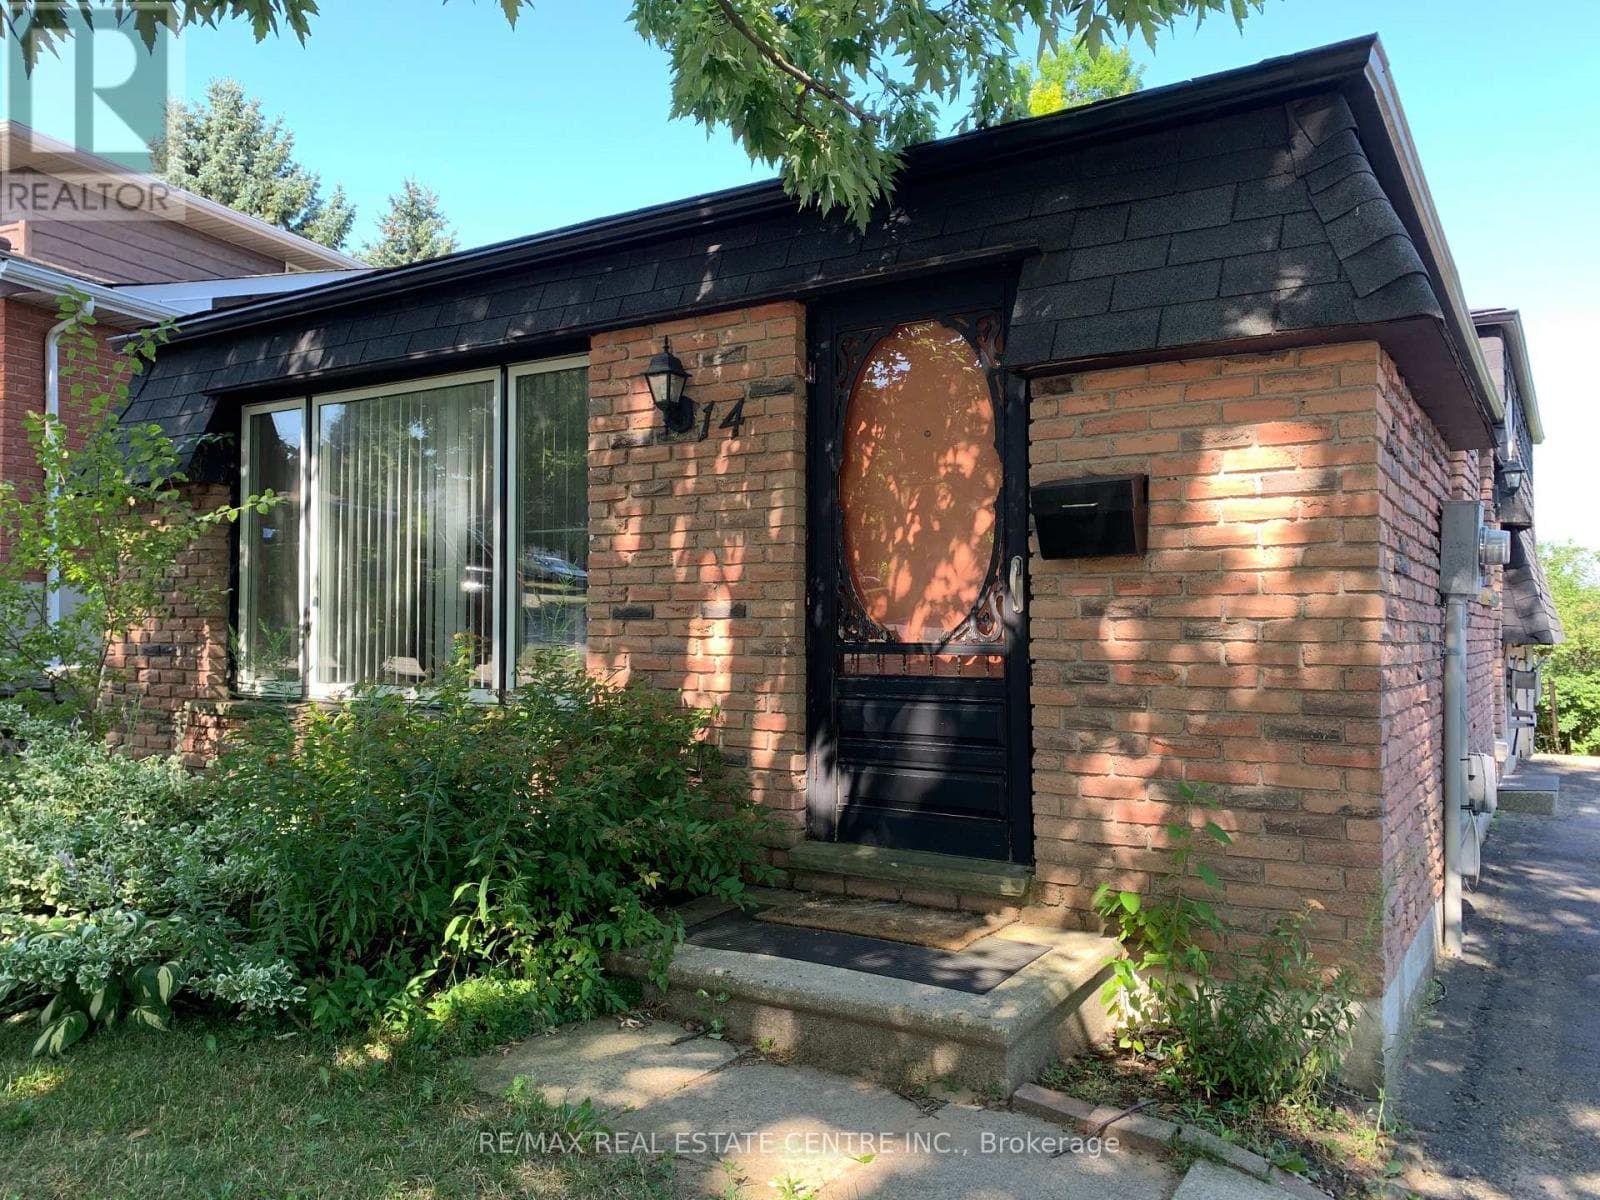
Welcome to 14 Sandsprings Crescent, Kitchener! Listed low for a quick sale. This well-maintained, solid brick detached bungalow backsplit, built in 1976, sits on a generous 50' x 120' lot in a highly desirable, family-friendly neighbourhood. The home offers 3 spacious bedrooms, 1 full bathroom, and 1 powder room, with a bright lower-level family room featuring a walkout to a private, fully fenced backyard-perfect for entertaining, children, pets, and enjoying summer days.
| Room | Dimensions | Level |
|---|---|---|
| Bathroom | Measurements not available | Lower level |
| Family room | 6.72 m x 2.68 m | Lower level |
| Den | 2.29 m x 2.07 m | Lower level |
| Bathroom | Measurements not available | Main level |
| Primary Bedroom | 3.96 m x 3.6 m | Main level |
| Living room | 4.11 m x 4.02 m | Main level |
| Bedroom | 4.27 m x 2.5 m | Main level |
| Bedroom | 2.99 m x 2.17 m | Main level |
| Kitchen | 5.61 m x 2.74 m | Main level |
| Dining room | 3.41 m x 3.11 m | Main level |
School Bus
Posted rates as of Sep 16, 2026 (Bank of Canada)
Listing Agent
RONALD JOHN MATHIAS
RE/MAX REAL ESTATE CENTRE INC.
Loading map...

This REALTOR.ca listing content is owned and licensed by REALTOR® members of The Canadian Real Estate Association.
The trademarks REALTOR®, REALTORS®, and the REALTOR® logo are controlled by The Canadian Real Estate Association (CREA) and identify real estate professionals who are members of CREA. The trademarks MLS®, Multiple Listing Service® and the associated logos are owned by The Canadian Real Estate Association (CREA) and identify the quality of services provided by real estate professionals who are members of CREA. The trademark DDF® is owned by The Canadian Real Estate Association (CREA) and identifies CREA's Data Distribution Facility (DDF®).