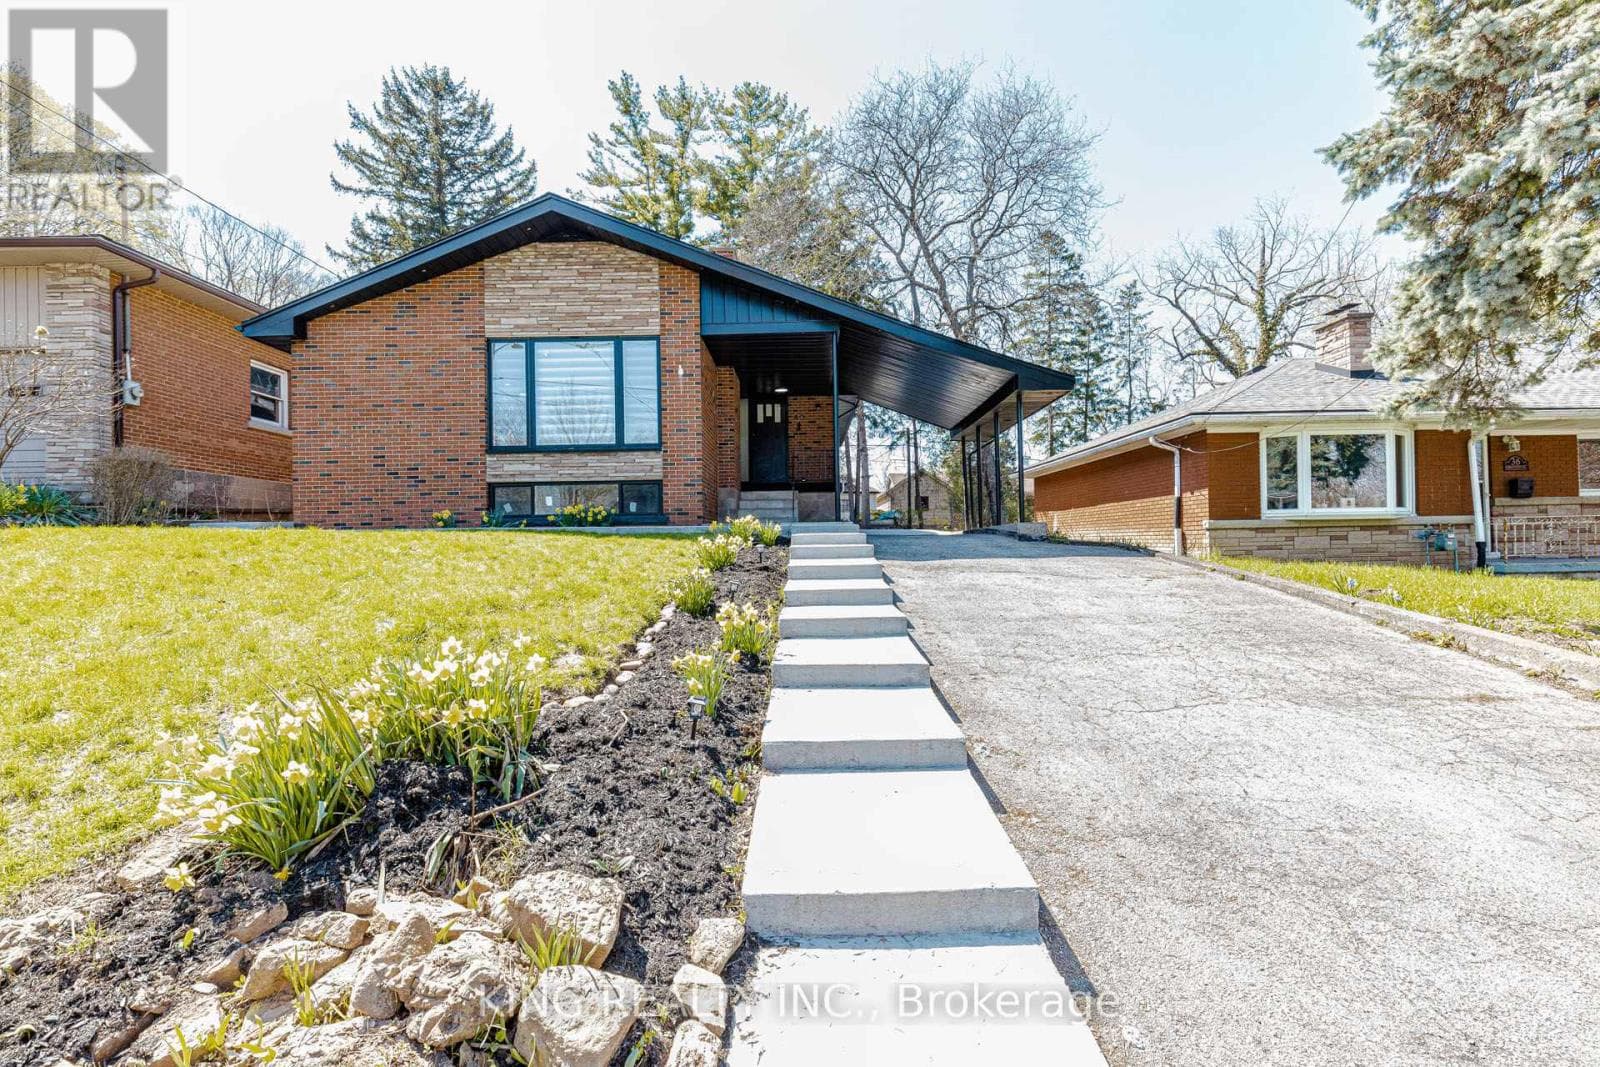
40 Granton Street
Hamilton (Ainslie Wood) · Ainslie Wood, Ontario L8S3C2
8
Bedrooms
3
Bathrooms
1,100
Sq Ft
—
Year Built
Beautifully Renovated Turnkey Home Near McMaster UniversityThis stunning, fully renovated home is truly move-in ready, offering modern finishes and exceptional income potential in a high-demand location.The property features a brand new basement apartment with 5 bedrooms, 2 full washrooms, a full kitchen, and separate entrance-perfect for extended family or strong rental income. The main floor offers 3 spacious bedrooms, a full washroom, and a modern kitchen, making it ideal for comfortable family living.Extensively upgraded from top to bottom, this home includes:* New flooring throughout* All interior doors replaced with modern finishes* Stylish new lighting fixtures across the home* Two brand new kitchens with contemporary cabinetry and finishes* Fully renovated washrooms with modern fixtures Major System Upgrades:* Complete new plumbing system* Fully rewired electrical system* Brand new windows throughout* New appliances (Oct 2025)* New water heater (Oct 2025)* New double-door refrigerator (April 2026)* Furnace (2024) Prime Location:* 1-minute walk to bus stop* Walking distance to McMaster University* Located in a high rental demand areaWith no rental items, this property offers peace of mind and long-term value Perfect for homeowners and investors alike - a rare opportunity combining modern upgrades, excellent location, and strong cash flow potential. (id:64621).
| Room | Dimensions | Level |
|---|---|---|
| Utility room | 4.83 m x 2.31 m | Lower level |
| Workshop | 4.22 m x 3.66 m | Lower level |
| Cold room | 2.2 m x 1.24 m | Lower level |
| Family room | 6.22 m x 4.52 m | Lower level |
| Recreational, Games room | 7.01 m x 8.51 m | Lower level |
| Laundry room | 1.65 m x 2.92 m | Lower level |
| Living room | 3.58 m x 5.51 m | Main level |
| Dining room | 2.59 m x 3.25 m | Main level |
| Kitchen | 3.51 m x 5 m | Main level |
| Primary Bedroom | 3.53 m x 3.66 m | Main level |
| Bedroom 2 | 3.91 m x 3.58 m | Main level |
| Bedroom 3 | 3.94 m x 2.72 m | Main level |
| Bathroom | 1.96 m x 2.46 m | Main level |
Community Centre
Posted rates as of Oct 21, 2026 (Bank of Canada)
Listing Agent
MUHAMMAD ILYAS TARAR
KING REALTY INC.
Loading map...

This REALTOR.ca listing content is owned and licensed by REALTOR® members of The Canadian Real Estate Association.
The trademarks REALTOR®, REALTORS®, and the REALTOR® logo are controlled by The Canadian Real Estate Association (CREA) and identify real estate professionals who are members of CREA. The trademarks MLS®, Multiple Listing Service® and the associated logos are owned by The Canadian Real Estate Association (CREA) and identify the quality of services provided by real estate professionals who are members of CREA. The trademark DDF® is owned by The Canadian Real Estate Association (CREA) and identifies CREA's Data Distribution Facility (DDF®).