4
Bedrooms
3
Bathrooms
1,500
Sq Ft
—
Year Built
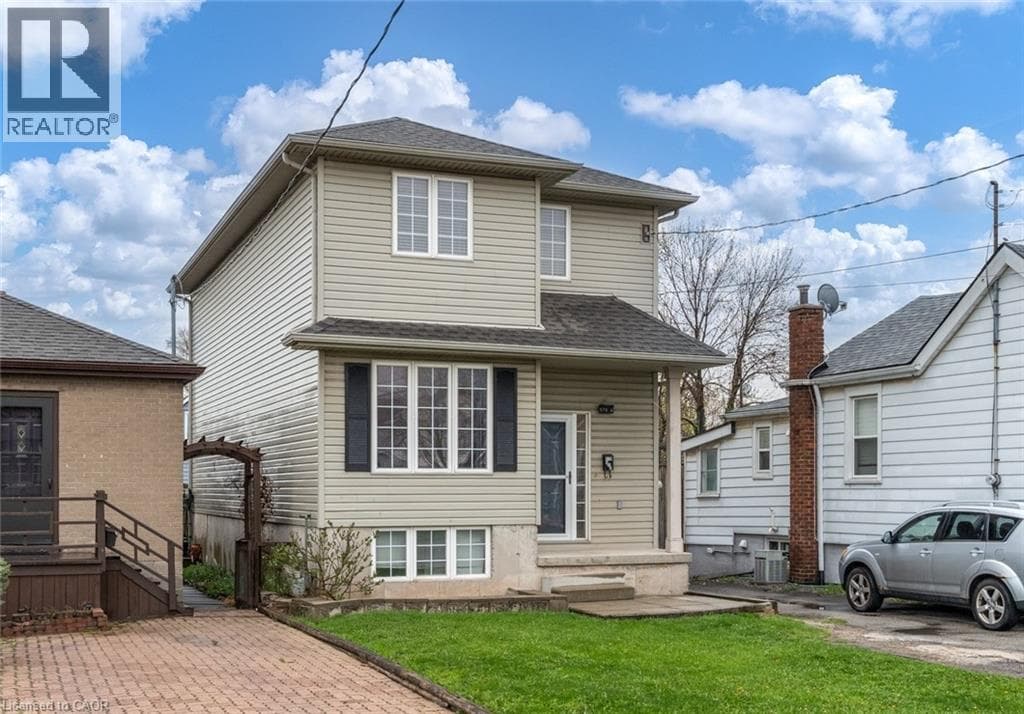
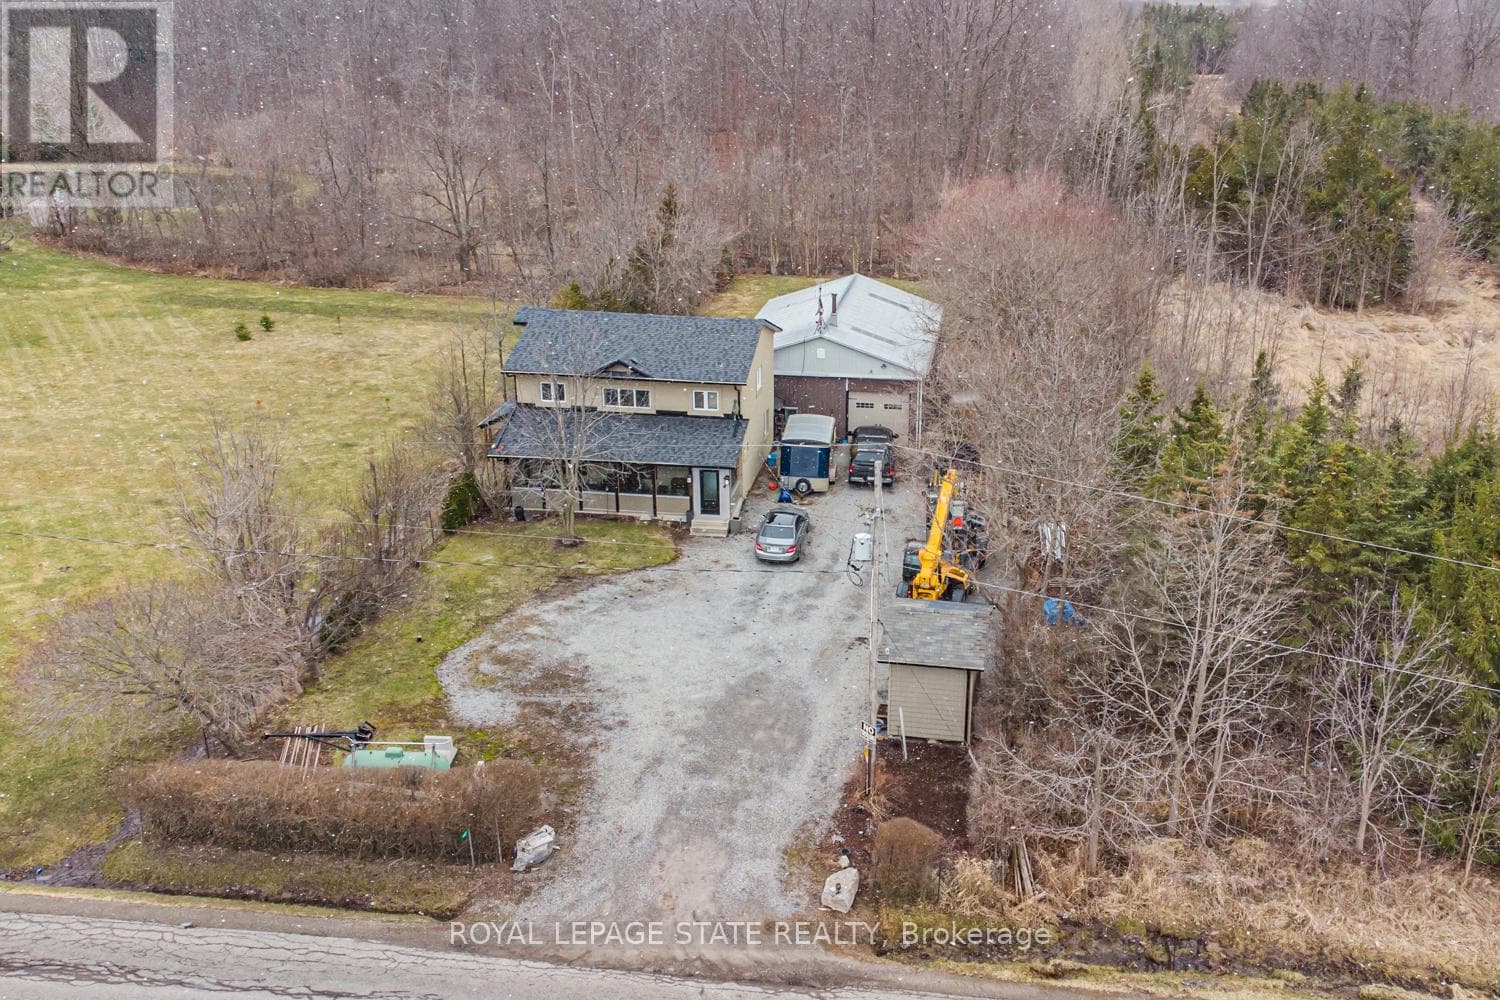
Beautifully renovated 4 bedroom, 2.5 bathroom 2 storey home on the Stoney Creek Escarpment. Living/dining combination with laminate flooring. Gorgeous custom kitchen features large island with wine fridge, quartz countertops, under cabinet lighting, soft close doors and drawers, ceramic flooring and backsplash, electric stove and gas rough in at stove, and stainless steel appliances.
| Room | Dimensions | Level |
|---|---|---|
| Bedroom | 3.38 m x 3.05 m | Second level |
| Bedroom | 3.04 m x 3.05 m | Second level |
| Bedroom | 3.07 m x 3.07 m | Second level |
| Primary Bedroom | 4.06 m x 3.04 m | Second level |
| Living room | 7.32 m x 3.58 m | Main level |
| Family room | 5.23 m x 3.35 m | Main level |
| Bathroom | 3.05 m x 2.67 m | Main level |
| Office | 2.62 m x 2.46 m | Main level |
| Kitchen | 4.98 m x 3.56 m | Main level |
Posted rates as of Aug 26, 2026 (Bank of Canada)
Listing Agent
PETE VUKADIN
ROYAL LEPAGE STATE REALTY
Loading map...

This REALTOR.ca listing content is owned and licensed by REALTOR® members of The Canadian Real Estate Association.
The trademarks REALTOR®, REALTORS®, and the REALTOR® logo are controlled by The Canadian Real Estate Association (CREA) and identify real estate professionals who are members of CREA. The trademarks MLS®, Multiple Listing Service® and the associated logos are owned by The Canadian Real Estate Association (CREA) and identify the quality of services provided by real estate professionals who are members of CREA. The trademark DDF® is owned by The Canadian Real Estate Association (CREA) and identifies CREA's Data Distribution Facility (DDF®).