2
Bedrooms
2
Bathrooms
900
Sq Ft
—
Year Built
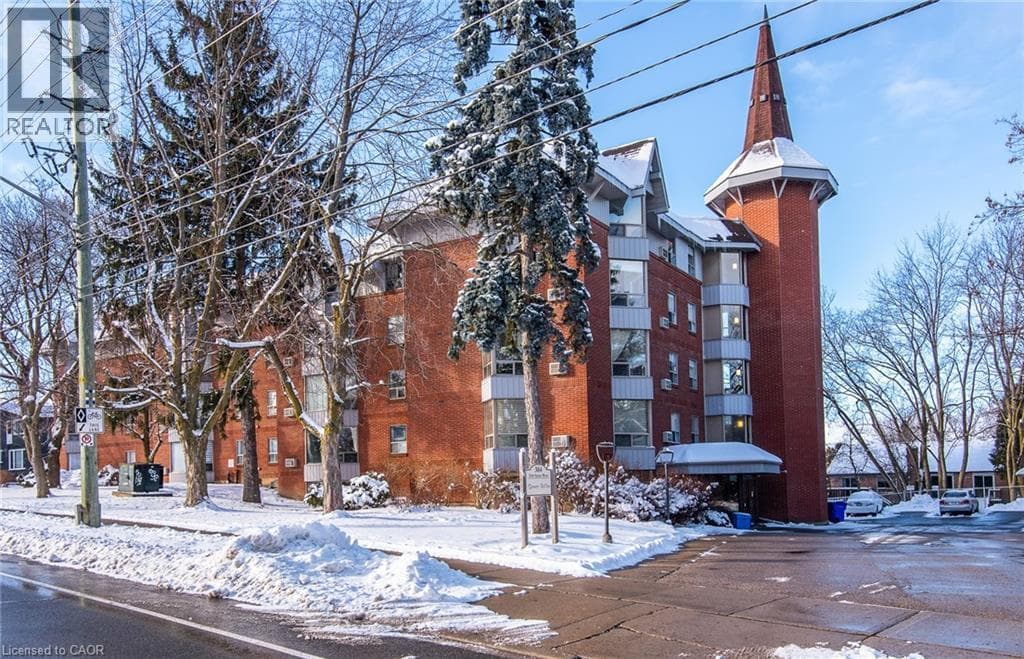
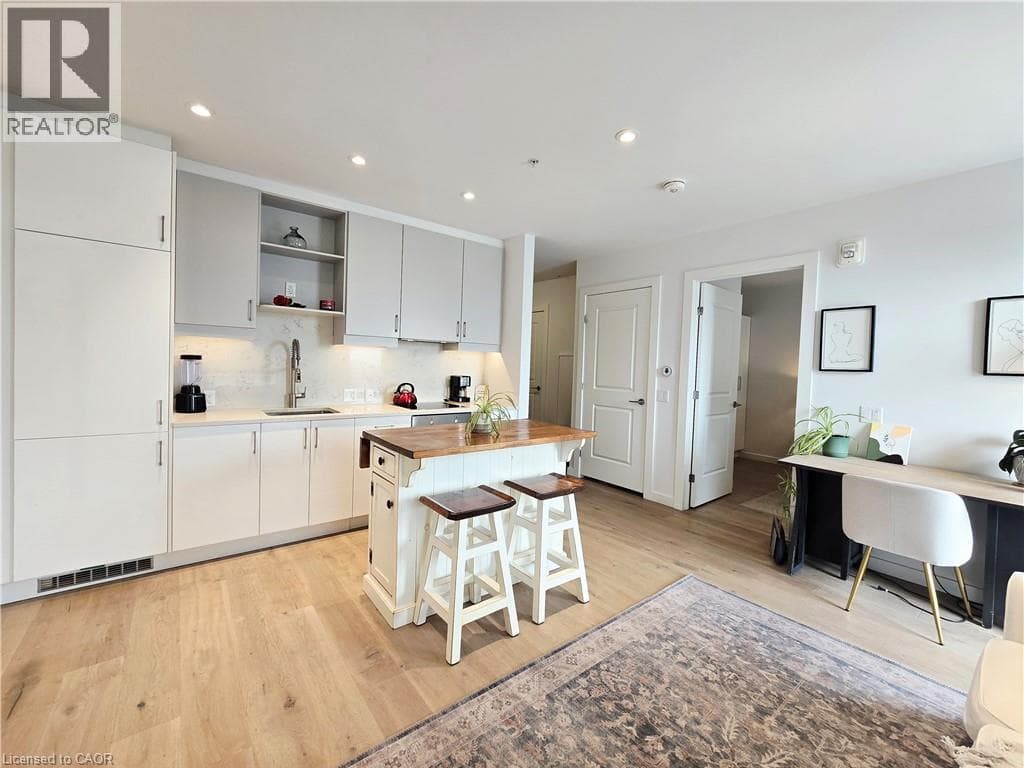
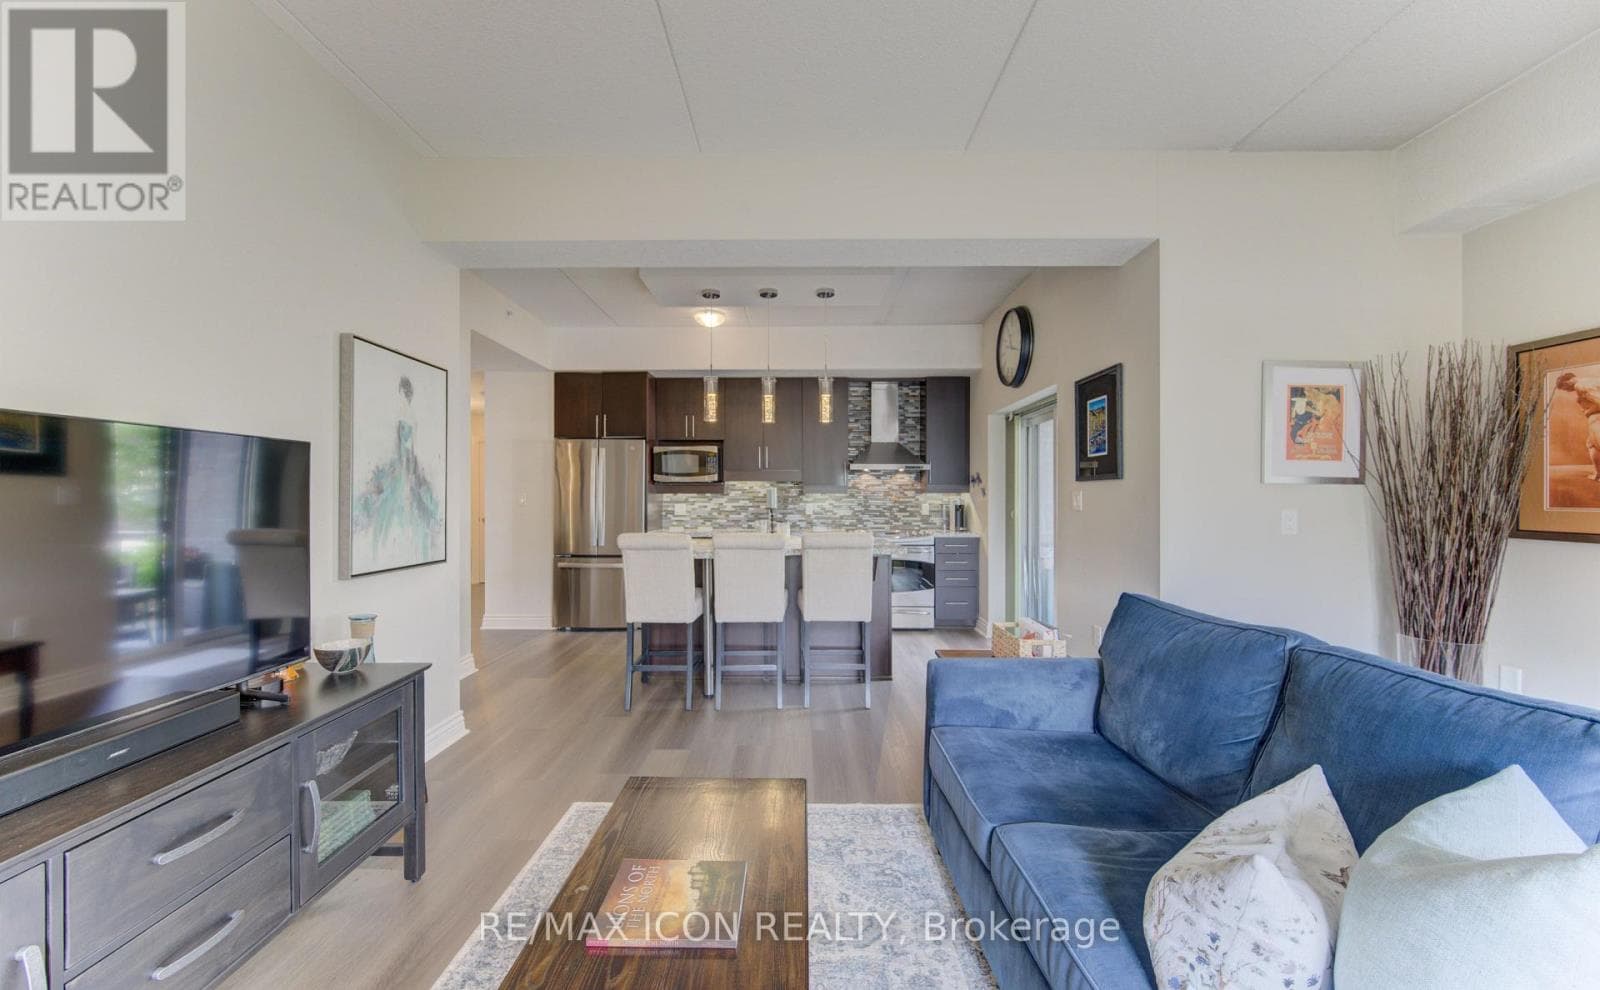
Welcome to this beautifully updated 2-bedroom, 2-bathroom corner ground unit offering a bright, functional layout and stylish finishes throughout including newly updated flooring. Step inside to a welcoming foyer that leads into an open-concept living space highlighted by 9-foot California ceilings, creating an airy and spacious feel from the moment you enter. The modern kitchen features granite countertops, a large granite island, updated stainless steel appliances (Fridge 2024) and ample cupboard space, making it as practical as it is beautiful.
| Room | Dimensions | Level |
|---|---|---|
| Foyer | 2.98 m x 2 m | Main level |
| Living room | 4.81 m x 3.36 m | Main level |
| Kitchen | 4 m x 3.45 m | Main level |
| Dining room | 3.18 m x 2.02 m | Main level |
| Primary Bedroom | 5.91 m x 3.5 m | Main level |
| Bathroom | 2.82 m x 1.63 m | Main level |
| Bedroom 2 | 3.04 m x 3.89 m | Main level |
| Bathroom | 1.68 m x 2.46 m | Main level |
| Utility room | 0.92 m x 1.77 m | Main level |
Pets Allowed With Restrictions
Posted rates as of Sep 9, 2026 (Bank of Canada)
Listing Agent
DAN PORLIER
RE/MAX ICON REALTY
Loading map...

This REALTOR.ca listing content is owned and licensed by REALTOR® members of The Canadian Real Estate Association.
The trademarks REALTOR®, REALTORS®, and the REALTOR® logo are controlled by The Canadian Real Estate Association (CREA) and identify real estate professionals who are members of CREA. The trademarks MLS®, Multiple Listing Service® and the associated logos are owned by The Canadian Real Estate Association (CREA) and identify the quality of services provided by real estate professionals who are members of CREA. The trademark DDF® is owned by The Canadian Real Estate Association (CREA) and identifies CREA's Data Distribution Facility (DDF®).