3
Bedrooms
2
Bathrooms
1,500
Sq Ft
—
Year Built
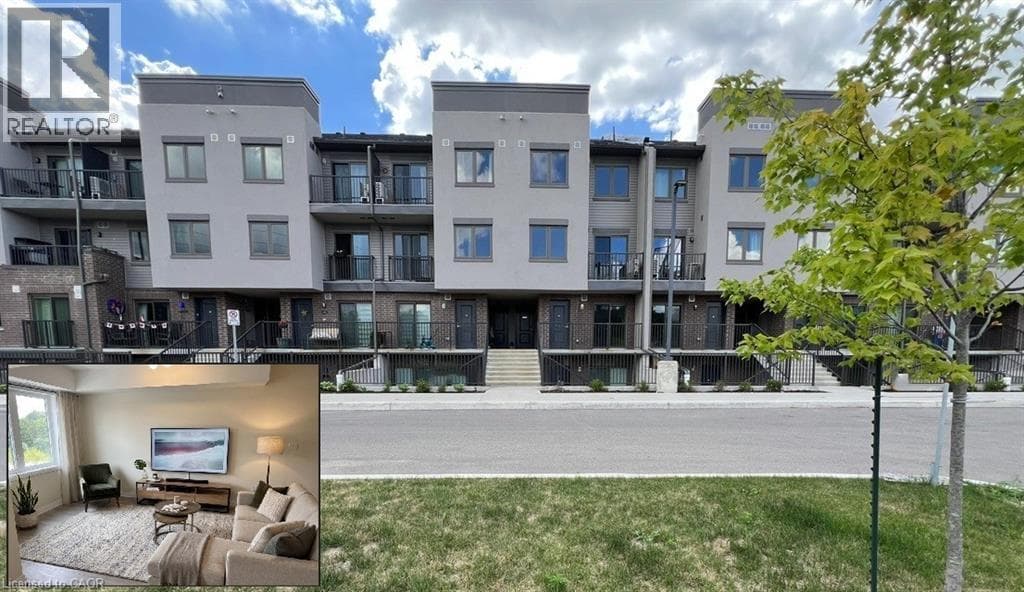
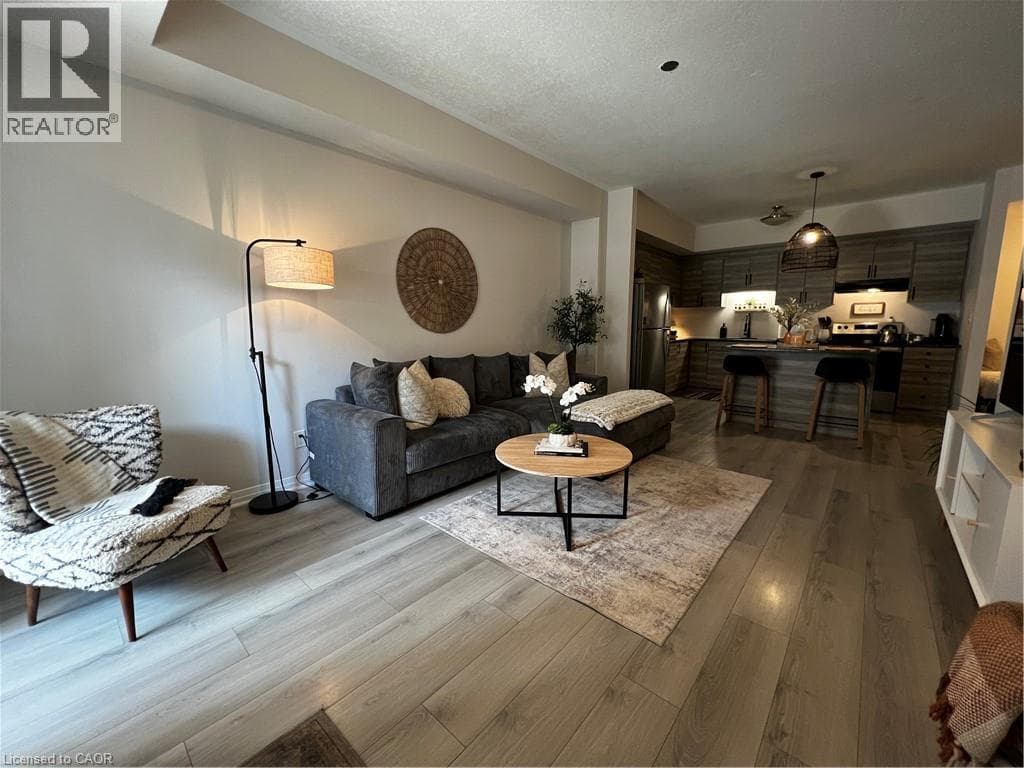
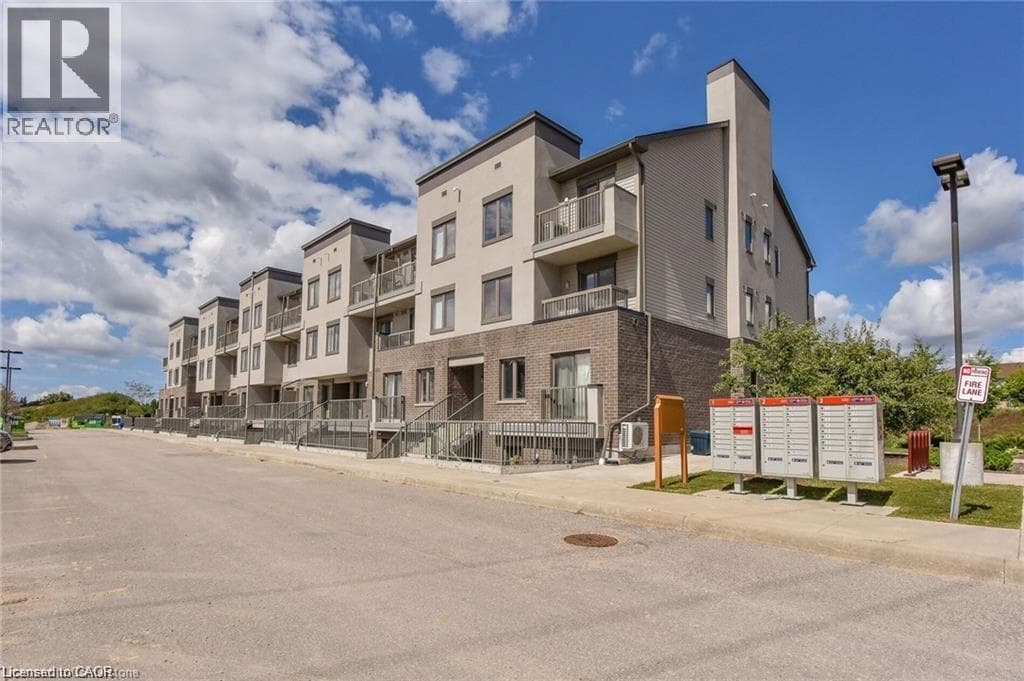
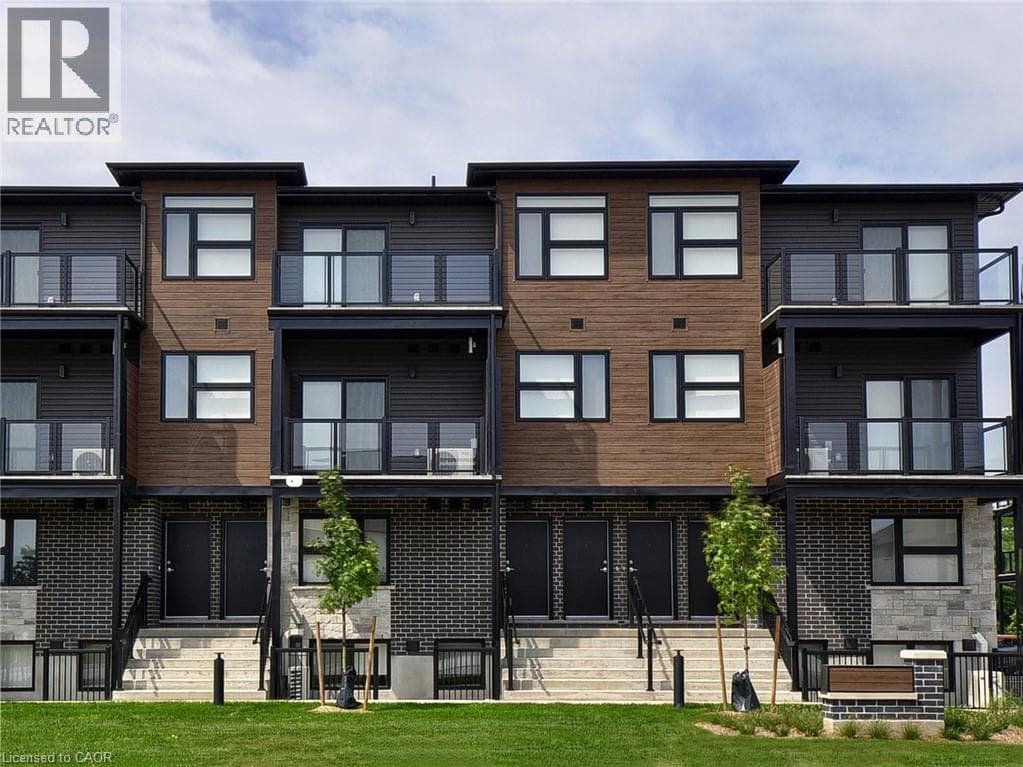
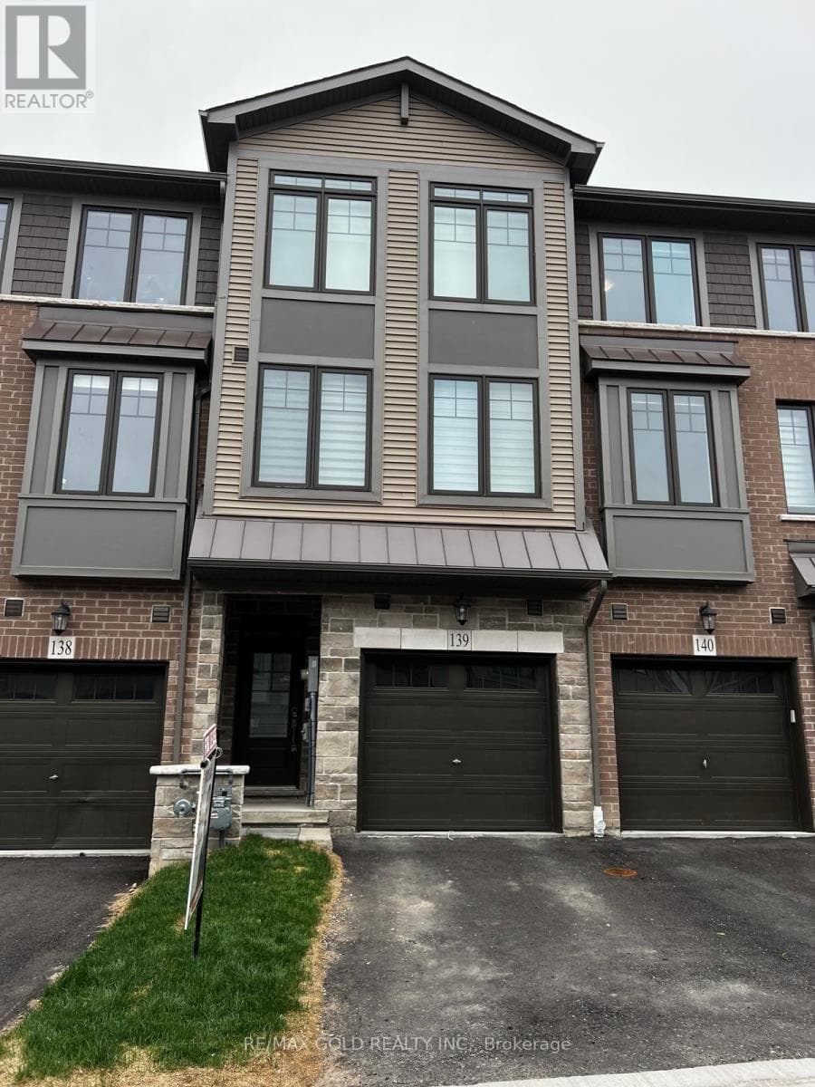
This townhouse featuring an open-concept design of about 1540sf of living space. It has stainless steel appliances with quartz counter tops and modern backslash with abundance of cupboard spaces in the kitchen has a walk-out to balcony. A spacious living room.
| Room | Dimensions | Level |
|---|---|---|
| Great room | 1 m x 1 m | Second level |
| Kitchen | 1 m x 1 m | Second level |
| Eating area | 1 m x 1 m | Second level |
| Partial bathroom | 1 m x 1 m | Second level |
| Primary Bedroom | 1 m x 1 m | Third level |
| Bedroom 2 | 1 m x 1 m | Third level |
| Bedroom 3 | 1 m x 1 m | Third level |
| Bathroom | 1 m x 1 m | Third level |
| Bedroom | 1 m x 1 m | Ground level |
Listing Agent
FAISAL KHAN
RE/MAX GOLD REALTY INC.
Loading map...

This REALTOR.ca listing content is owned and licensed by REALTOR® members of The Canadian Real Estate Association.
The trademarks REALTOR®, REALTORS®, and the REALTOR® logo are controlled by The Canadian Real Estate Association (CREA) and identify real estate professionals who are members of CREA. The trademarks MLS®, Multiple Listing Service® and the associated logos are owned by The Canadian Real Estate Association (CREA) and identify the quality of services provided by real estate professionals who are members of CREA. The trademark DDF® is owned by The Canadian Real Estate Association (CREA) and identifies CREA's Data Distribution Facility (DDF®).