4
Bedrooms
3
Bathrooms
2,000
Sq Ft
—
Year Built
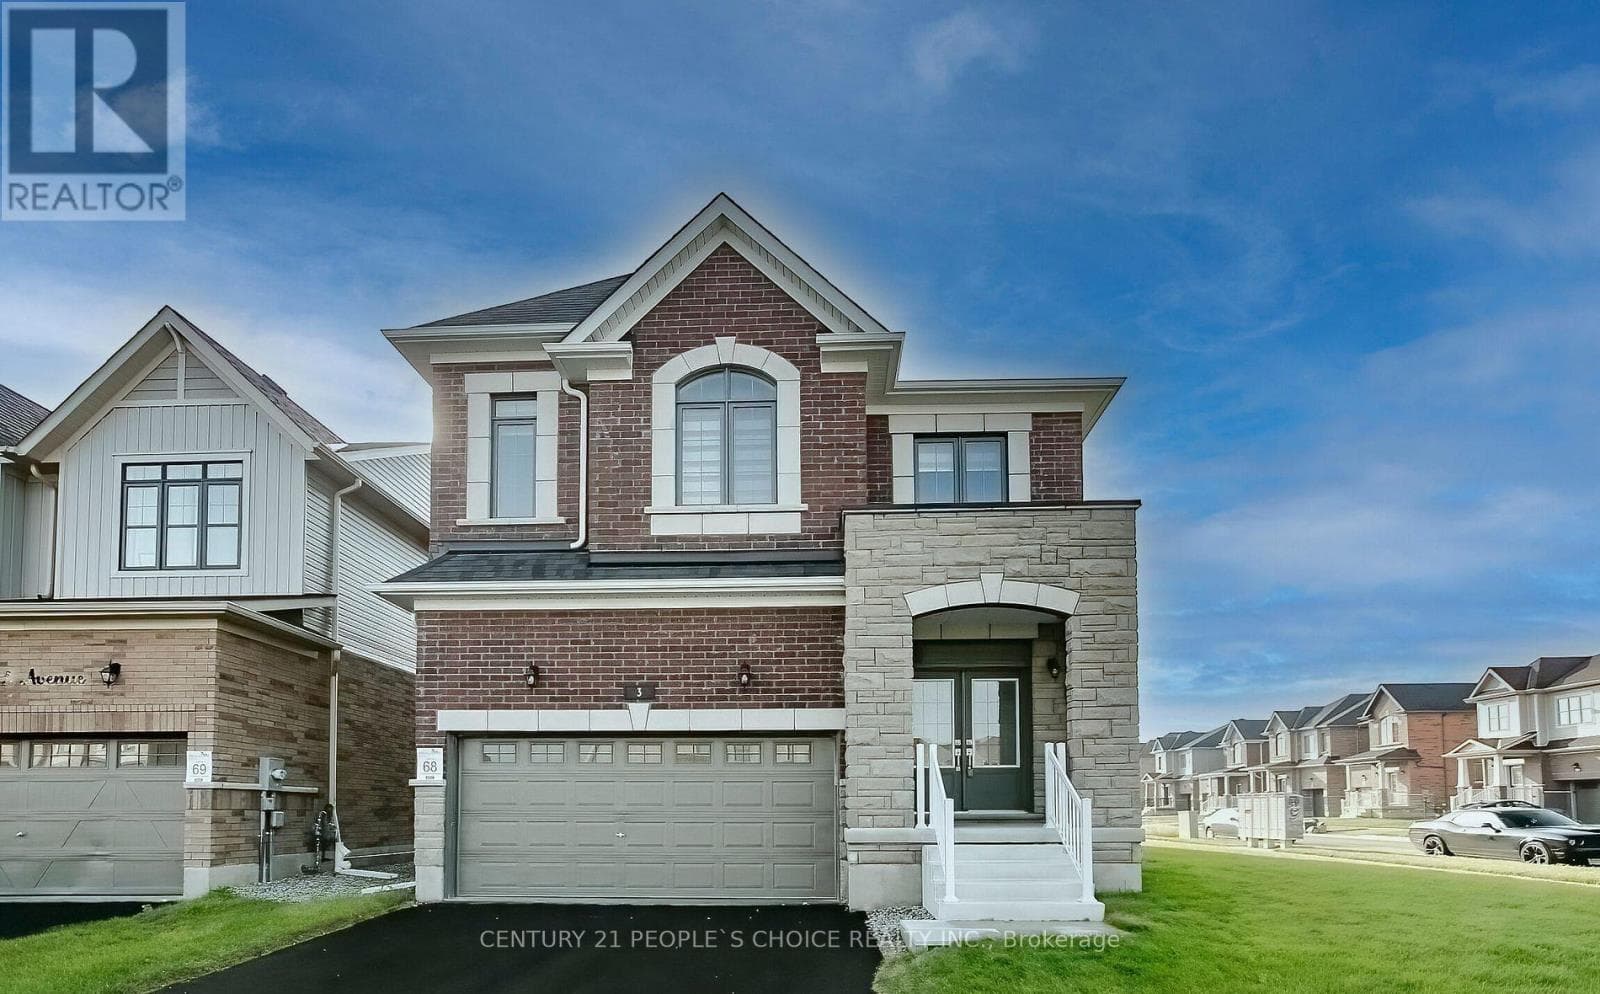
Welcome To This Luxury Bright & Spacious 4 Bedroom + 3 Bathroom, Detached House In a Sought After Cambridge Location, Enlarged Porch W Double Door Entrance, Hardwood On Main Flr, Stained Oak Staircase W Pickets, Open Concept Dining Rm Flows Seamlessly Into The Great Rm W Large Windows Allowing In Plenty Of Natural Sunlight & Overlooking the Backyard, 9' smooth Ceiling, Gourmet Kitchen W Large Centre Island, Quartz Countertop & High-End Appli Combined W Breakfast Area & W/O to Backyard. Tall Cabinets. Primary Bdrm Features Includes W/I Closets, 5pc Ensuite.
| Room | Dimensions | Level |
|---|---|---|
| Bedroom | Measurements not available | Second level |
| Bedroom 2 | Measurements not available | Second level |
| Bedroom 3 | Measurements not available | Second level |
| Bedroom 4 | Measurements not available | Second level |
| Laundry room | Measurements not available | Second level |
| Living room | Measurements not available | Main level |
| Family room | Measurements not available | Main level |
| Kitchen | Measurements not available | Main level |
| Eating area | Measurements not available | Main level |
Listing Agent
JASWINDER DAYAL
CENTURY 21 PEOPLE'S CHOICE REALTY INC.
Loading map...

This REALTOR.ca listing content is owned and licensed by REALTOR® members of The Canadian Real Estate Association.
The trademarks REALTOR®, REALTORS®, and the REALTOR® logo are controlled by The Canadian Real Estate Association (CREA) and identify real estate professionals who are members of CREA. The trademarks MLS®, Multiple Listing Service® and the associated logos are owned by The Canadian Real Estate Association (CREA) and identify the quality of services provided by real estate professionals who are members of CREA. The trademark DDF® is owned by The Canadian Real Estate Association (CREA) and identifies CREA's Data Distribution Facility (DDF®).