

334 homes for sale in Waterloo
Showing the 24 most recently updated listings. 138 Waterloo rentals are listed separately.
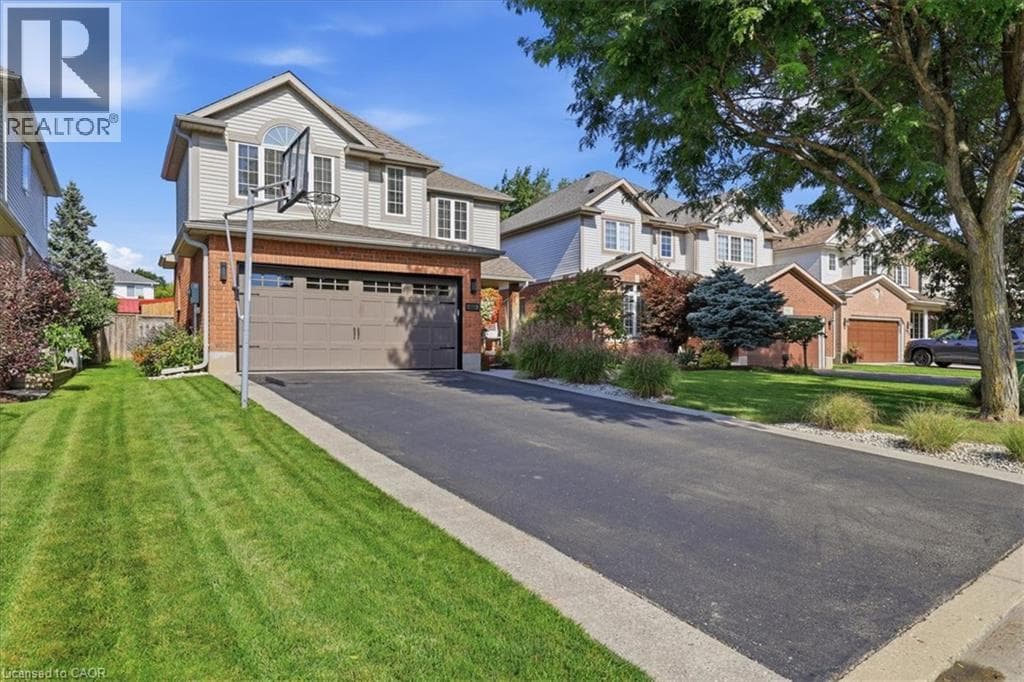
$994,900
454 CABOT Trail
Waterloo
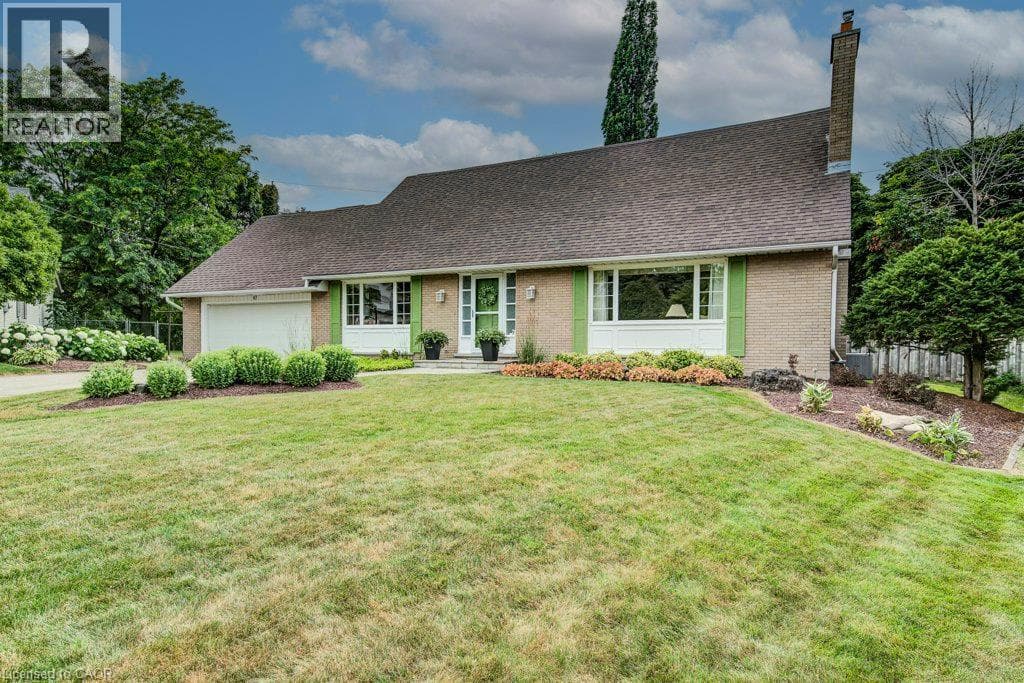
$1,199,000
97 SOMERSET Crescent
Waterloo · Westmount

$885,000
575 VIOLET Street
Waterloo
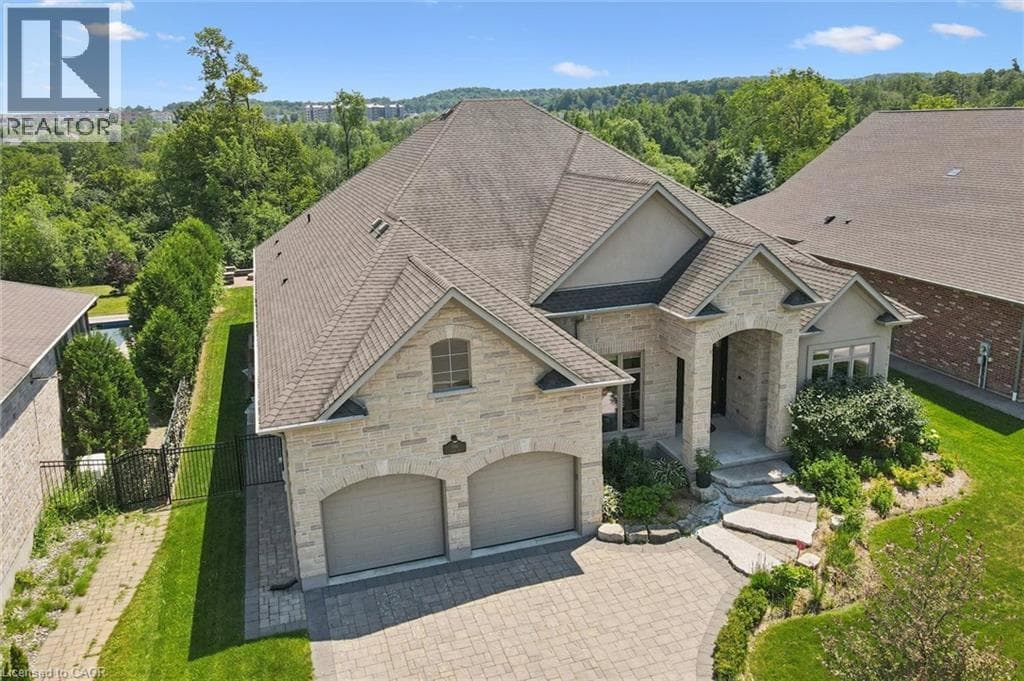
$2,890,000
596 REGAL Place
Waterloo
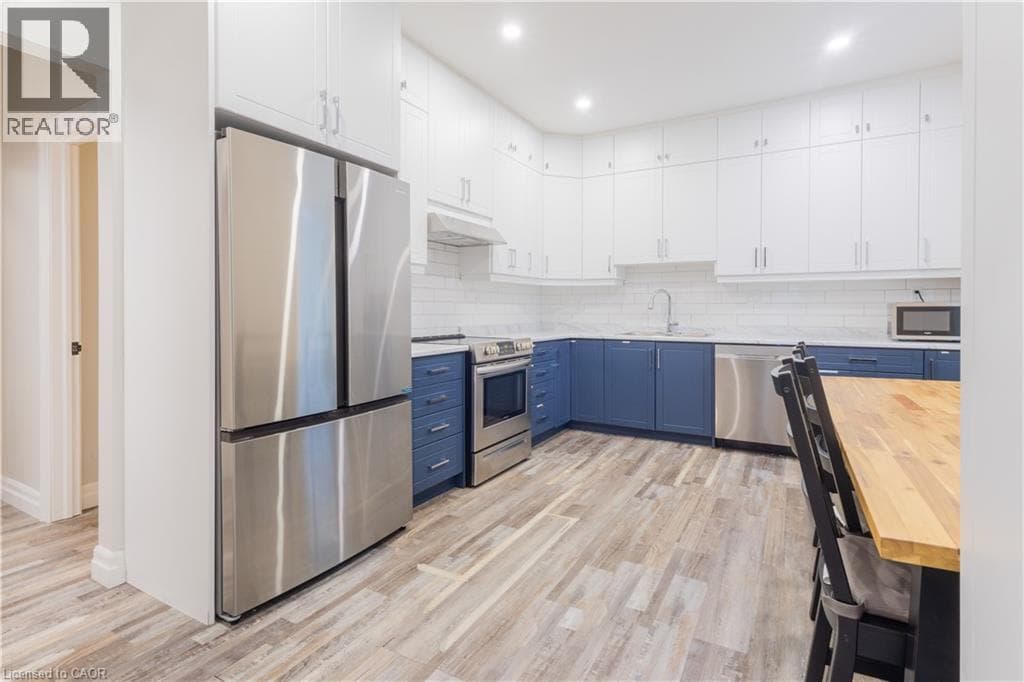
$799,999
157 DAWSON Street
Waterloo
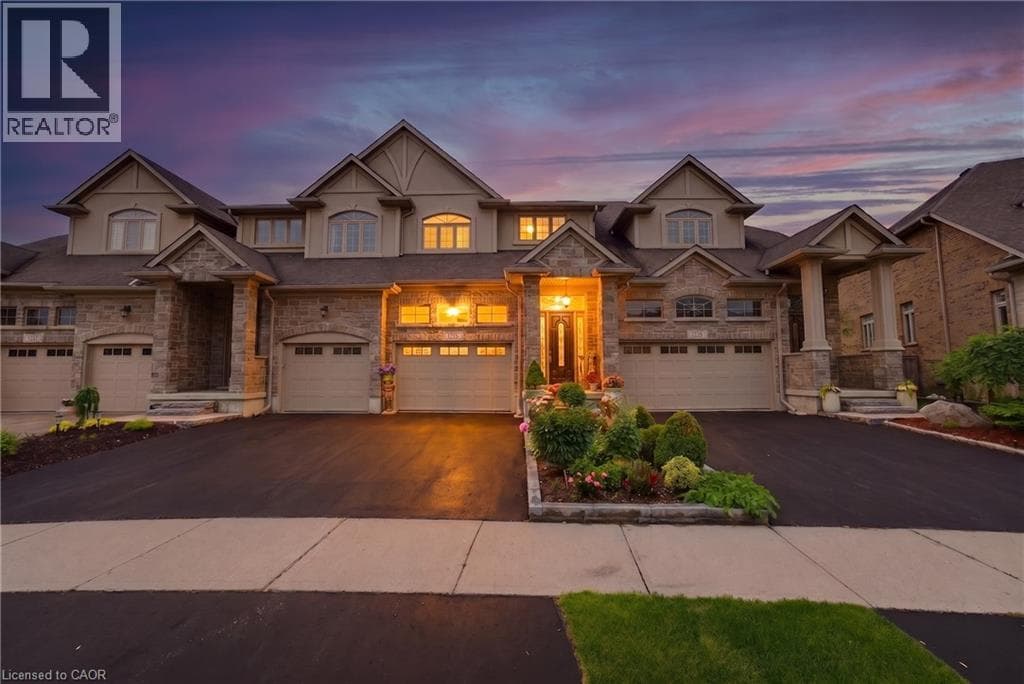
$1,200,000
123 OAK PARK Drive
Waterloo
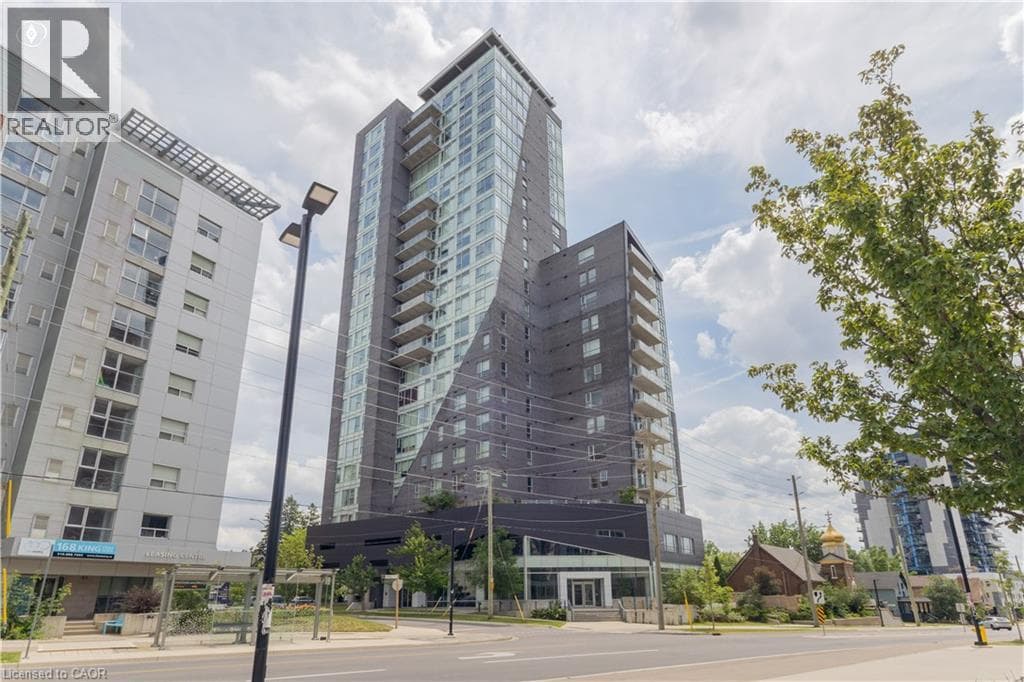
$435,999
158 KING Street North Unit 2101
Waterloo
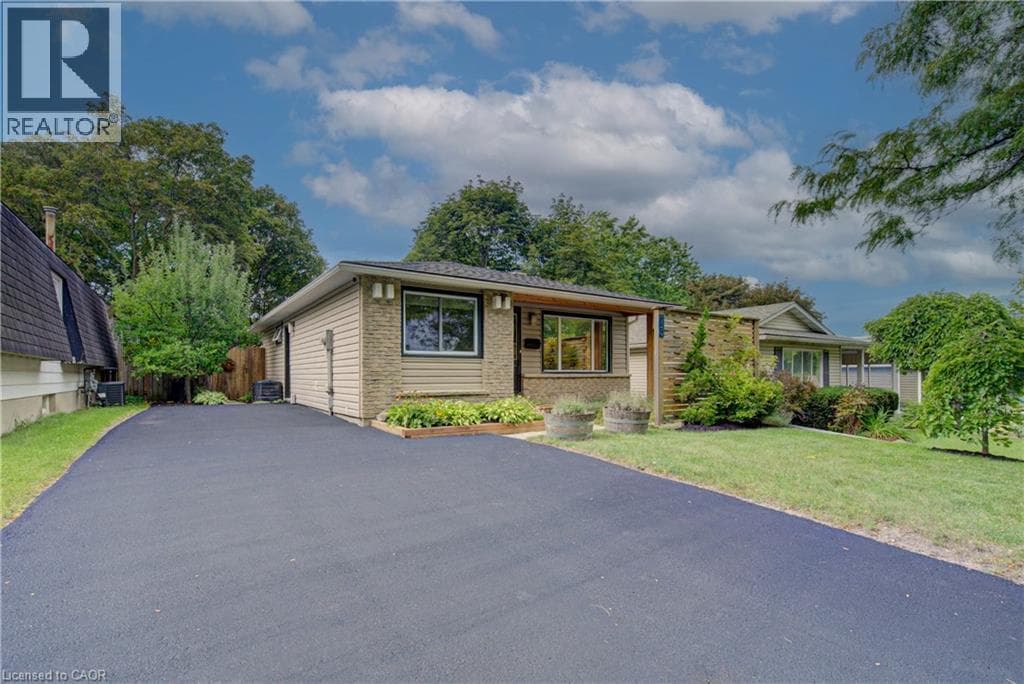
$575,000
73 CHRISTOPHER Drive
Waterloo
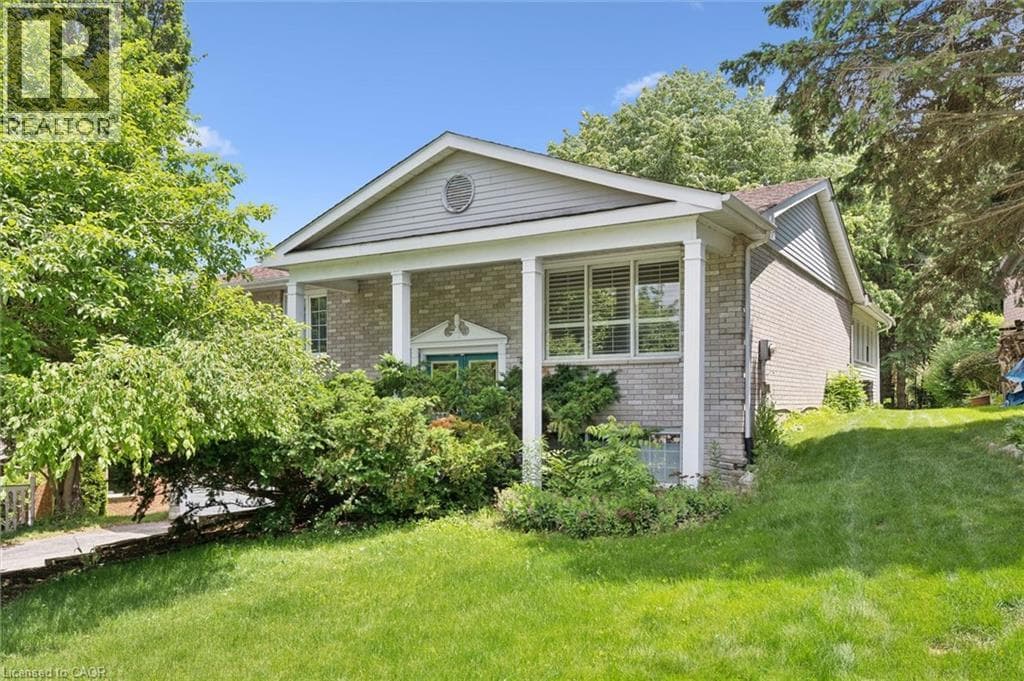
$899,900
176 SANDFORD FLEMING Drive
Waterloo · Beechwood
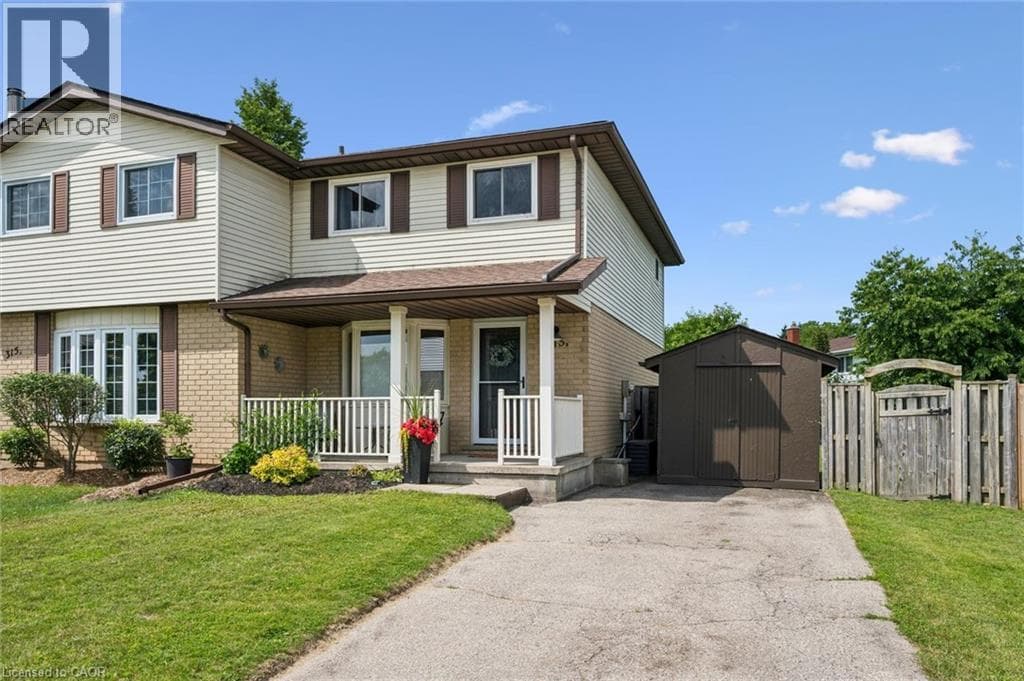
$649,900
315 MAYVIEW Crescent Unit B
Waterloo · Lakeshore
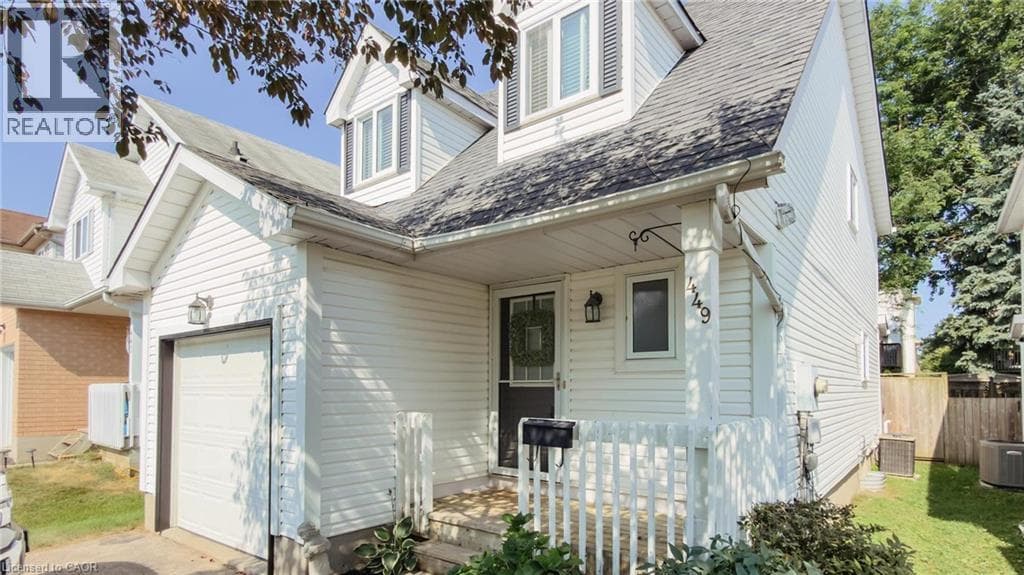
$699,900
449 EXMOOR Street
Waterloo

$895,000
245 FERN Crescent
Waterloo · Lakeshore
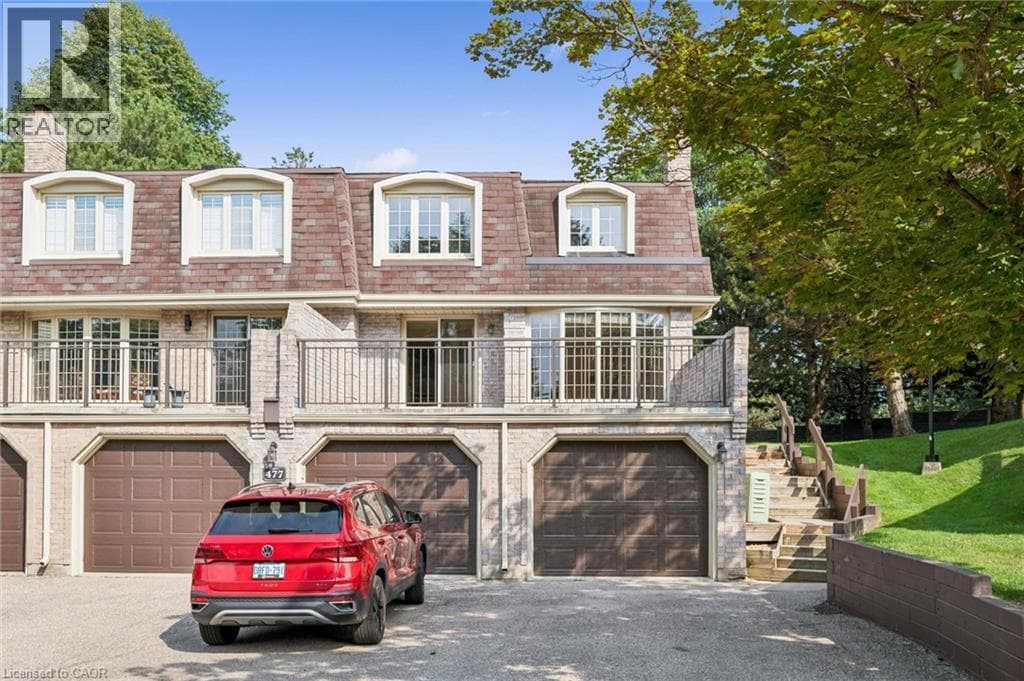
$495,000
477 BEECHWOOD Drive Unit 4
Waterloo · Beechwood
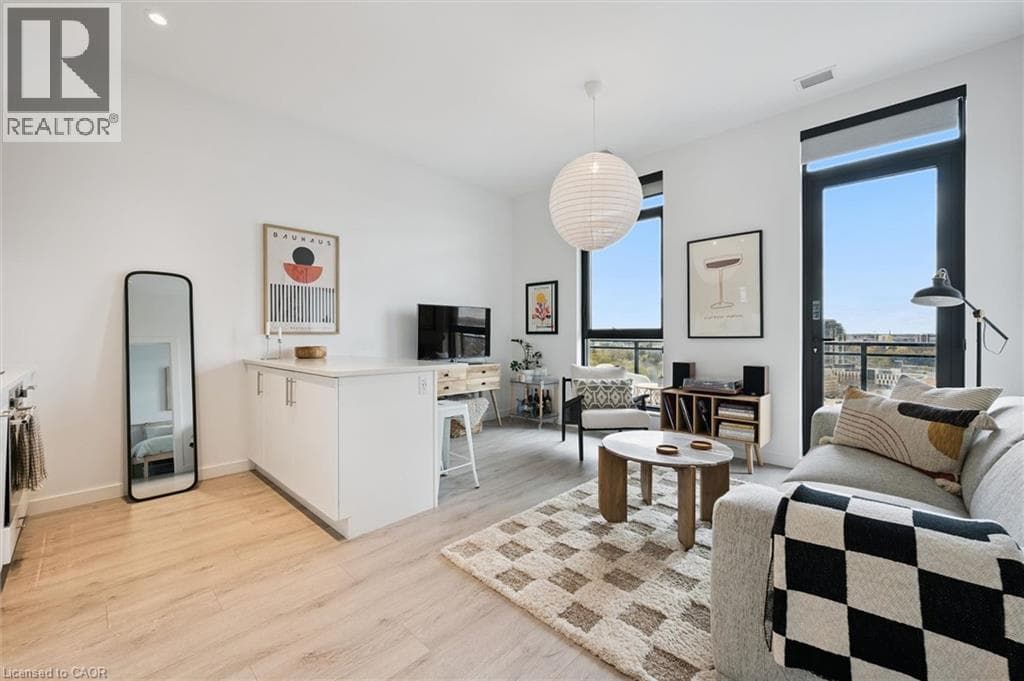
$399,000
181 KING Street South Unit 1511
Waterloo · Uptown Waterloo
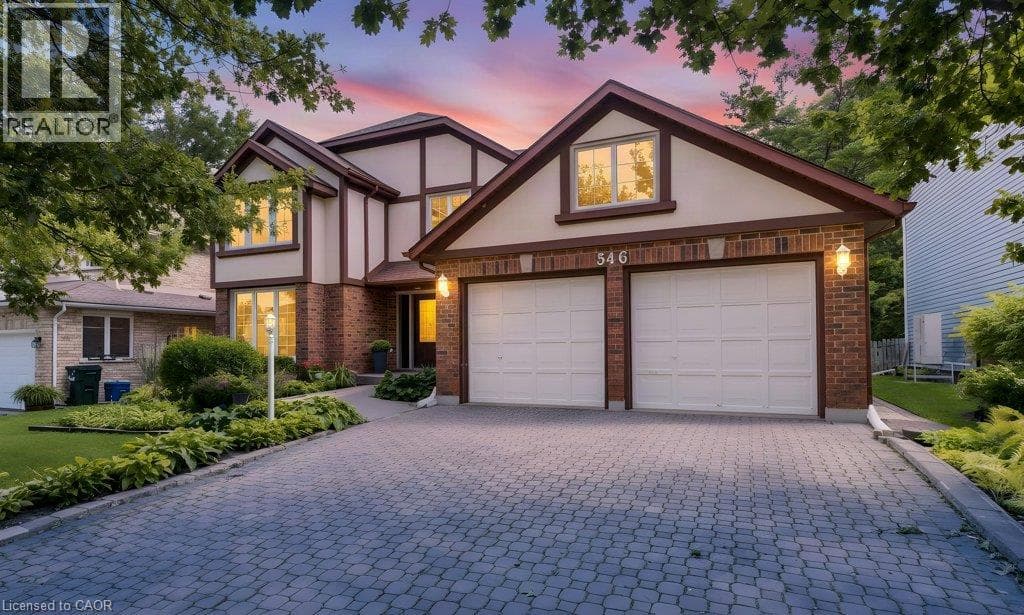
$1,499,900
546 SANDBROOKE Court
Waterloo · Beechwood
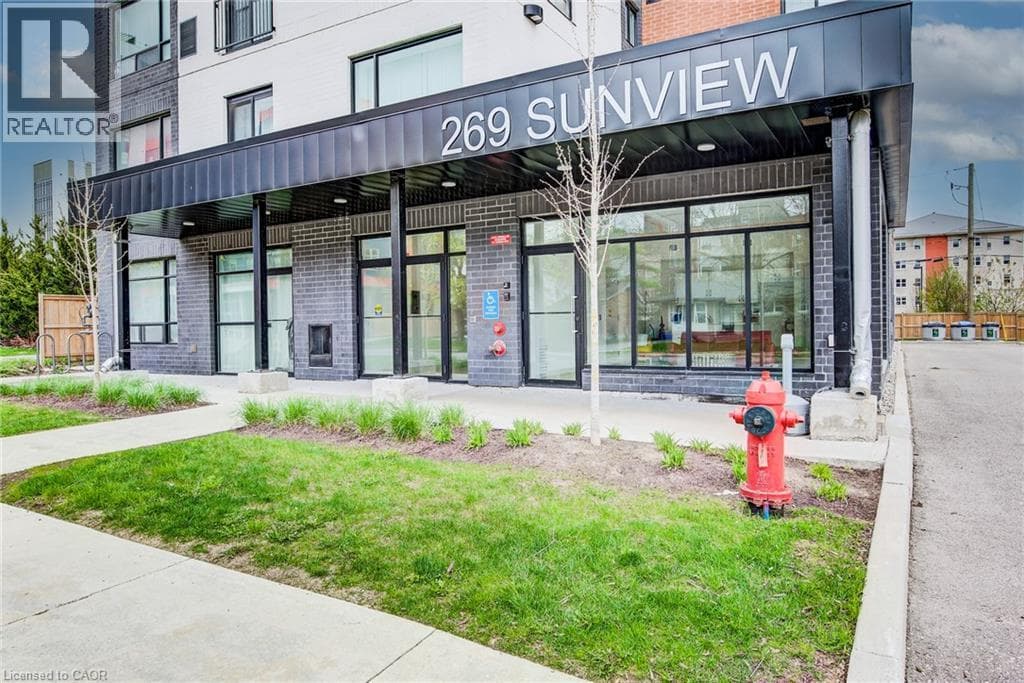
$354,999
269 SUNVIEW Street Unit 205
Waterloo · University District
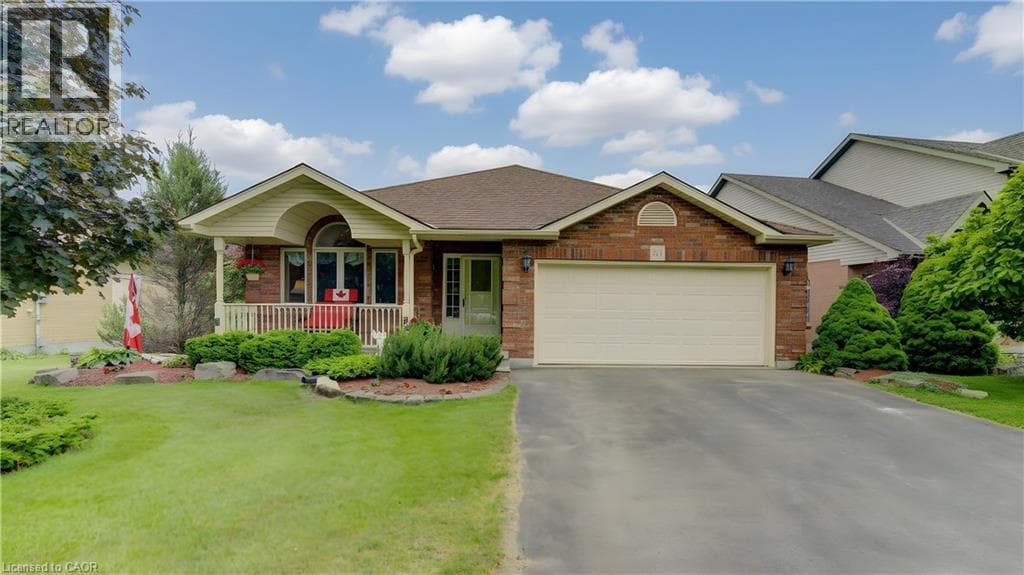
$889,900
599 COLDSTREAM Drive
Waterloo

$599,900
309 MAYVIEW Crescent
Waterloo · Lakeshore
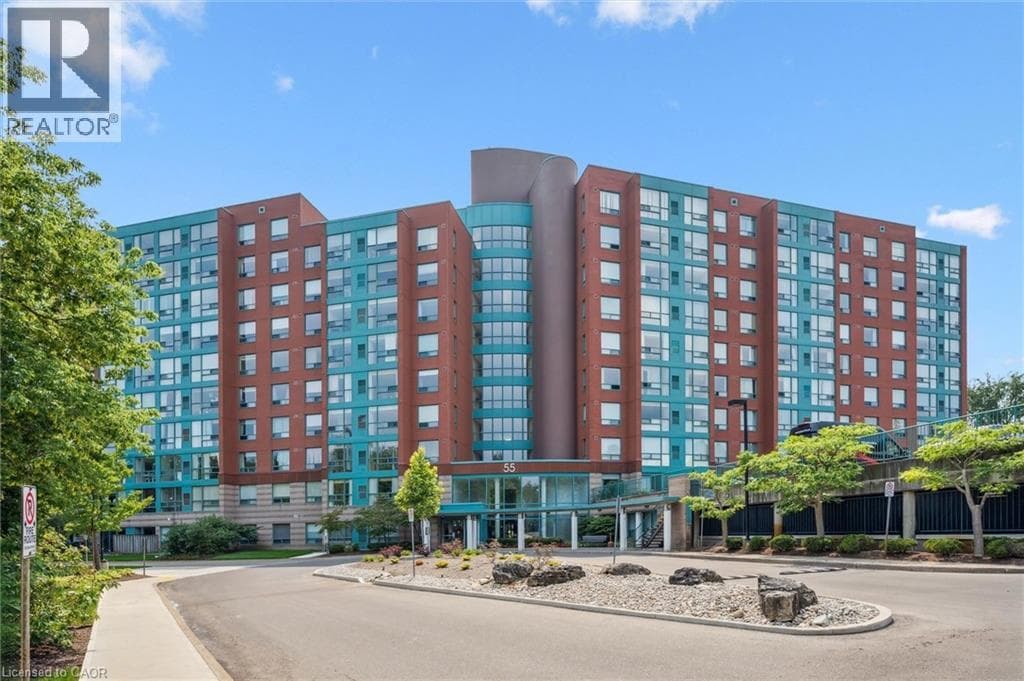
$414,900
55 BLUE SPRINGS Drive Unit 706
Waterloo
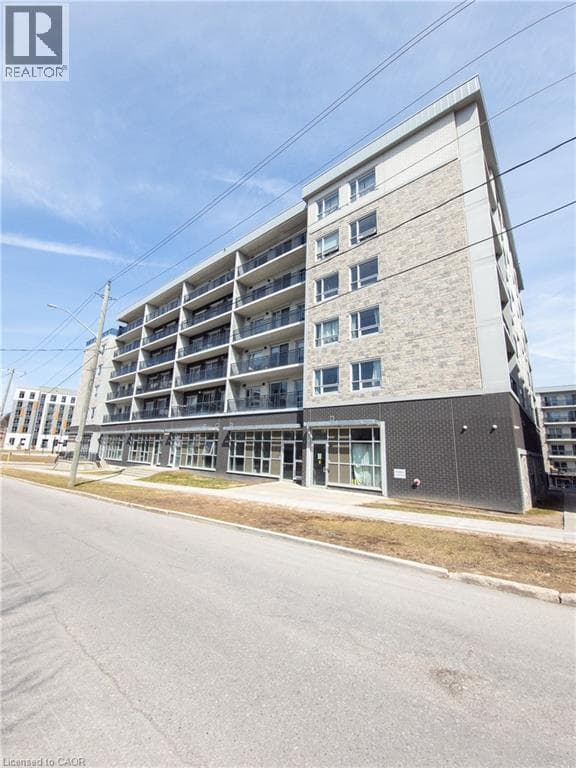
$380,000
275 LARCH Street Unit F212
Waterloo · University District
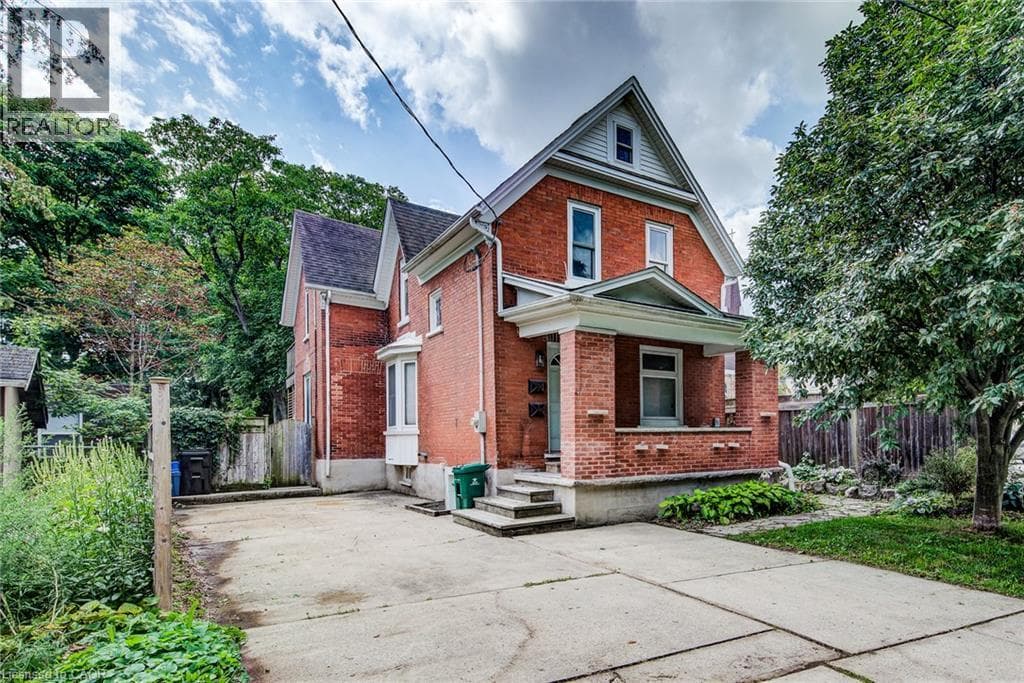
$799,000
81 WILLOW Street
Waterloo
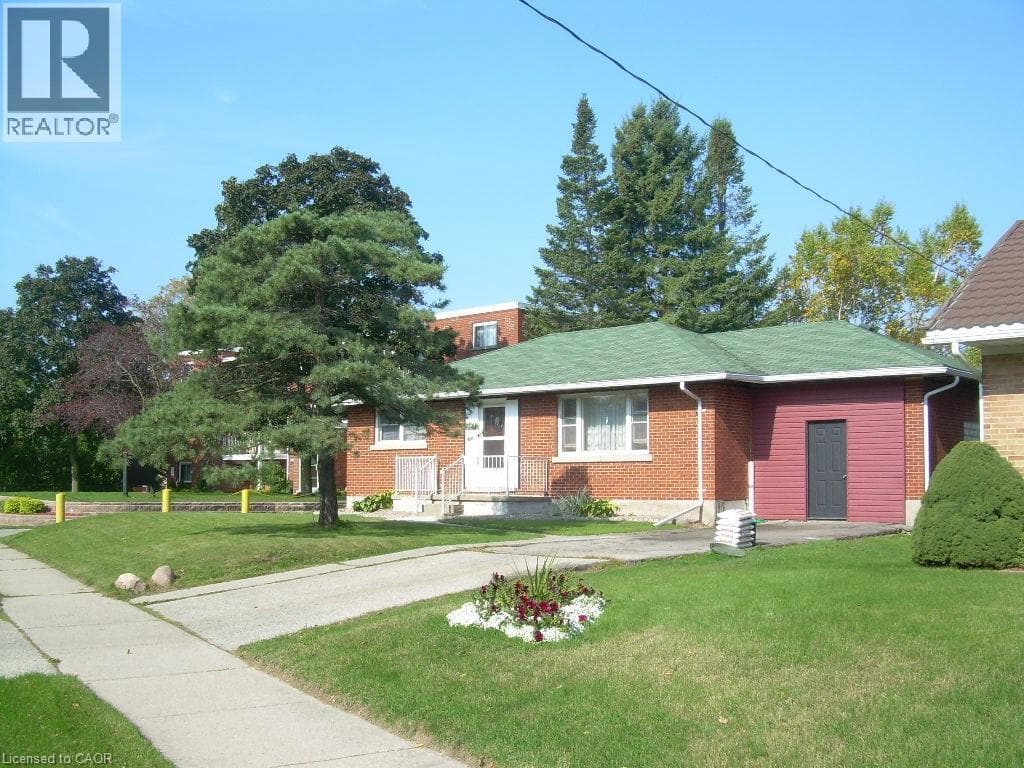
$760,000
160 ERB Street East
Waterloo
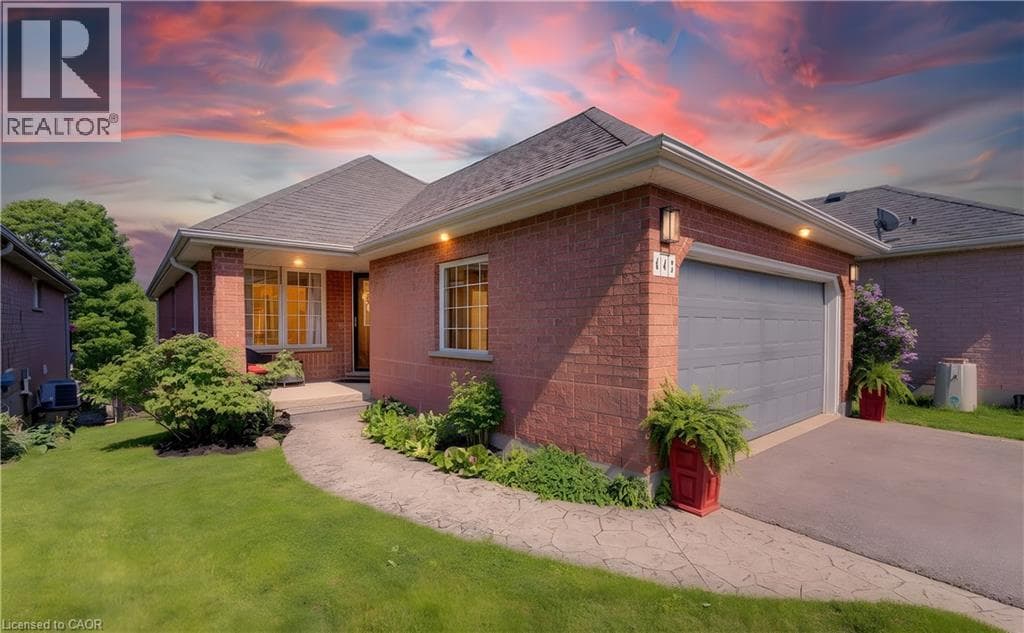
$765,000
442 SANDBANKS Crescent
Waterloo
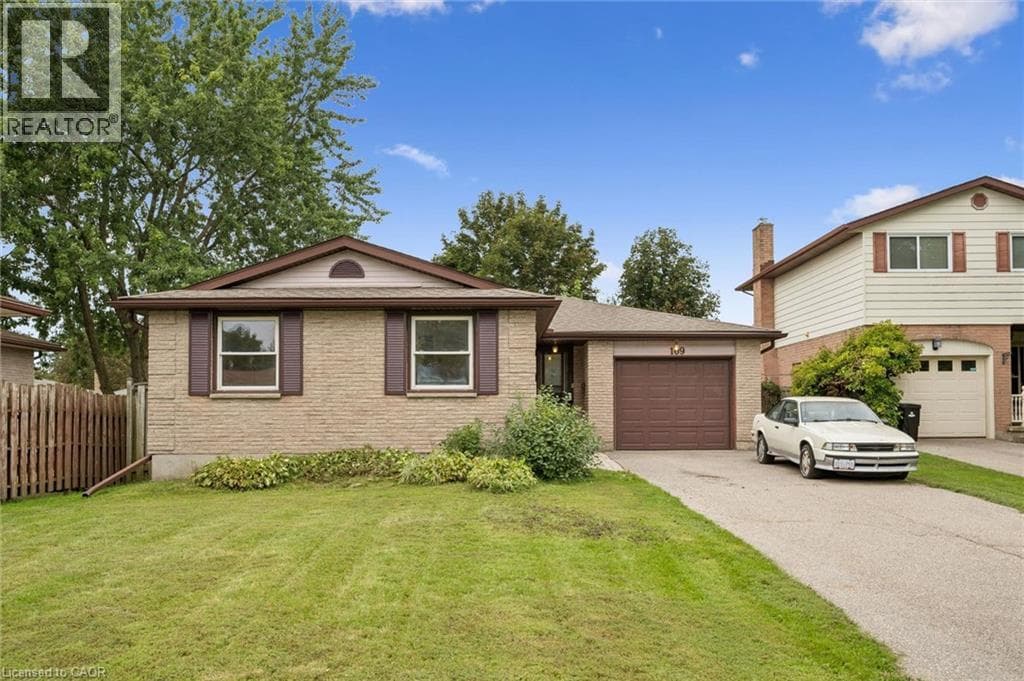
$699,000
109 DEERBERRY Place
Waterloo · Lakeshore
Waterloo market snapshot
Asking prices across active for-sale MLS listings, as of September 20, 2026.
Median asking price
$640,000
Average $826,148
Price range
$70,000
up to $19,900,000
Median days on market
60
48 days region-wide
Active listings
472
334 for sale, 138 for rent
Waterloo listings by price band
| Asking price | Homes for sale | Share |
|---|---|---|
| Under $500K | 122 | 37% |
| $500K – $750K | 82 | 25% |
| $750K – $1M | 68 | 20% |
| $1M – $1.5M | 42 | 13% |
| $1.5M and up | 20 | 6% |
What the Waterloo market looks like today
334 homes are listed for sale in Waterloo right now. Asking prices run from $70,000 to $19,900,000 — a top end several times the middle of the market, so headline averages are worth ignoring here. Half of them are priced between $458,000 and $899,900, with a median asking price of $640,000. A further 138 listings are for rent rather than for sale.
By property type the inventory is single-family homes (140, 42%), condos and apartments (109, 33%) and townhouses (62, 19%). The largest concentration sits in the Under $500K band, which holds 122 of the 334 listings; the bottom of the market starts at $70,000 and the top runs to $19,900,000.
Listings in Waterloo have been on the market a median of 60 days against 48 days region-wide — 12 days slower, which usually means more room to negotiate. The median asking price is about 8% lower than the $695,000 regional median. Waterloo holds both the University of Waterloo and Wilfrid Laurier University, which is the main reason its apartment and condo share runs well above the regional norm.
Figures on this page are recomputed from the MLS feed every day, so they describe the market as it stands on September 20, 2026 rather than a snapshot from an earlier season.
Buying in Waterloo: common questions
How many homes are for sale in Waterloo right now?
334 homes are listed for sale in Waterloo as of September 20, 2026, plus 138 properties listed for rent. The listings on this page come straight from the MLS feed and are refreshed daily.
What is the median asking price of a home for sale in Waterloo?
Across the 334 homes currently listed for sale in Waterloo, the median asking price is $640,000 and the middle half of the market falls between $458,000 and $899,900. Those are current asking prices on active MLS listings as of September 20, 2026, not sold prices.
How long do homes stay on the market in Waterloo?
The homes currently listed for sale in Waterloo have been on the market a median of 60 days, compared with 48 days across Waterloo Region as a whole. Days on market varies widely by price band: entry-level listings usually move faster than the top of the market, and a handful of long-standing listings pull the average well above the median.
What types of homes are for sale in Waterloo?
The current Waterloo inventory is made up of 140 single-family homes (42%), 109 condos and apartments (33%) and 62 townhouses (19%), plus a handful of other property types. The mix changes as listings come and go; this page reflects what is active as of September 20, 2026.
What price ranges are available in Waterloo?
Active for-sale listings in Waterloo break down as Under $500K — 122, $500K – $750K — 82, $750K – $1M — 68, $1M – $1.5M — 42 and $1.5M and up — 20. The lowest asking price on the market today is $70,000 and the highest is $19,900,000.