5
Bedrooms
4
Bathrooms
1,500
Sq Ft
—
Year Built
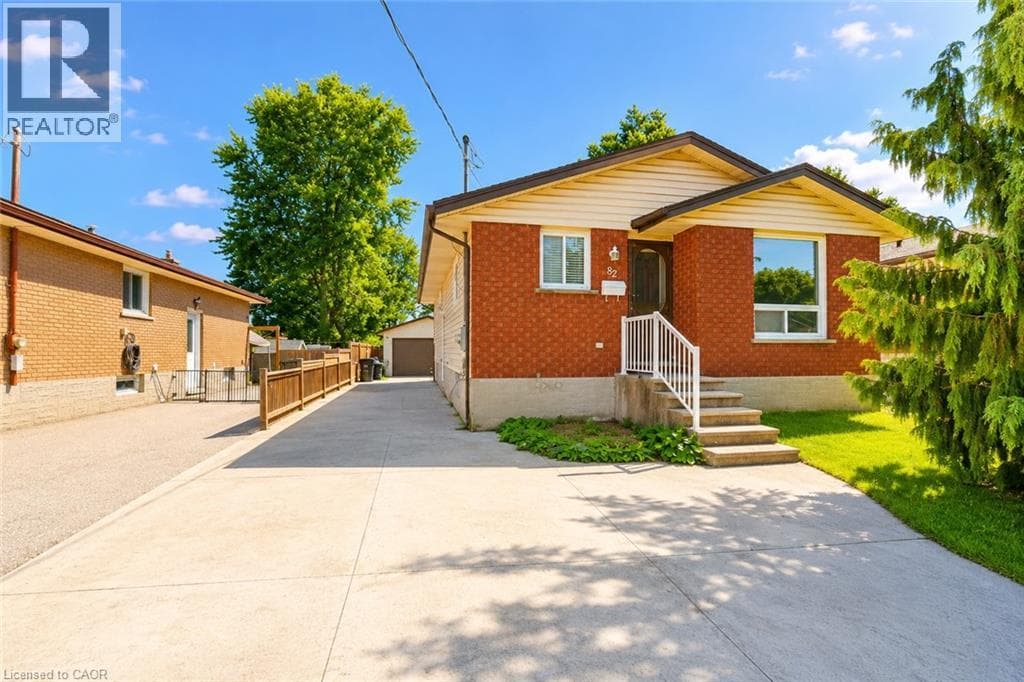
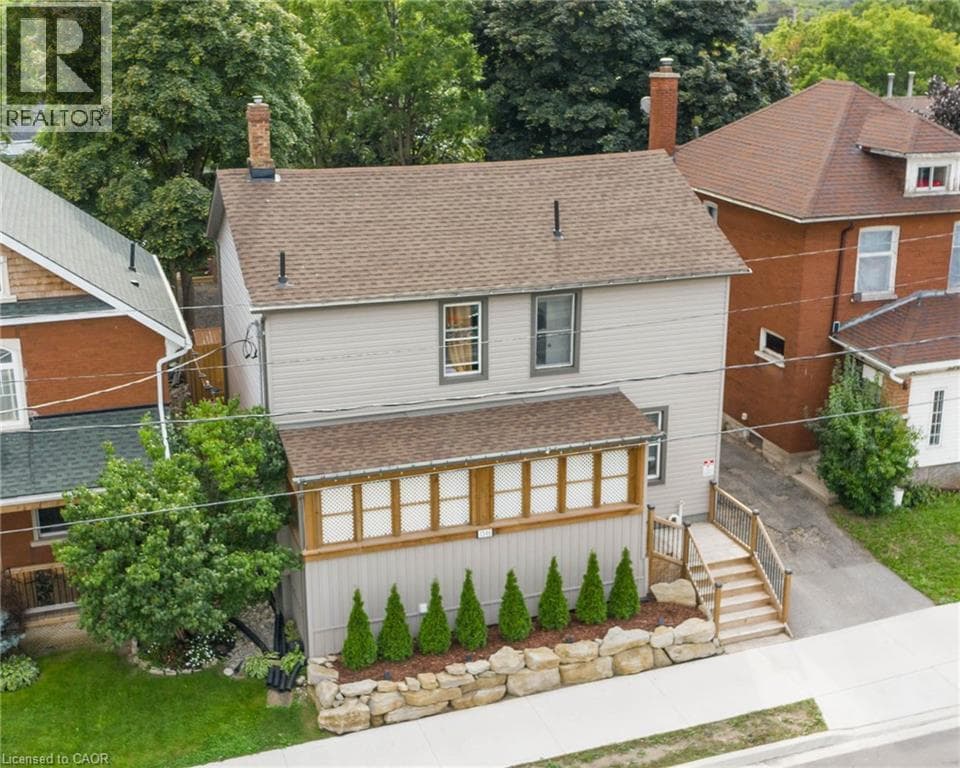
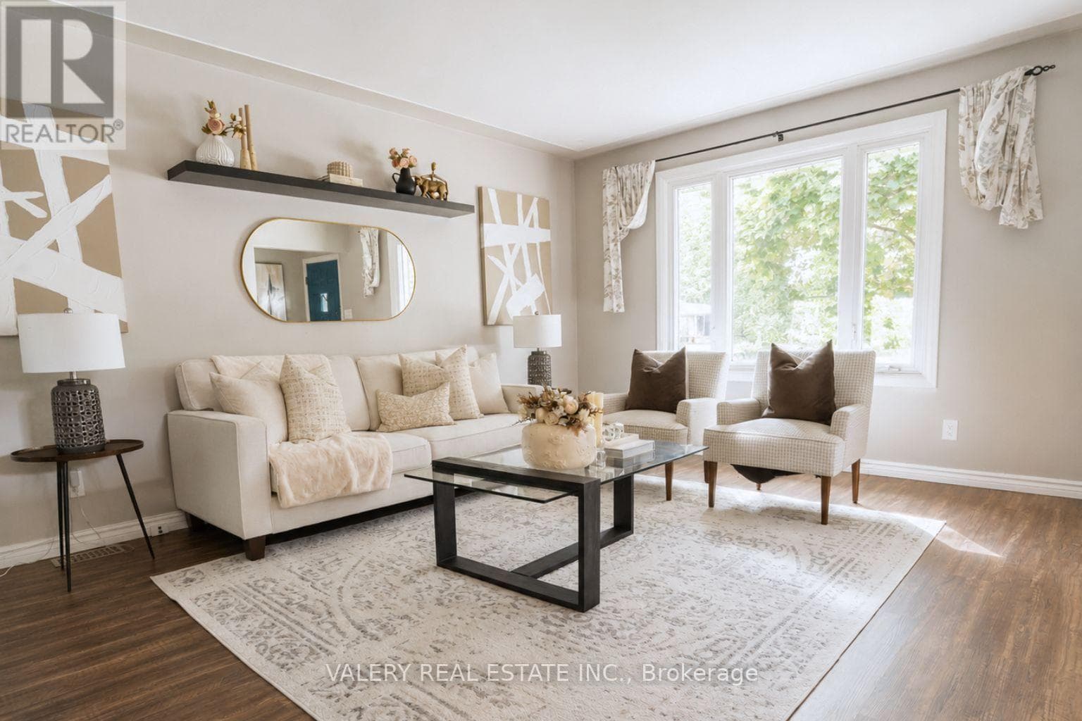
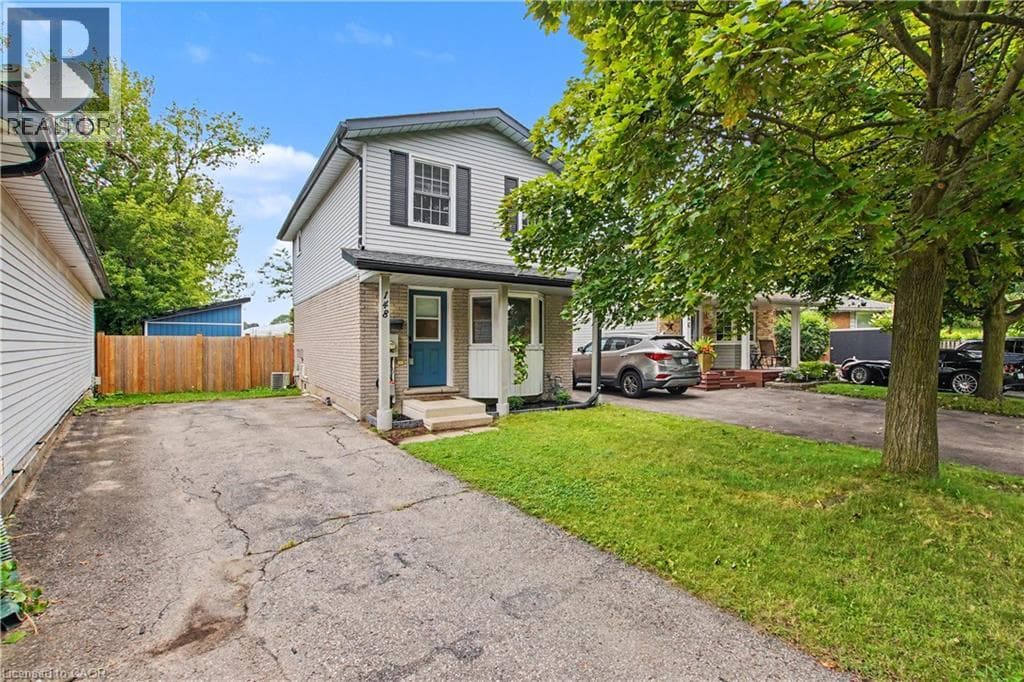
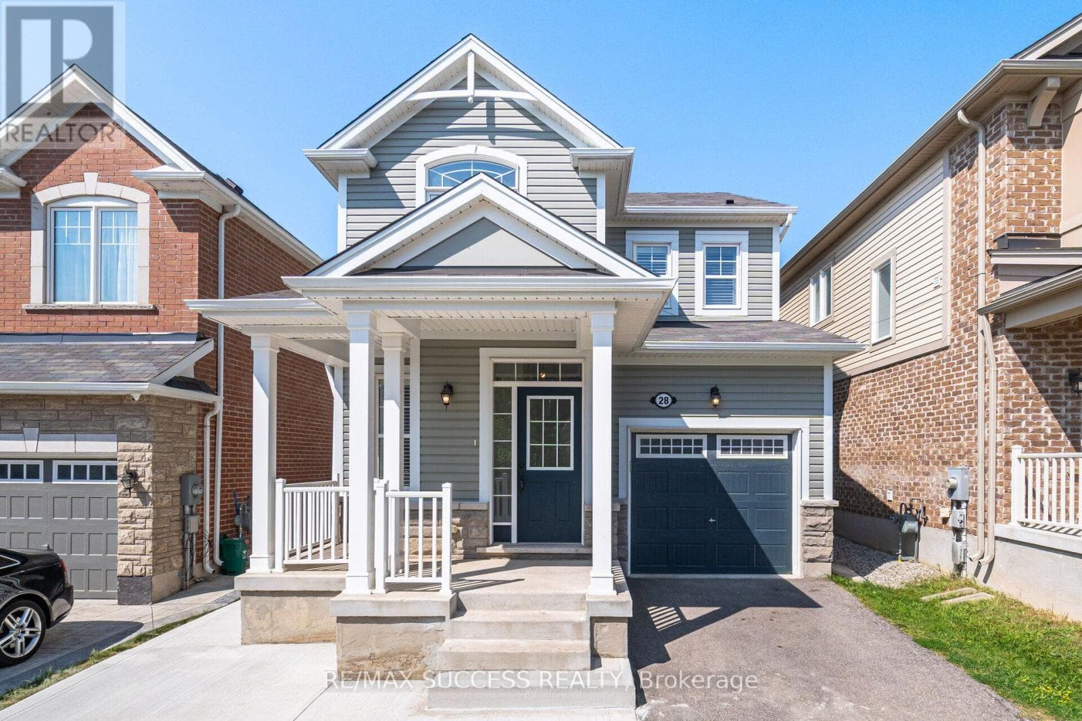
Separate Entrance + Finished Basement with In-Law Suite! Absolutely Stunning Fully Upgraded Detached Home Situated In Desirable River Mills. Easy to Park 4 Cars! Elegant Cottage Exterior Feel with High Quality Stone Finish. 7 Inch Wide Hardwood Main Floor & Upstairs Hallway. 9Ft Ceilings & Gas Fireplace On Main Floor. Soaring 8Ft Doors Throughout. 3 Bedrooms Upstairs + Extra Bedroom/Office Room On Main Floor! Chef Style Kitchen with Extended Cabinets, Quartz Counters, Tiled Backsplash, Double Undermount Sink, Stainless Steel Appliances & a Breakfast Bar.
| Room | Dimensions | Level |
|---|---|---|
| Living room | 4.5 m x 3 m | Basement |
| Kitchen | 4.5 m x 3.96 m | Basement |
| Den | 2.4 m x 1.8 m | Basement |
| Utility room | 3 m x 3 m | Basement |
| Bedroom | 3.6 m x 3.6 m | Basement |
| Foyer | 1.7 m x 1.4 m | Main level |
| Bedroom | 3.51 m x 3.33 m | Main level |
| Great room | 3.9 m x 3.7 m | Main level |
| Kitchen | 2.49 m x 3.05 m | Main level |
| Eating area | 2.49 m x 2.62 m | Main level |
| Primary Bedroom | 3.89 m x 3.89 m | Upper Level |
| Bedroom 3 | 3.1 m x 3.12 m | Upper Level |
| Bedroom 4 | 3.63 m x 2.64 m | Upper Level |
| Laundry room | 2 m x 1.8 m | Upper Level |
School Bus
Posted rates as of Aug 26, 2026 (Bank of Canada)
Listing Agent
AMMAR KAILANI
RE/MAX SUCCESS REALTY
Loading map...

This REALTOR.ca listing content is owned and licensed by REALTOR® members of The Canadian Real Estate Association.
The trademarks REALTOR®, REALTORS®, and the REALTOR® logo are controlled by The Canadian Real Estate Association (CREA) and identify real estate professionals who are members of CREA. The trademarks MLS®, Multiple Listing Service® and the associated logos are owned by The Canadian Real Estate Association (CREA) and identify the quality of services provided by real estate professionals who are members of CREA. The trademark DDF® is owned by The Canadian Real Estate Association (CREA) and identifies CREA's Data Distribution Facility (DDF®).