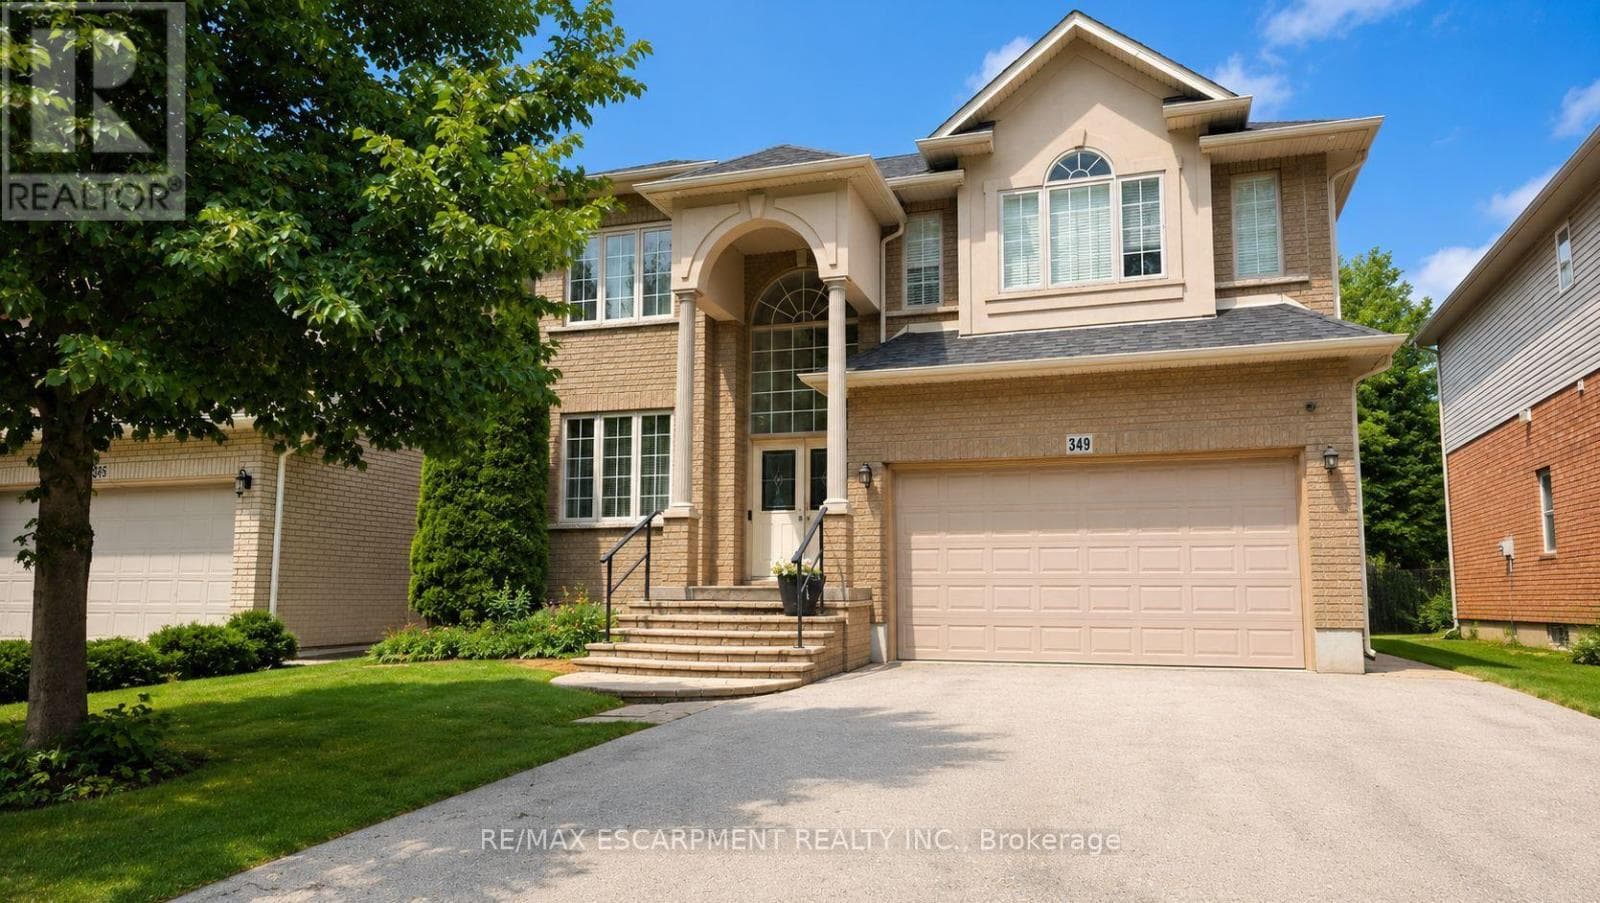
349 Braithwaite Avenue
Hamilton (Ancaster) · Ancaster, Ontario L9G5A7
4
Bedrooms
4
Bathrooms
2,500
Sq Ft
—
Year Built
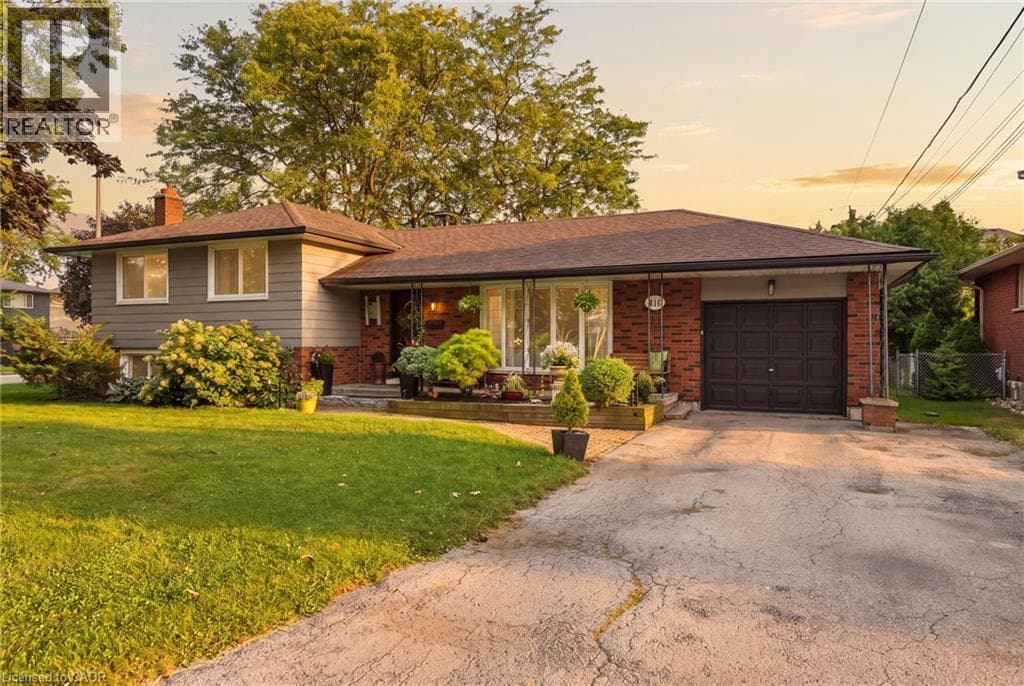
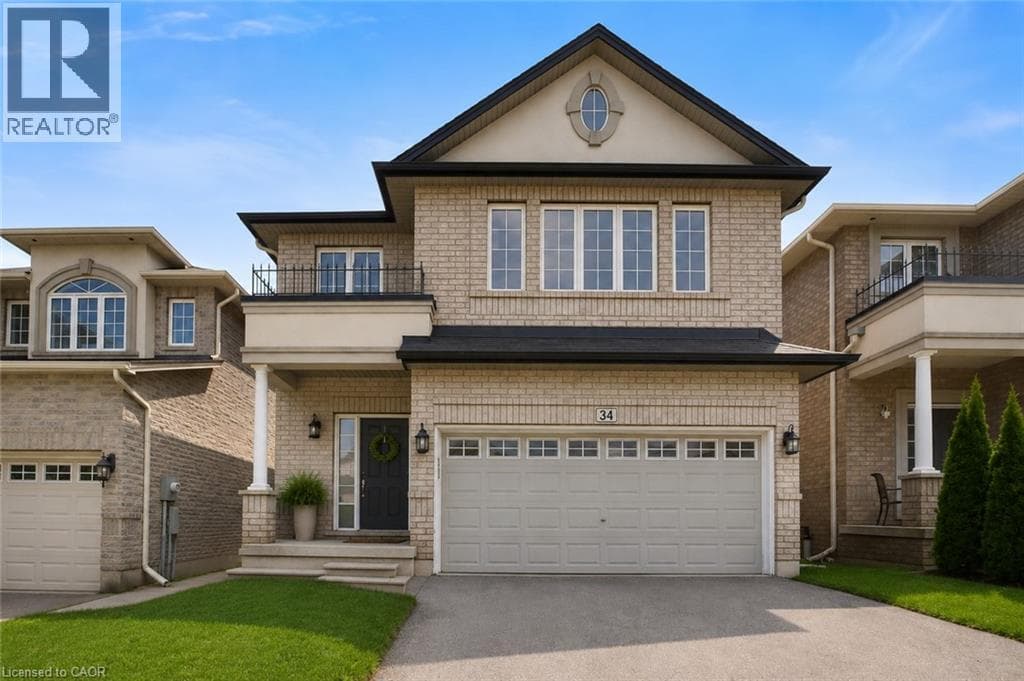
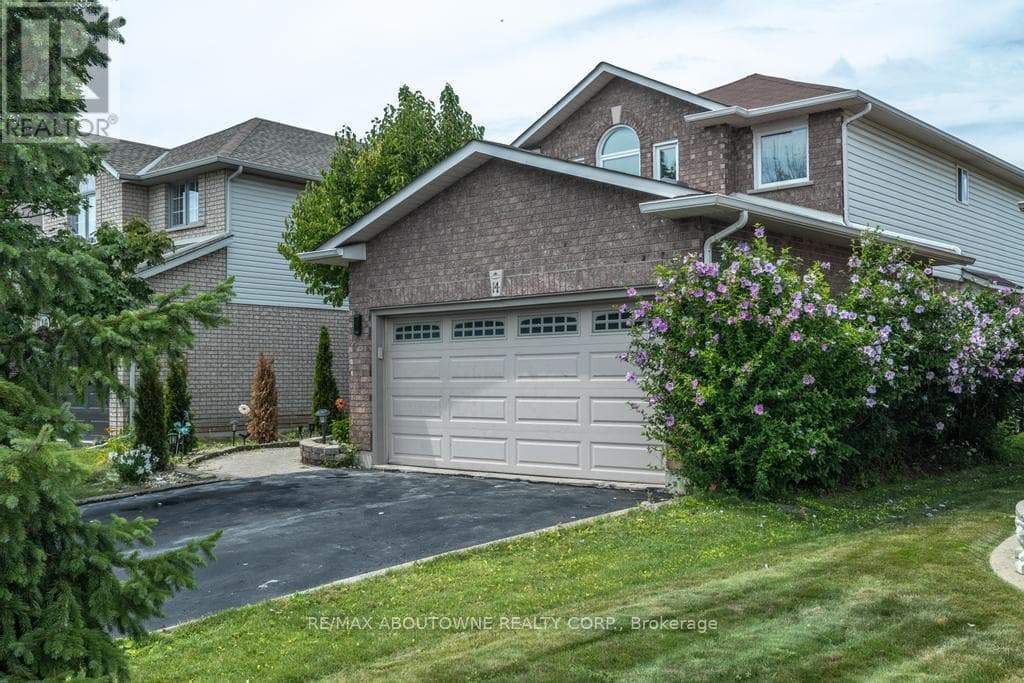
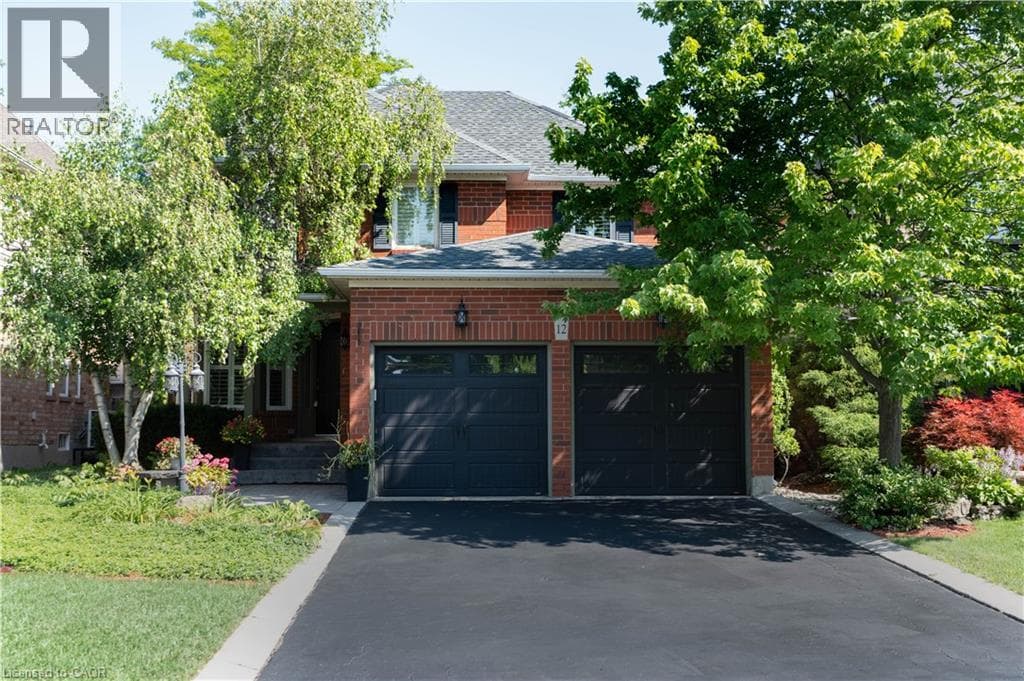
Spectacular almost 2,800 sq ft family home blending premium finishes with everyday comfort. Impressive main floor highlights include a 2-storey foyer, 9ft ceilings with California knock-down detailing. The chef-ready kitchen features an island, deep pantry, microwave shelf, and a gas line ready for your stove.
| Room | Dimensions | Level |
|---|---|---|
| Recreational, Games room | 10.67 m x 4.9 m | Basement |
| Primary Bedroom | 4.9 m x 4.09 m | Second level |
| Bathroom | Measurements not available | Second level |
| Bedroom 2 | 5.59 m x 3.76 m | Second level |
| Bedroom 3 | 5.49 m x 3.66 m | Second level |
| Bedroom 4 | 4.27 m x 3.66 m | Second level |
| Living room | 4.6 m x 4.39 m | Main level |
| Family room | 7.19 m x 4.6 m | Main level |
| Dining room | 4.78 m x 3.76 m | Main level |
| Kitchen | 7.75 m x 3.76 m | Main level |
| Bathroom | Measurements not available | Main level |
Posted rates as of Sep 2, 2026 (Bank of Canada)
Listing Agent
MARY L. HAMILTON
RE/MAX ESCARPMENT REALTY INC.
Loading map...

This REALTOR.ca listing content is owned and licensed by REALTOR® members of The Canadian Real Estate Association.
The trademarks REALTOR®, REALTORS®, and the REALTOR® logo are controlled by The Canadian Real Estate Association (CREA) and identify real estate professionals who are members of CREA. The trademarks MLS®, Multiple Listing Service® and the associated logos are owned by The Canadian Real Estate Association (CREA) and identify the quality of services provided by real estate professionals who are members of CREA. The trademark DDF® is owned by The Canadian Real Estate Association (CREA) and identifies CREA's Data Distribution Facility (DDF®).