6
Bedrooms
4
Bathrooms
1,500
Sq Ft
—
Year Built
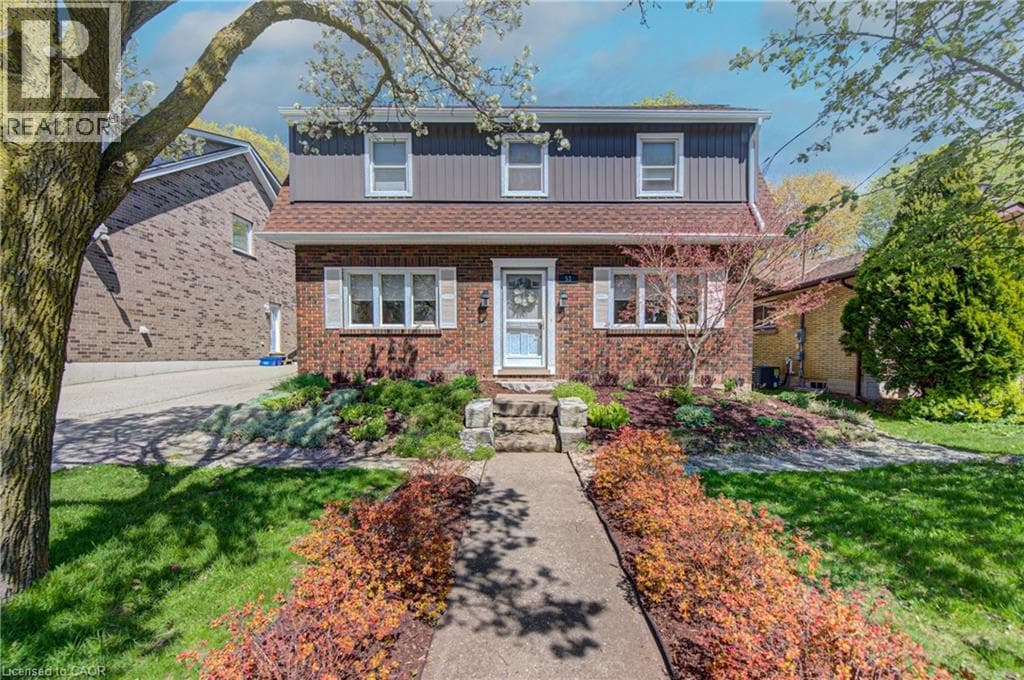
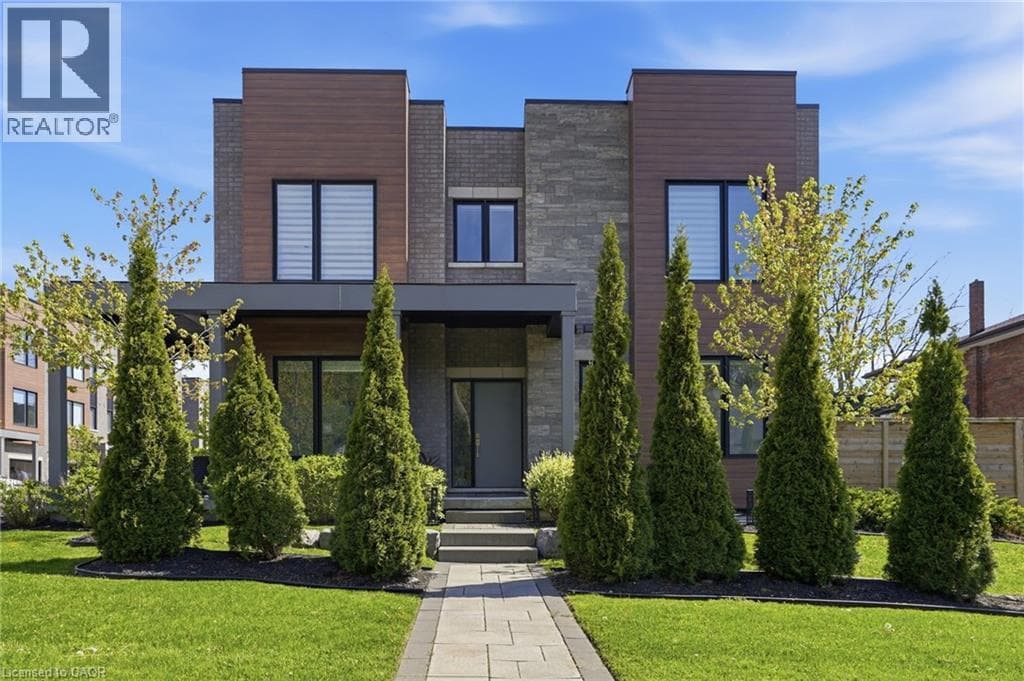
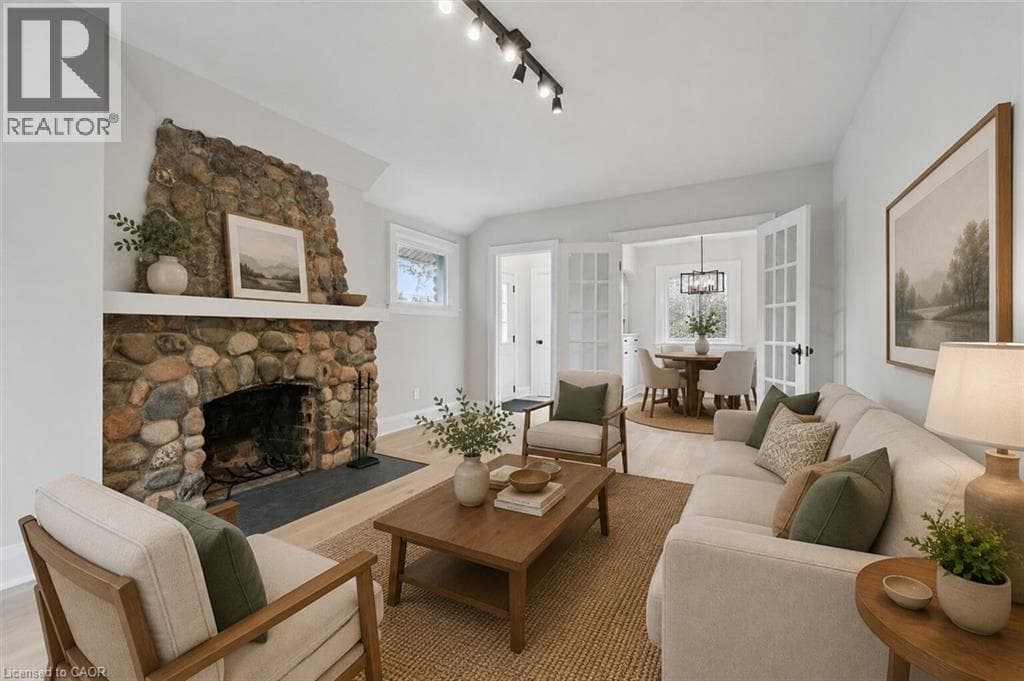
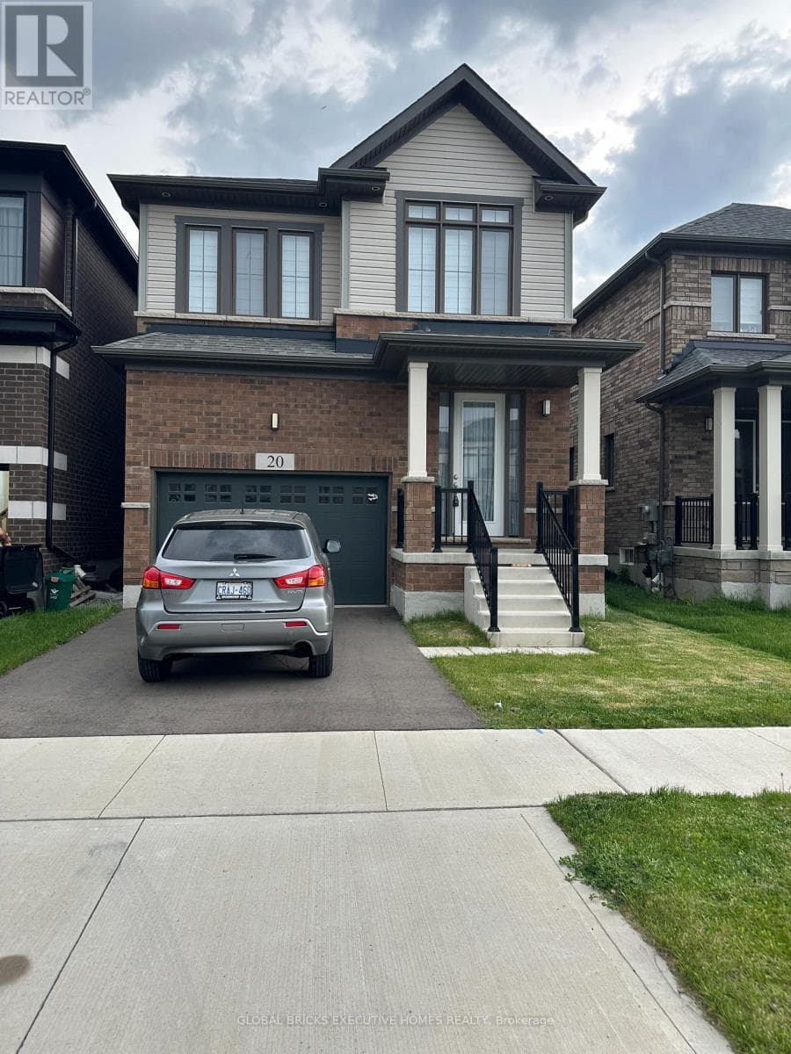
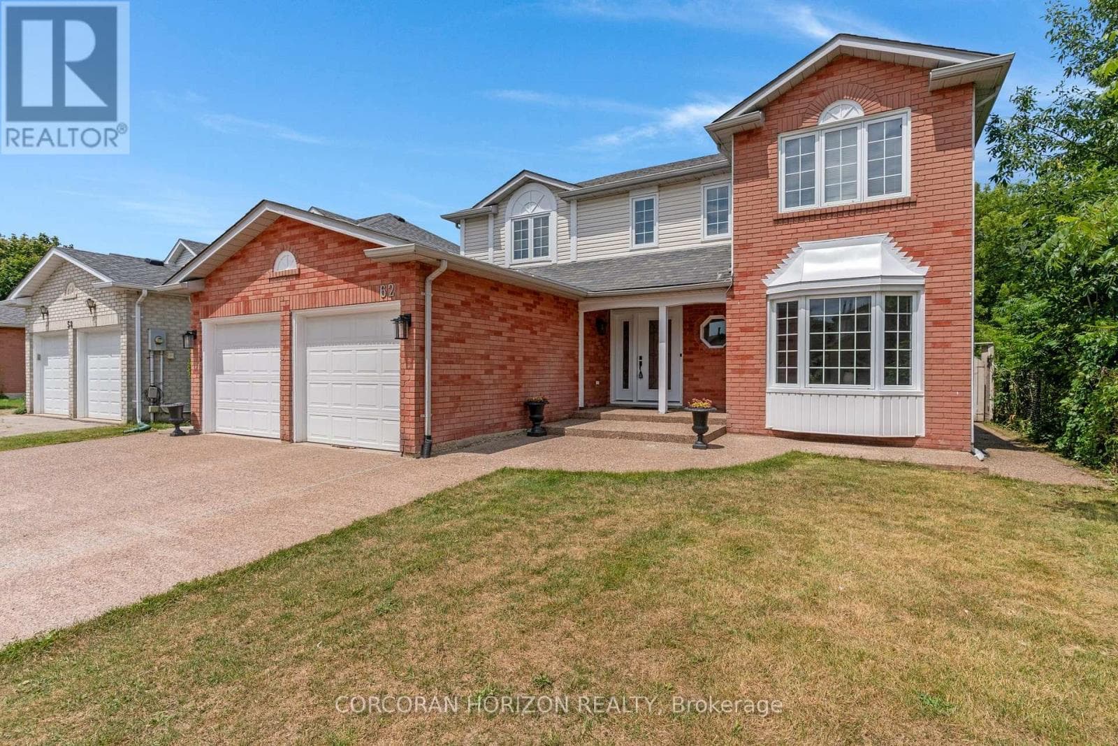
Welcome to 62 Glenvalley Drive, nestled in the desirable Clemens Mills/Saginaw neighbourhood of Cambridge. This spacious detached home offers 4+2 bedrooms and 3.5 bathrooms across a thoughtfully designed layout. Approximately $170,000 was invested in major renovations completed in July-August 2024, including a newly renovated open-concept kitchen with quartz countertops, new awning windows in the living room, kitchen, dinette, powder room, laundry room, and primary bedroom (the three other upstairs bedrooms retain their original windows), updated bathrooms, new flooring and baseboards on the upper levels, a new front door, glass rear sliding door, and shaker-style doors with updated hardware throughout.
| Room | Dimensions | Level |
|---|---|---|
| Kitchen | 3 m x 2.44 m | Basement |
| Recreational, Games room | 6.27 m x 7.82 m | Basement |
| Utility room | 1.98 m x 1.7 m | Basement |
| Laundry room | 1.88 m x 1.75 m | Basement |
| Bathroom | Measurements not available | Basement |
| Bedroom 5 | 2.77 m x 2.84 m | Basement |
| Bedroom | 2.87 m x 4.85 m | Basement |
| Bedroom 3 | 3.07 m x 3.2 m | Second level |
| Bedroom 4 | 3.05 m x 3.15 m | Second level |
| Bathroom | Measurements not available | Second level |
| Primary Bedroom | 3.23 m x 4.9 m | Second level |
| Bathroom | Measurements not available | Second level |
| Bedroom 2 | 3.05 m x 3.2 m | Second level |
| Foyer | 3.28 m x 2.11 m | Main level |
| Dining room | 3.71 m x 2.46 m | Main level |
| Kitchen | 6.65 m x 3.15 m | Main level |
| Living room | 4.39 m x 3.15 m | Main level |
| Bathroom | Measurements not available | Main level |
| Family room | 3.2 m x 5.23 m | Main level |
| Laundry room | 3.68 m x 1.73 m | Main level |
Posted rates as of Jul 29, 2026 (Bank of Canada)
Listing Agent
CLIFF C. REGO
CORCORAN HORIZON REALTY
Loading map...

This REALTOR.ca listing content is owned and licensed by REALTOR® members of The Canadian Real Estate Association.
The trademarks REALTOR®, REALTORS®, and the REALTOR® logo are controlled by The Canadian Real Estate Association (CREA) and identify real estate professionals who are members of CREA. The trademarks MLS®, Multiple Listing Service® and the associated logos are owned by The Canadian Real Estate Association (CREA) and identify the quality of services provided by real estate professionals who are members of CREA. The trademark DDF® is owned by The Canadian Real Estate Association (CREA) and identifies CREA's Data Distribution Facility (DDF®).