3
Bedrooms
2
Bathrooms
1,500
Sq Ft
—
Year Built
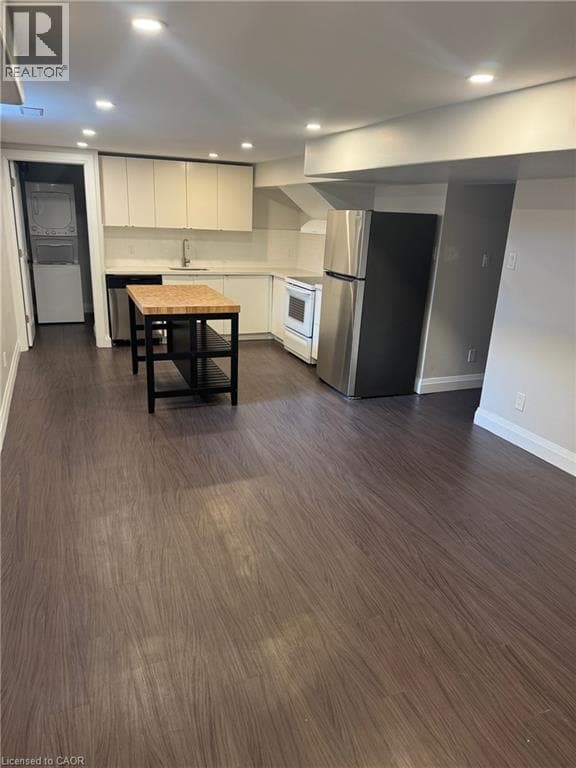
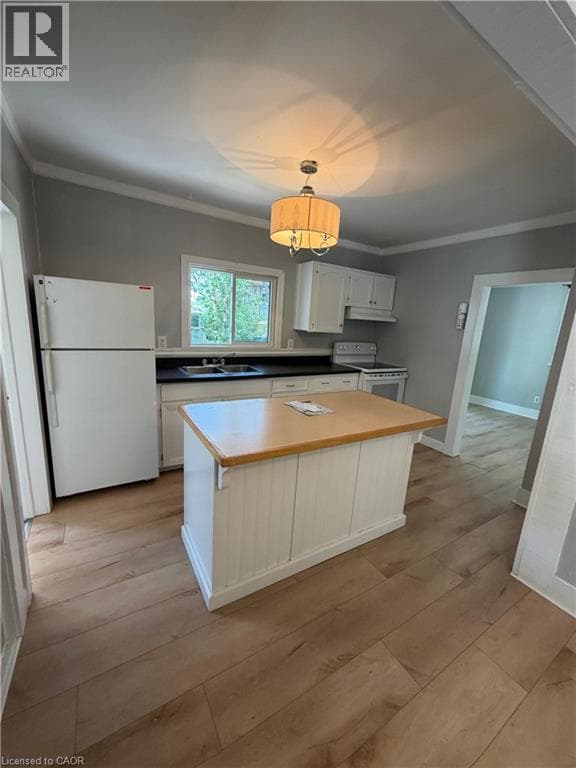
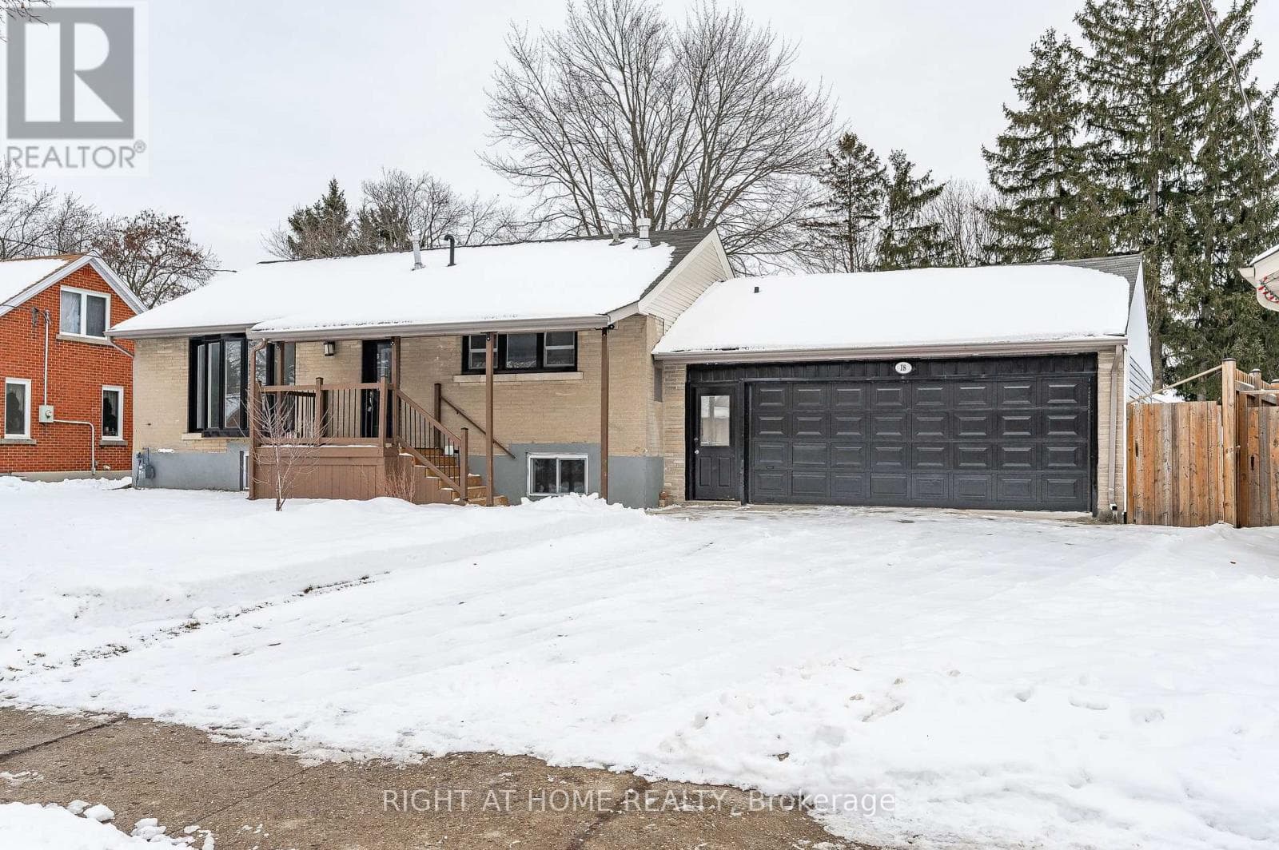
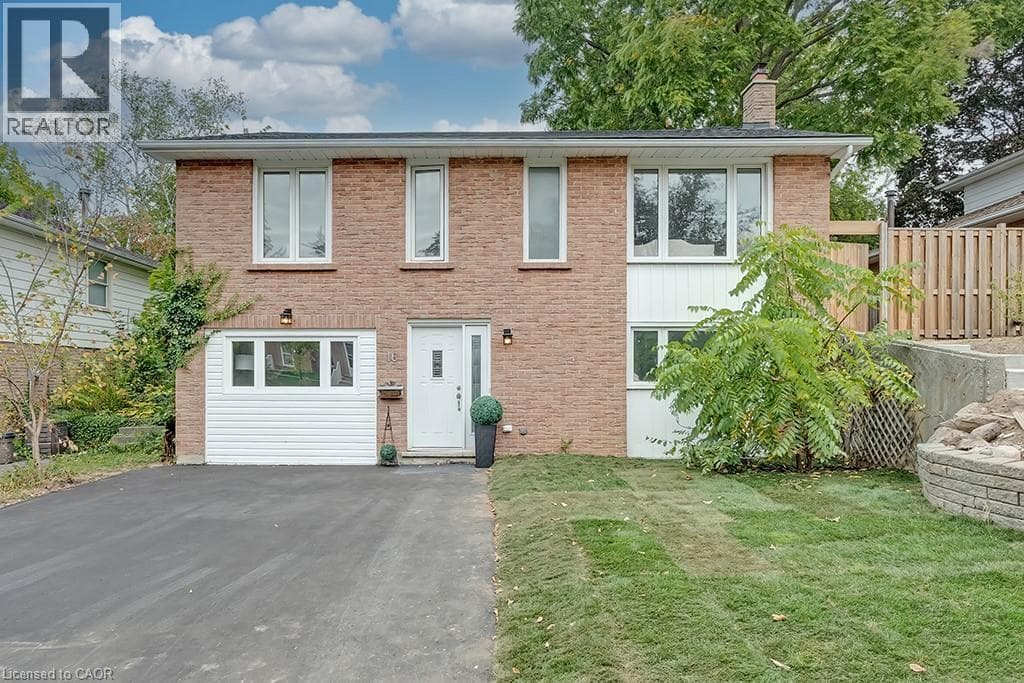
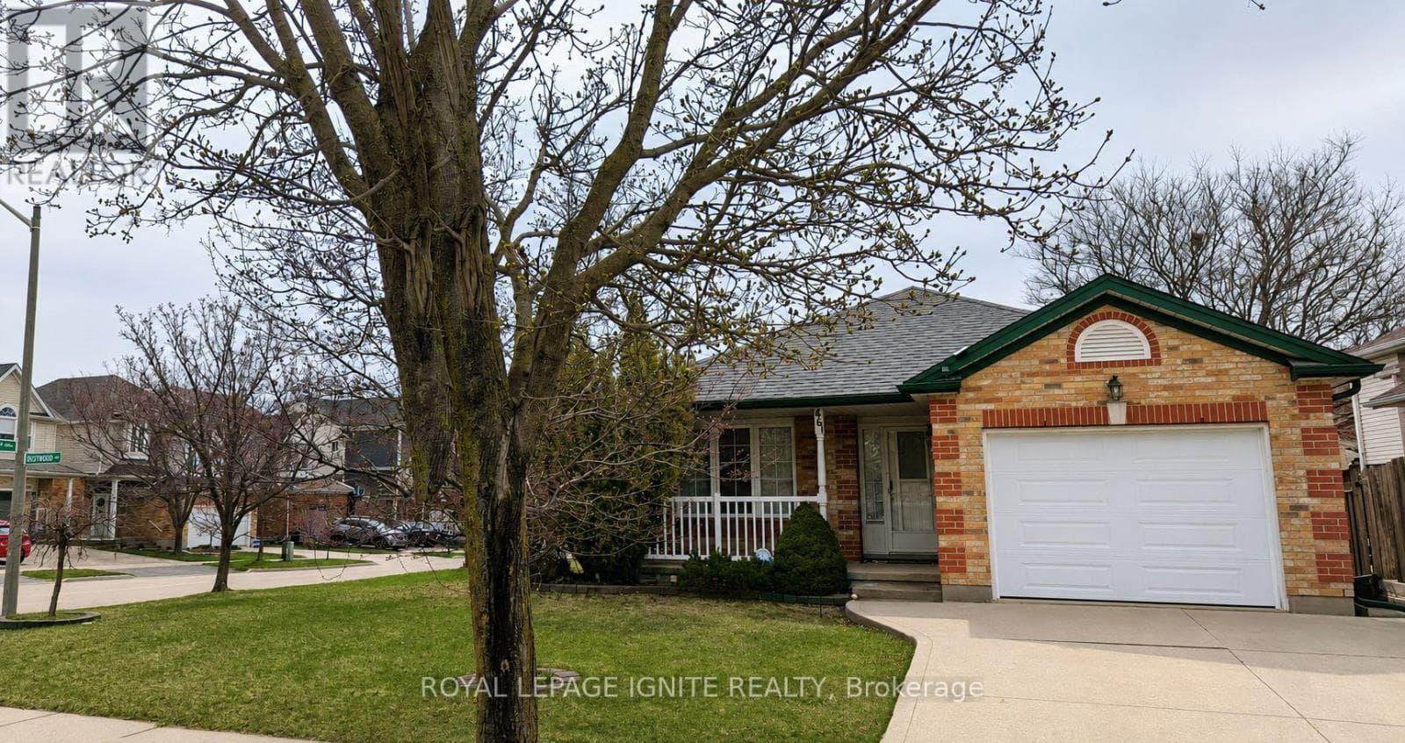
Prime Eastbridge location! This well cared for backsplit home features vaulted main floor ceilings, Large eat in kitchen overlooking family finished family room. walkup from family room to brick patio and spacious backyard. Oversized garage with double drive concrete driveway and plenty of windows. Covered front porch, Ceramic and laminate floors and more! Amazing location in a highly sought after neighbourhood.
| Room | Dimensions | Level |
|---|---|---|
| Primary Bedroom | 4.88 m x 3.66 m | Second level |
| Living room | 4.17 m x 3.53 m | Second level |
| Bedroom | 3.66 m x 3.05 m | Second level |
| Bedroom | 3.05 m x 3.78 m | Second level |
| Bathroom | 2.57 m x 2.34 m | Second level |
| Family room | 5.41 m x 4.06 m | Main level |
| Bathroom | 2.74 m x 2.13 m | Main level |
| Kitchen | 4.04 m x 5.31 m | Main level |
Listing Agent
JITENDHAR REDDY GARLAPATI
ROYAL LEPAGE IGNITE REALTY
Loading map...

This REALTOR.ca listing content is owned and licensed by REALTOR® members of The Canadian Real Estate Association.
The trademarks REALTOR®, REALTORS®, and the REALTOR® logo are controlled by The Canadian Real Estate Association (CREA) and identify real estate professionals who are members of CREA. The trademarks MLS®, Multiple Listing Service® and the associated logos are owned by The Canadian Real Estate Association (CREA) and identify the quality of services provided by real estate professionals who are members of CREA. The trademark DDF® is owned by The Canadian Real Estate Association (CREA) and identifies CREA's Data Distribution Facility (DDF®).